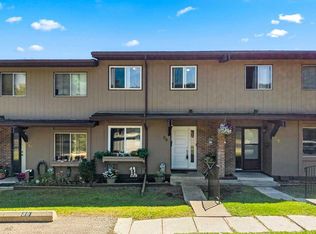
Imagine finally finding a three-bedroom home in Calgary’s west side that feels tucked into a private park-like setting, yet gets you downtown in just 10 minutes. Welcome to Coach Hill, where townhomes like this rarely come up at this price point. This beautifully maintained and lovingly cared-for end-unit townhouse offers three bedrooms, one and a half bathrooms, and the kind of layout that simply makes sense for everyday living. The main floor is warm and inviting, with high-quality laminate flooring, neutral paint, updated lighting, stainless steel appliances, and a cozy, corner fireplace that makes the living room feel like home the moment you walk in. Just beyond the living rooms windows is your own private sanctuary, the largest deck in the complex where you’ll find peaceful green space and no rear neighbors—giving you the privacy and tranquility that’s hard to come by in the city. Upstairs, the spacious primary bedroom features a massive closet and its own private balcony overlooking the trees, making it the perfect place to enjoy your morning coffee in peace. Two additional bedrooms and an updated full bathroom offer flexibility for families, guests, or a home office setup. The partially developed basement adds even more usable space with a large family room, in-suite laundry, ample storage and lots of room for your knickknacks. Upgrades include newer flooring on main level, new S/S Kitchen appliances in 2024 and thoughtful upstairs bathroom improvements last year which includes heated flooring. Set in a well-maintained complex with a parking stall right out front and optional additional parking available, this home delivers incredible value in one of Calgary’s most established and convenient communities. Schools, shopping, parks, pathways, and transit are all nearby, with quick access to both downtown and the mountains. Three-bedroom townhomes with this level of care, privacy, and upgrades don’t stay available for long. Book your private showing today before someone else turns this Coach Hill gem into their next home.
For sale
C$349,900
7172 W Coach Hill Rd SW #144, Calgary, AB T3H 1C8
3beds
1,153sqft
Townhouse
Built in 1978
-- sqft lot
$-- Zestimate®
C$303/sqft
C$425/mo HOA
What's special
Three-bedroom homeEnd-unit townhouseHigh-quality laminate flooringNeutral paintUpdated lightingStainless steel appliancesCozy corner fireplace
- 1 day |
- 9 |
- 0 |
Zillow last checked:
Listing updated:
Listed by:
Zaeena Gul, Broker,
Sutton Beeline,
Imran Butt, Associate,
Sutton Beeline
Source: courtesy of Pillar9 System,MLS®#: A2319624 Originating MLS®#: Calgary
Originating MLS®#: CalgaryFacts & features
Interior
Bedrooms & bathrooms
- Bedrooms: 3
- Bathrooms: 2
- Full bathrooms: 1
- 1/2 bathrooms: 1
Bedroom
- Level: Upper
- Dimensions: 9`2" x 8`8"
Bedroom
- Level: Upper
- Dimensions: 11`6" x 8`2"
Other
- Level: Upper
- Dimensions: 12`4" x 11`6"
Other
- Level: Main
- Dimensions: 5`3" x 5`0"
Other
- Level: Upper
- Dimensions: 4`11" x 8`8"
Other
- Level: Upper
- Dimensions: 4`8" x 14`2"
Other
- Level: Main
- Dimensions: 6`0" x 8`9"
Dining room
- Level: Main
- Dimensions: 9`1" x 11`3"
Other
- Level: Main
- Dimensions: 6`6" x 6`11"
Family room
- Level: Basement
- Dimensions: 13`7" x 16`4"
Flex space
- Level: Basement
- Dimensions: 8`2" x 6`9"
Kitchen
- Level: Main
- Dimensions: 8`1" x 7`11"
Living room
- Level: Main
- Dimensions: 14`3" x 17`3"
Storage
- Level: Basement
- Dimensions: 9`8" x 7`4"
Walk in closet
- Level: Upper
- Dimensions: 5`2" x 4`8"
Heating
- Forced Air
Cooling
- None
Appliances
- Included: Dishwasher, Dryer, Electric Stove, Microwave, Refrigerator, Washer
- Laundry: Lower Level
Features
- Closet Organizers, No Animal Home, No Smoking Home, Open Floorplan
- Flooring: Carpet
- Windows: Window Coverings
- Basement: Full
- Number of fireplaces: 1
- Fireplace features: Gas
- Common walls with other units/homes: 1 Common Wall,End Unit
Interior area
- Total interior livable area: 1,153 sqft
- Finished area above ground: 572
Property
Parking
- Total spaces: 1
- Parking features: Stall, Assigned
Features
- Levels: Two,2 Storey
- Stories: 1
- Patio & porch: Deck, Front Porch, Rear Porch, Terrace
- Exterior features: Balcony, BBQ gas line, Private Entrance
- Fencing: Fenced
Lot
- Features: Backs on to Park/Green Space, Fruit Trees/Shrub(s), Level, Low Maintenance Landscape
Details
- Zoning: M-C1 d75
Construction
Type & style
- Home type: Townhouse
- Property subtype: Townhouse
- Attached to another structure: Yes
Materials
- Stucco, Wood Frame
- Foundation: Concrete Perimeter
- Roof: Asphalt Shingle
Condition
- New construction: No
- Year built: 1978
Community & HOA
Community
- Features: Park, Playground, Sidewalks, Street Lights
- Subdivision: Coach Hill
HOA
- Has HOA: Yes
- Amenities included: Trash, Visitor Parking
- Services included: Common Area Maintenance, Maintenance Grounds, Parking, Professional Management, Reserve Fund Contributions
- HOA fee: C$425 monthly
Location
- Region: Calgary
Financial & listing details
- Price per square foot: C$303/sqft
- Date on market: 7/19/2026
- Inclusions: N/A
Zaeena Gul, Broker
Zaeena Gul, Broker
(403) 991-7848
By pressing Contact Agent, you agree that the real estate professional identified above may call/text you about your search, which may involve use of automated means and pre-recorded/artificial voices. You don't need to consent as a condition of buying any property, goods, or services. Message/data rates may apply. You also agree to our Terms of Use. Zillow does not endorse any real estate professionals. We may share information about your recent and future site activity with your agent to help them understand what you're looking for in a home.
Price history
Price history is unavailable.
Public tax history
Tax history is unavailable.
Climate risks
Neighborhood: Coach Hill
Nearby schools
GreatSchools rating
No schools nearby
We couldn't find any schools near this home.
- C$2,0002 bd2 ba1.1k sqft7172 Coach Hill Rd SW UNIT 26, Calgary, AB T3H1C8For Rent

- C$--2 bd2 ba1.5k sqft7030 Coach Hill Rd SW, Calgary, AB T3H1E4Off Market
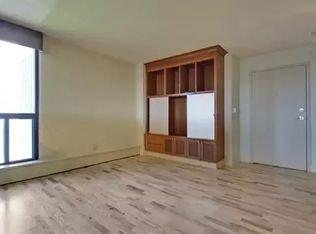
- C$269,9002 bd2 ba1k sqft6550 W Old Banff Coach Rd SW #114, Calgary, AB T3H4J4For Sale

- C$329,9002 bd2 ba1.2k sqft6550 W Old Banff Coach Rd SW #104, Calgary, AB T3H4J4For Sale
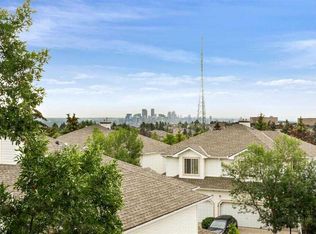
- C$639,9004 bd4 ba1.4k sqft45 NE Patterson Hl SW, Calgary, AB T3H2E7For Sale
- C$379,9002 bd2 ba1.2k sqft2107 NW Patterson Vw SW, Calgary, AB T3H3J9For Sale
- C$--2 bd1 ba815 sqft401 Patterson Hl SW #772796, Calgary, AB T3H1W3Off Market
- C$--1 bd1 ba600 sqft401 Patterson Hl SW #772795, Calgary, AB T3H1W3Off Market
Similar homes
- C$349,9903 bd2 ba1.1k sqft829 S Coach Bluff Cres SW #1101, Calgary, AB T3H 1B1For Sale
 MLS ID #A2326699, Angel Godson-Onumejor, Broker, Regent Pointe Realty. courtesy of Pillar9 System
 - C$329,9002 bd2 ba1.1k sqft7171 SE Coach Hill Rd SW #3105, Calgary, AB T3H 3R7For Sale
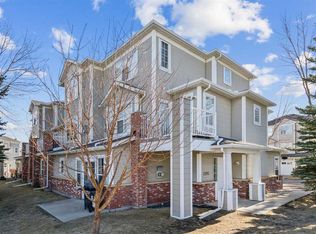 MLS ID #A2326921, Jason Page, Associate, Real Estate Professionals Inc.. courtesy of Pillar9 System
 - C$337,4853 bd2 ba1k sqft1055 W 72nd Ave NW #80, Calgary, AB T2K 5S4For Sale
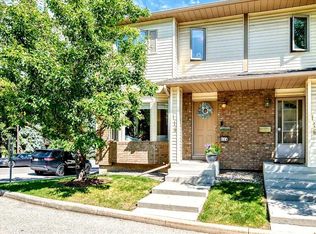
 MLS ID #A2328833, Sabrina Stevenson, Associate, Royal Lepage Benchmark. courtesy of Pillar9 System
 - C$469,9002 bd2 ba1.3k sqft114 NW Patina Park SW, Calgary, AB T3H 3E1For Sale
 MLS ID #A2329637, Paulina Ciezar, Associate, Real Broker. courtesy of Pillar9 System
 - C$325,0003 bd2 ba1.2k sqft6915 NE Ranchview Dr NW #78, Calgary, AB T3G 1R8For SaleMLS ID #A2325209, Ariel Buenaventura, Associate, Re/Max First. courtesy of Pillar9 System
- C$349,9903 bd2 ba1.1k sqft41 N Harvest Glen Hts NE, Calgary, AB T3K 4L3For SaleMLS ID #A2328755, Danny Raposo, Associate, Real Broker. courtesy of Pillar9 System
- C$339,9003 bd2 ba1.4k sqft97 E Grier Pl NE #2, Calgary, AB T2K 5Y5For SaleMLS ID #A2320907, Sylvia Solis-Marasco, Associate, Royal Lepage Blue Sky. courtesy of Pillar9 System
- C$379,9003 bd1 ba1.1k sqft118 S Dovertree Pl SE, Calgary, AB T2B 2K3For SaleMLS ID #A2329063, Drew Hudyma, Associate, Century 21 Bravo Realty. courtesy of Pillar9 System
- C$315,0002 bd1 ba781 sqft315 N 9a St NW #201, Calgary, AB T2N 1T7For SaleMLS ID #A2328403, Hayley Green, Associate, Exp Realty. courtesy of Pillar9 System
- C$420,0002 bd2 ba1.3k sqft4 Glenbrook Vlg SW, Calgary, AB T3E 7E8For SaleMLS ID #A2326336, Hee Su Kim, Associate, Maxwell Canyon Creek. courtesy of Pillar9 System
- C$299,9003 bd2 ba1k sqft516 W Cedar Cres SW #201, Calgary, AB T3C 2Y8For SaleMLS ID #A2319117, Karen Buckley-Sherriffs, Associate, Cir Realty. courtesy of Pillar9 System
- C$349,9002 bd2 ba1.3k sqft6621 N Pinecliff Grv NE, Calgary, AB T1Y 7K8For SaleMLS ID #A2311910, Yusuf Hussaini, Associate, Re/Max House Of Real Estate. courtesy of Pillar9 System
- C$359,9002 bd2 ba782 sqft933 E Marcombe Dr NE, Calgary, AB T2A 3H2For SaleMLS ID #A2327804, Brydon Foote, Associate, Re/Max First. courtesy of Pillar9 System
- C$390,0005 bd2 ba1.3k sqft6103 E Madigan Dr NE #56, Calgary, AB T2A 5K9For SaleMLS ID #A2323269, Tony Taouil, Associate, Real Broker. courtesy of Pillar9 System
- C$384,9003 bd2 ba809 sqft73 Hidden Valley Vlg NW, Calgary, AB T3A 5W7For SaleMLS ID #A2320784, Allen Tian, Associate Broker, Cir Realty. courtesy of Pillar9 System
- C$309,9993 bd2 ba1k sqft5520 W 1st Ave SE #57, Calgary, AB T2A 5Z7For SaleMLS ID #A2313974, Gladys Imoukhuede, Associate, Cir Realty. courtesy of Pillar9 System
- C$295,0003 bd2 ba1k sqft3029 E Rundleson Rd NE #53, Calgary, AB T1Y 3Z5For SaleMLS ID #A2310203, David Brown, Associate Broker, Trec The Real Estate Company. courtesy of Pillar9 System
- C$390,0003 bd2 ba1.2k sqft4 N Millview Grn SW, Calgary, AB T2Y 3W1For SaleMLS ID #A2325057, Rammy Brar, Associate, Cir Realty. courtesy of Pillar9 System
- C$299,9002 bd2 ba980 sqft51 W Cedar Springs Gdns SW, Calgary, AB T2W 5J9For SaleMLS ID #A2316443, Jenny Mayhew, Associate Broker, 2% Realty. courtesy of Pillar9 System
- C$459,9003 bd3 ba1.3k sqft10001 W Brookpark Blvd SW #12, Calgary, AB T2W 3E3For SaleMLS ID #A2327810, Joseph Buggie, Associate, Royal Lepage Benchmark. courtesy of Pillar9 System
