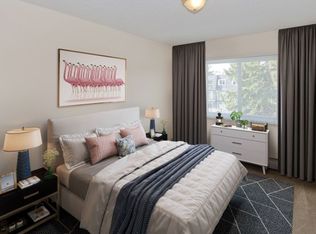

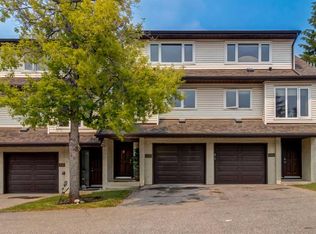
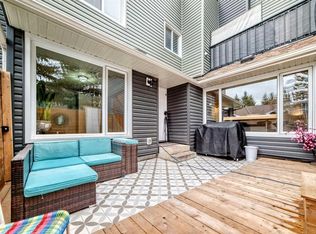
Welcome to this beautifully maintained townhome in the highly sought-after community of Glenbrook , offering the perfect combination of comfort, convenience, and low-maintenance living. Thoughtfully updated and filled with natural light, this home features an inviting open-concept layout designed for both everyday living and entertaining. The main floor boasts soaring ceilings, large windows, and durable flooring, creating a bright and airy atmosphere throughout. The spacious living and dining areas flow seamlessly into the well-appointed kitchen, complete with countertops, stainless steel appliances, ample cabinetry, and a sunny dining nook overlooking the community. Upstairs, the generous primary bedroom features a walk-in closet, while the versatile loft area provides the perfect space for a home office, reading lounge, or fitness area. The fully developed lower level offers additional flexibility with a recreation room, hobby space, or private office to suit your lifestyle needs. Recent updates provide peace of mind, including brand-new triple-pane windows (2025), Newer Appliances, designer paint, and other thoughtful improvements throughout. Enjoy your private outdoor space, ideal for relaxing or summer barbecues, along with the convenience of an attached garage and additional visitor parking nearby. Located in the heart of Glenbrook, this home is just steps from schools, parks, walking paths, and Optimist Athletic Park, while being only minutes from Signal Hill Centre, Westhills Shopping Centre, restaurants, transit, and downtown Calgary. Whether you're a first-time buyer, professional, downsizer, or investor, this move-in-ready home offers exceptional value in one of Calgary's most convenient southwest communities.
For sale
C$420,000
4 Glenbrook Vlg SW, Calgary, AB T3E 7E8
2beds
1,306sqft
Townhouse
Built in 1992
-- sqft lot
$-- Zestimate®
C$321/sqft
C$465/mo HOA
What's special
- 7 days |
- 8 |
- 0 |
Zillow last checked:
Listing updated:
Listed by:
Hee Su Kim, Associate,
Maxwell Canyon Creek,
Sean Na, Associate,
Maxwell Canyon Creek
Source: courtesy of Pillar9 System,MLS®#: A2326336 Originating MLS®#: Calgary
Originating MLS®#: CalgaryFacts & features
Interior
Bedrooms & bathrooms
- Bedrooms: 2
- Bathrooms: 2
- Full bathrooms: 1
- 1/2 bathrooms: 1
Bedroom
- Level: Third
- Dimensions: 7`11" x 11`2"
Other
- Level: Third
- Dimensions: 11`5" x 16`5"
Other
- Level: Second
- Dimensions: 4`11" x 5`3"
Other
- Level: Third
- Dimensions: 7`11" x 4`11"
Other
- Level: Main
- Dimensions: 12`0" x 6`0"
Dining room
- Level: Second
- Dimensions: 11`4" x 8`7"
Other
- Level: Lower
- Dimensions: 9`10" x 6`9"
Family room
- Level: Third
- Dimensions: 10`5" x 11`1"
Game room
- Level: Basement
- Dimensions: 8`6" x 15`2"
Kitchen
- Level: Second
- Dimensions: 8`6" x 13`1"
Living room
- Level: Main
- Dimensions: 18`9" x 11`6"
Heating
- Forced Air, Natural Gas
Cooling
- None
Appliances
- Included: Dishwasher, Dryer, Electric Stove, Garage Control(s), Microwave, Refrigerator, Washer
- Laundry: In Basement
Features
- Built-in Features, High Ceilings, Kitchen Island, No Smoking Home, Open Floorplan, Tile Counters
- Flooring: Carpet, Ceramic Tile, Hardwood, Laminate, Linoleum
- Windows: Vinyl Windows
- Basement: Full
- Number of fireplaces: 1
- Fireplace features: Gas
- Common walls with other units/homes: 1 Common Wall
Interior area
- Total interior livable area: 1,306 sqft
Property
Parking
- Total spaces: 1
- Parking features: Single Garage Attached, Attached Garage
- Attached garage spaces: 1
Features
- Levels: Three Or More,3 (or more) Storey
- Stories: 1
- Patio & porch: Patio
- Exterior features: Other
- Fencing: Fenced
Lot
- Features: Backs on to Park/Green Space, Corner Lot, No Neighbours Behind, Rectangular Lot
Details
- Zoning: M-CG d111
Construction
Type & style
- Home type: Townhouse
- Property subtype: Townhouse
Materials
- Vinyl Siding
- Foundation: Concrete Perimeter
- Roof: Asphalt Shingle
Condition
- New construction: No
- Year built: 1992
Community & HOA
Community
- Features: Park, Playground, Sidewalks, Street Lights
- Subdivision: Glenbrook
HOA
- Has HOA: Yes
- Amenities included: Parking, Visitor Parking
- Services included: Amenities of HOA/Condo, Common Area Maintenance, Insurance, Professional Management, Reserve Fund Contributions, Snow Removal
- HOA fee: C$465 monthly
Location
- Region: Calgary
Financial & listing details
- Price per square foot: C$321/sqft
- Date on market: 7/3/2026
- Inclusions: N/A
Hee Su Kim, Associate
Hee Su Kim, Associate
(403) 437-3236
By pressing Contact Agent, you agree that the real estate professional identified above may call/text you about your search, which may involve use of automated means and pre-recorded/artificial voices. You don't need to consent as a condition of buying any property, goods, or services. Message/data rates may apply. You also agree to our Terms of Use. Zillow does not endorse any real estate professionals. We may share information about your recent and future site activity with your agent to help them understand what you're looking for in a home.
Price history
Price history is unavailable.
Public tax history
Tax history is unavailable.
Climate risks
Neighborhood: Glenbrook
Nearby schools
GreatSchools rating
No schools nearby
We couldn't find any schools near this home.


- Alberta
- Division No. 6
- Calgary
- T3E 7E8
- Glenbrook
- 4 Glenbrook Vlg SW
Nearby cities
Nearby neighborhoods
Nearby zip codes
Other Calgary Topics
