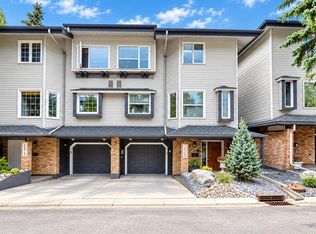
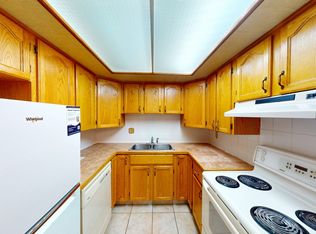
New Price! Nestled in the highly sought-after community of Varsity, this well maintained townhome is surrounded with mature trees and back onto a rare pond with tranquil green space views. Boasting a dramatic 10-foot ceiling in the living room, expansive windows, and stylish laminate flooring, the home is bright, airy, and inviting throughout. The spacious living room features a cozy wood-burning fireplace and provides direct access to the backyard with decks and red Adirondack chairs overlooking the pond. A formal dining area with a built-in wet bar enhances the home’s entertaining appeal. The upgraded kitchen is well-appointed with granite countertops, stainless steel appliances, and a sun-filled breakfast nook. Upstairs, a flexible den/bonus space opens to a private balcony, ideal for a home office or reading area. Two generously sized bedrooms complete the upper level, including a primary suite with a walk-in/through closet and a private ensuite. Additional highlights include an attached tandem garage and an unbeatable location just minutes from Market Mall, the University of Calgary, and major hospitals. This exceptional property offers a perfect combination of comfort, style, and convenience.
For sale
C$459,999
4037 E 42nd St NW #280, Calgary, AB T3A 2M9
2beds
1,620sqft
Townhouse
Built in 1979
-- sqft lot
$-- Zestimate®
C$284/sqft
C$700/mo HOA
What's special
Surrounded with mature treesExpansive windowsStylish laminate flooringCozy wood-burning fireplaceUpgraded kitchenGranite countertopsStainless steel appliances
- 167 days
- 50
- 2
Likely to sell faster than
Zillow last checked:
Listing updated:
Listed by:
Steve Xu, Associate,
First Place Realty
Source: courtesy of Pillar9 System,MLS®#: A2294839 Originating MLS®#: Calgary
Originating MLS®#: CalgaryFacts & features
Interior
Bedrooms & bathrooms
- Bedrooms: 2
- Bathrooms: 3
- Full bathrooms: 2
- 1/2 bathrooms: 1
Bedroom
- Level: Second
- Dimensions: 13`1" x 10`10"
Other
- Level: Second
- Dimensions: 17`2" x 12`3"
Other
- Level: Main
- Dimensions: 5`9" x 5`0"
Other
- Level: Second
- Dimensions: 7`5" x 5`0"
Other
- Level: Second
- Dimensions: 9`1" x 12`7"
Bonus room
- Level: Second
- Dimensions: 12`2" x 9`3"
Breakfast nook
- Level: Main
- Dimensions: 10`7" x 6`4"
Dining room
- Level: Main
- Dimensions: 17`11" x 9`5"
Other
- Level: Lower
- Dimensions: 7`7" x 9`7"
Other
- Level: Lower
- Dimensions: 13`2" x 11`8"
Kitchen
- Level: Main
- Dimensions: 10`0" x 6`4"
Living room
- Level: Main
- Dimensions: 20`7" x 17`5"
Mud room
- Level: Lower
- Dimensions: 9`1" x 6`7"
Heating
- Forced Air, Natural Gas
Cooling
- None
Appliances
- Included: Built-In Oven, Dishwasher, Dryer, Electric Cooktop, Garage Control(s), Range Hood, Refrigerator, Washer
- Laundry: In Basement
Features
- Granite Counters, High Ceilings
- Flooring: Carpet, Ceramic Tile, Laminate
- Windows: Window Coverings
- Basement: Full
- Number of fireplaces: 1
- Fireplace features: Metal, Wood Burning
- Common walls with other units/homes: 2+ Common Walls
Interior area
- Total interior livable area: 1,620 sqft
- Finished area above ground: 1,620
Property
Parking
- Total spaces: 3
- Parking features: Double Garage Attached, Tandem, Attached Garage
- Attached garage spaces: 2
Features
- Levels: Two,2 Storey
- Stories: 1
- Patio & porch: Balcony(s), Deck
- Exterior features: Balcony
- Fencing: Fenced
Lot
- Features: Back Yard, Backs on to Park/Green Space, Garden, Landscaped
Details
- Zoning: M-C1 d75
Construction
Type & style
- Home type: Townhouse
- Property subtype: Townhouse
Materials
- Brick, Cedar, Concrete, Wood Frame
- Foundation: Concrete Perimeter
- Roof: Asphalt Shingle
Condition
- New construction: No
- Year built: 1979
Community & HOA
Community
- Features: Park
- Subdivision: Varsity
HOA
- Has HOA: Yes
- Amenities included: Trash
- Services included: Common Area Maintenance, Insurance, Professional Management, Reserve Fund Contributions, Sewer, Snow Removal, Water
- HOA fee: C$700 monthly
Location
- Region: Calgary
Financial & listing details
- Price per square foot: C$284/sqft
- Date on market: 3/20/2026
- Inclusions: Compressor, water filtration and heating systems in the kitchen are all working but to be included as is conditions.
Price history
Price history is unavailable.
Public tax history
Tax history is unavailable.
Climate risks
Neighborhood: Varsity
Nearby schools
GreatSchools rating
No schools nearby
We couldn't find any schools near this home.


Similar homes
- C$439,9002 bd2 ba1.4k sqft5400 SE Dalhousie Dr NW #26, Calgary, AB T3A 2B4For Sale
 MLS ID #A2335949, Felix Chan, Associate, Real Broker. courtesy of Pillar9 System
 - C$470,0002 bd3 ba1.4k sqft1921 W 30th St SW #2, Calgary, AB T3E 2L5For Sale
 MLS ID #A2337656, Melissa Maynard, Associate, Remax Innovations. courtesy of Pillar9 System
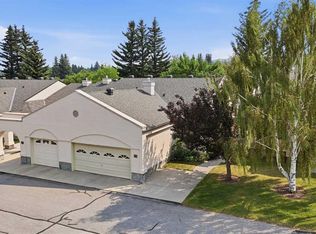
 - C$470,0002 bd2 ba1.3k sqft30 N Sandarac Cir NW, Calgary, AB T3K 3G7For Sale
 MLS ID #A2334361, Jamie Giszas, Associate, Maxwell Capital Realty. courtesy of Pillar9 System
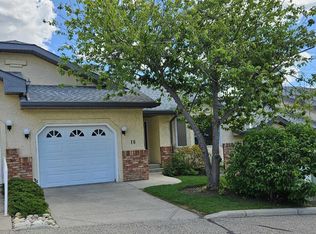
 - C$444,0002 bd2 ba1.2k sqft16 W Edenwold Grn NW, Calgary, AB T3A 5B8For Sale
 MLS ID #A2333321, Jennifer Sipkens, Associate, Real Estate Professionals Inc.. courtesy of Pillar9 System
