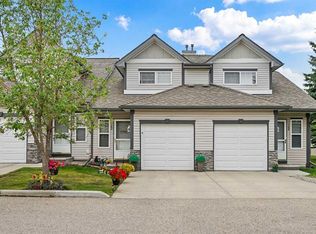
Amazing opportunity to own a PET-FRIENDLY townhouse in a prime location, BACKING ONTO BABBLING BROOK PARK, with its 3 acres of ponds and walking paths, and extending all the way to Fish Creek Park with its extensive network of trails! This townhouse offers 5 levels of developed living space and has been RENOVATED over the years. The entry-level hallway provides laundry (replaced 2022) and closet space, along with access to the OVERSIZED SINGLE ATTACHED GARAGE. A few steps up, the main level features a very spacious living room with HIGH CEILINGS, rich HARDWOOD FLOORS, and a WOOD-BURNING FIREPLACE complete with a log lighter. Beautiful hardwood flooring flow throughout most levels, NEWER VINYL WINDOWS allow for an abundance of natural light! This huge living area can accommodate a large sectional and more! From this level there is access to a private back yard, fenced on a stunning location. Condo fees cover grass maintenance in the yard. A few more steps lead to a very large dining room, which could also be used as a COMBINED sitting and dining area. The current owner has enjoyed using this space for extensive family gatherings. The RENOVATED KITCHEN features STAINLESS STEEL APPLIANCES, including a refrigerator replaced in 2024 and a dishwasher replaced in 2022. There is an abundance of cabinet and counter space, providing plenty of room for storage and meal preparation. Going up another half level is a children's hideaway or additional storage space. The 3 main bedrooms are all spacious, with the master bedroom offering ample room for a king-sized bed and furniture. The private ENSUITE is a bonus!! The main bathroom has also been renovated within the past few years and is shared by both secondary bedrooms. The lower level was RECENTLY DEVELOPED into a large family room, providing additional space for entertaining and relaxing. The single attached garage is oversized, offering room for both a vehicle and storage. This is a very WELL-RUN COMPLEX with LOW CONDO FEES, plus plenty of visitor parking directly across from the unit. This is a very popular complex, and these units rarely come onto the market! The location is wonderful - close to schools, parks, public transportation, and major access roads, all within a mature, tree-lined community. The community of Canyon Meadows is known for access to schools, amenities and close to the LRT making it a great location for commutes to city centre. The nearness to FISH CREEK make it appealing for nature lovers with miles and miles of walking trails, picnic areas, etc. Don't miss this one!!
For sale
C$424,900
1011 SE Canterbury Dr SW #25, Calgary, AB T2W 2S8
3beds
1,639sqft
Townhouse
Built in 1976
-- sqft lot
$-- Zestimate®
C$259/sqft
C$404/mo HOA
What's special
Oversized single attached garageHigh ceilingsRich hardwood floorsVery large dining roomRenovated kitchenStainless steel appliancesPrivate ensuite
- 1 day |
- 34 |
- 1 |
Zillow last checked:
Listing updated:
Listed by:
Caleb Reich, Associate,
Re/Max Landan Real Estate,
Jeannette Reich, Associate,
Re/Max Landan Real Estate
Source: courtesy of Pillar9 System,MLS®#: A2336989 Originating MLS®#: Calgary
Originating MLS®#: CalgaryFacts & features
Interior
Bedrooms & bathrooms
- Bedrooms: 3
- Bathrooms: 3
- Full bathrooms: 2
- 1/2 bathrooms: 1
Other
- Level: Level 4
- Dimensions: 13`11" x 11`11"
Bedroom
- Level: Level 4
- Dimensions: 14`6" x 7`11"
Bedroom
- Level: Level 4
- Dimensions: 10`3" x 9`7"
Other
- Level: Third
Other
- Level: Level 4
Other
- Level: Level 4
Dining room
- Level: Third
- Dimensions: 21`11" x 11`11"
Family room
- Level: Lower
- Dimensions: 19`7" x 12`3"
Foyer
- Level: Main
- Dimensions: 8`11" x 2`7"
Kitchen
- Level: Third
- Dimensions: 14`11" x 7`11"
Living room
- Level: Second
- Dimensions: 18`11" x 13`7"
Play room
- Level: Level 4
- Dimensions: 7`4" x 6`3"
Heating
- Fireplace(s), Forced Air
Cooling
- None
Appliances
- Included: Dishwasher, Electric Range, Microwave Hood Fan, Refrigerator, Washer/Dryer Stacked, Water Softener
- Laundry: In Unit
Features
- Central Vacuum, High Ceilings, No Animal Home, No Smoking Home, Open Floorplan
- Flooring: Carpet, Hardwood, Slate
- Windows: Vinyl Windows, Window Coverings
- Basement: Full
- Number of fireplaces: 1
- Fireplace features: Gas Starter, Living Room, Wood Burning
- Common walls with other units/homes: 2+ Common Walls
Interior area
- Total interior livable area: 1,639 sqft
- Finished area above ground: 1,639
- Finished area below ground: 527
Property
Parking
- Total spaces: 2
- Parking features: Single Garage Attached, Attached Garage
- Attached garage spaces: 1
Features
- Levels: 5 Level Split
- Stories: 1
- Patio & porch: Patio
- Exterior features: Private Yard
- Fencing: Fenced
Lot
- Features: Backs on to Park/Green Space, Greenbelt, Lawn, Treed
Details
- Parcel number: 112737780
- Zoning: M-CG d44
Construction
Type & style
- Home type: Townhouse
- Property subtype: Townhouse
Materials
- Brick, Stucco, Wood Frame
- Foundation: Concrete Perimeter
- Roof: Asphalt
Condition
- New construction: No
- Year built: 1976
Community & HOA
Community
- Features: Park, Playground
- Subdivision: Canyon Meadows
HOA
- Has HOA: Yes
- Amenities included: Visitor Parking
- Services included: Common Area Maintenance, Maintenance Grounds, Professional Management, Reserve Fund Contributions, Snow Removal
- HOA fee: C$404 monthly
Location
- Region: Calgary
Financial & listing details
- Price per square foot: C$259/sqft
- Date on market: 8/14/2026
- Inclusions: N/A
Price history
Price history is unavailable.
Public tax history
Tax history is unavailable.
Climate risks
Neighborhood: Canyon Meadows
Nearby schools
GreatSchools rating
No schools nearby
We couldn't find any schools near this home.
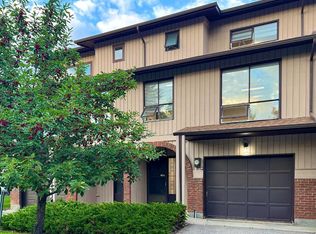
- C$479,9003 bd3 ba1.6k sqft58 W Canterbury Gdns SW, Calgary, AB T2W2S9For Sale
- C$194,9002 bd1 ba824 sqft13045 W 6th St SW #3301, Calgary, AB T2W5H1For Sale
- C$204,9002 bd1 ba827 sqft13045 W 6th St SW #3207, Calgary, AB T2W5H1For Sale
- C$199,5002 bd1 ba827 sqft13045 E 6th St SW #3315, Calgary, AB T2W5H1For Sale

- C$185,0002 bd1 ba841 sqft13045 S 6th St SW #4214, Calgary, AB T2W5H1For Sale
- C$205,0002 bd1 ba815 sqft13045 S 6th St SW #2308, Calgary, AB T2W5H1For Sale
- C$200,0002 bd1 ba821 sqft13045 E 6th St SW #3210, Calgary, AB T2W5H1For Sale
- C$189,9002 bd1 ba825 sqft13045 W 6th St SW #3209, Calgary, AB T2W5H1For Sale
Similar homes
- C$479,9003 bd3 ba1.6k sqft58 W Canterbury Gdns SW, Calgary, AB T2W 2S9For SaleMLS ID #A2335232, Mingu Kyoung, Associate, Maxwell Capital Realty. courtesy of Pillar9 System
- C$409,9003 bd2 ba1k sqft151 S Midbend Pl SE, Calgary, AB T2X 2J8For Sale
 MLS ID #A2336590, Ben Escott, Associate, Lpt Realty. courtesy of Pillar9 System
 - C$384,9003 bd3 ba1.2k sqft160 N Millview Grn SW, Calgary, AB T2Y 3W1For Sale
 MLS ID #A2334284, Brandon Cabrera, Associate, Cir Realty. courtesy of Pillar9 System
 - C$489,0003 bd3 ba1.8k sqft102 S Shawnee Cmn SW, Calgary, AB T2Y 0P9For Sale
 MLS ID #A2335783, Katherine Burns, Associate, Sotheby's International Realty Canada. courtesy of Pillar9 System
 - C$425,0002 bd2 ba1.1k sqft21 NE Woodhill Ct SW, Calgary, AB T2W 3P1For SaleMLS ID #A2335320, Brad Pond, Associate, Cir Realty. courtesy of Pillar9 System
- C$484,9003 bd2 ba1.4k sqft168 Midpark Gdns SE, Calgary, AB T2X 1N7For SaleMLS ID #A2333356, Tammy Power, Associate, Re/Max First. courtesy of Pillar9 System
- C$399,9003 bd3 ba1.2k sqft10940 NW Bonaventure Dr SE #73, Calgary, AB T2J 5C8For SaleMLS ID #A2332519, Jamie Newton, Associate, Re/Max First. courtesy of Pillar9 System
- C$478,8003 bd3 ba1.6k sqft185 S Woodridge Dr SW #3, Calgary, AB T2W 3X7For SaleMLS ID #A2335533, Susan Harrigan, Associate, Royal Lepage Mission Real Estate. courtesy of Pillar9 System
- C$439,0003 bd3 ba1.6k sqft70 E Brae Glen Ln SW, Calgary, AB T2W 1B6For SaleMLS ID #A2332250, Jamey Barisoff, Associate, Urban-Realty.Ca. courtesy of Pillar9 System
- C$354,9003 bd2 ba1k sqft999 E Canyon Meadows Dr SW #90, Calgary, AB T2W 2S6For SaleMLS ID #A2328678, Dabs Fashola, Associate, One Percent Realty. courtesy of Pillar9 System
- C$395,0003 bd2 ba1.2k sqft630 E Sabrina Rd SW #81, Calgary, AB T2W 2N7For SaleMLS ID #A2319716, Dusko Sremac, Associate, Real Broker. courtesy of Pillar9 System
- C$424,9003 bd3 ba1.2k sqft10910 S Bonaventure Dr SE #27, Calgary, AB T2J 4Y9For SaleMLS ID #A2299095, Blair Legault, Associate, Re/Max Landan Real Estate. courtesy of Pillar9 System
- C$385,0003 bd2 ba1.2k sqft630 W Sabrina Rd SW #62, Calgary, AB T2W 2N7For SaleMLS ID #A2329756, Michelle Primeau, Associate Broker, Ally Realty. courtesy of Pillar9 System
- C$397,5002 bd2 ba932 sqft30 W Shawnee Cmn SW #402, Calgary, AB T2Y 0R1For SaleMLS ID #A2335329, Cheryl Donnelly, Associate, Cir Realty. courtesy of Pillar9 System
- C$440,0003 bd3 ba1.3k sqft10001 W Brookpark Blvd SW #12, Calgary, AB T2W 3E3For SaleMLS ID #A2327810, Joseph Buggie, Associate, Royal Lepage Benchmark. courtesy of Pillar9 System
- C$315,0002 bd1 ba1.2k sqft13104 S Elbow Dr SW #412, Calgary, AB T2W 2P2For SaleMLS ID #A2335841, Tyler Paton, Associate, Cir Realty. courtesy of Pillar9 System
- C$364,9003 bd2 ba1.2k sqft630 S Sabrina Rd SW #83, Calgary, AB T2W 2N7For SaleMLS ID #A2330013, Sally Befus, Associate, Re/Max Realty Professionals. courtesy of Pillar9 System
- C$450,0002 bd3 ba1.6k sqft185 S Woodridge Dr SW #1, Calgary, AB T2W 3X7For SaleMLS ID #A2319085, Greg Kennedy, Associate, Exp Realty. courtesy of Pillar9 System
- C$325,0002 bd1 ba880 sqft999 Canyon Meadows Dr SW #137, Calgary, AB T2W 2S6For SaleMLS ID #A2334171, Justin Havre, Associate, Exp Realty. courtesy of Pillar9 System
- C$474,9003 bd2 ba1.1k sqft801 N Canfield Way SW, Calgary, AB T2W 1K2For SaleMLS ID #A2334562, Gordon Walker, Associate, Maxwell Canyon Creek. courtesy of Pillar9 System
