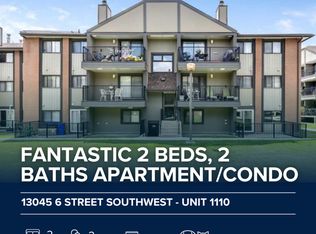
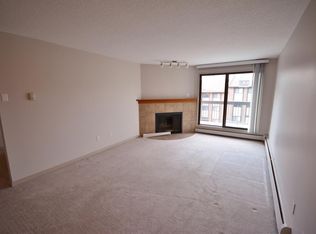
Welcome to this beautifully maintained 2-bedroom, 1-bathroom condo in the highly sought-after community of Canyon Meadows. Freshly painted and exceptionally well cared for, this move-in-ready home offers a bright, functional layout and the convenience of in-suite laundry. Step outside onto your balcony overlooking the peaceful courtyard—an ideal spot to enjoy your morning coffee or relax at the end of the day. Additional highlights include heated underground parking, a dedicated storage locker, and access to the building's gym, providing comfort, convenience, and an active lifestyle all in one place. Perfectly situated close to schools, shopping, restaurants, transit, and everyday amenities, with the endless walking and biking paths of Fish Creek Park just a short walk away. Whether you're a first-time home buyer, downsizer, or investor, this clean and well-kept condo offers exceptional value in one of Calgary's most established communities. Book your private showing today!
For sale
C$189,500
13045 E 6th St SW #3210, Calgary, AB T2W 5H1
2beds
821sqft
Apartment
Built in 1982
-- sqft lot
$-- Zestimate®
C$231/sqft
C$627/mo HOA
What's special
Freshly paintedMove-in-ready homeBright functional layoutConvenience of in-suite laundryClean and well-kept condo
- 128 days
- 10
- 1
Zillow last checked:
Listing updated:
Listed by:
Bryan Adolph, Associate,
Royal Lepage Mission Real Estate
Source: courtesy of Pillar9 System,MLS®#: A2315800 Originating MLS®#: Calgary
Originating MLS®#: CalgaryFacts & features
Interior
Bedrooms & bathrooms
- Bedrooms: 2
- Bathrooms: 1
- Full bathrooms: 1
Bedroom
- Level: Main
- Dimensions: 8`0" x 14`6"
Other
- Level: Main
- Dimensions: 9`8" x 14`6"
Other
- Level: Main
- Dimensions: 8`8" x 7`9"
Dining room
- Level: Main
- Dimensions: 8`4" x 11`6"
Kitchen
- Level: Main
- Dimensions: 7`3" x 7`9"
Laundry
- Level: Main
- Dimensions: 5`5" x 7`9"
Living room
- Level: Main
- Dimensions: 11`11" x 15`7"
Heating
- Baseboard
Cooling
- None
Appliances
- Included: Dishwasher, Refrigerator, Stove(s), Washer/Dryer
- Laundry: In Unit
Features
- Ceiling Fan(s)
- Flooring: Carpet, Laminate
- Has fireplace: No
- Common walls with other units/homes: 2+ Common Walls
Interior area
- Total interior livable area: 821.88 sqft
Video & virtual tour
Property
Parking
- Total spaces: 1
- Parking features: Underground, Assigned
Features
- Levels: Single Level Unit
- Stories: 3
- Entry location: Other
- Patio & porch: Balcony(s)
- Exterior features: Balcony
Details
- Parcel number: 101491308
- Zoning: M-C1
Construction
Type & style
- Home type: Apartment
- Property subtype: Apartment
- Attached to another structure: Yes
Materials
- Brick
Condition
- New construction: No
- Year built: 1982
Community & HOA
Community
- Features: Park, Playground, Sidewalks
- Subdivision: Canyon Meadows
HOA
- Has HOA: Yes
- Amenities included: Other
- Services included: Heat, Insurance, Maintenance Grounds, Professional Management, Reserve Fund Contributions, Snow Removal, Water
- HOA fee: C$627 monthly
Location
- Region: Calgary
Financial & listing details
- Price per square foot: C$231/sqft
- Date on market: 6/1/2026
- Inclusions: N/A
Price history
Price history is unavailable.
Public tax history
Tax history is unavailable.
Climate risks
Neighborhood: Canyon Meadows
Nearby schools
GreatSchools rating
No schools nearby
We couldn't find any schools near this home.
Similar homes
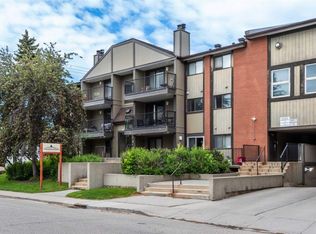
- C$174,9002 bd1 ba828 sqft13045 W 6th St SW #1212, Calgary, AB T2W 5H1For Sale
 MLS ID #A2320790, Ralph Sears, Associate, Century 21 Bamber Realty Ltd.. courtesy of Pillar9 System
 - C$172,9002 bd1 ba841 sqft13045 S 6th St SW #4214, Calgary, AB T2W 5H1For Sale
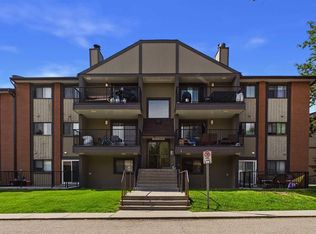 MLS ID #A2329267, Brent Rosborough, Associate, Real Broker. courtesy of Pillar9 System
 - C$189,0002 bd1 ba818 sqft315 E Southampton Dr SW #3202, Calgary, AB T2W 2T6For Sale
 MLS ID #A2305066, Bill Macdougall, Broker, Optimum Realty Group. courtesy of Pillar9 System
 - C$190,0002 bd1 ba813 sqft315 W Heritage Dr SE #319, Calgary, AB T2H 1N2For Sale
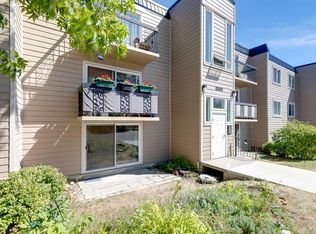 MLS ID #A2334858, Mike Hickey, Associate, First Place Realty. courtesy of Pillar9 System
