Welcome to this bright and beautifully maintained 3-bedroom, 1.5-bath corner unit in the highly sought-after community of Canyon Meadows. Corner units like this rarely come on the market — especially with a main-floor half bath! Surrounded by mature trees at the front and back, this home offers privacy, charm, and a peaceful setting. The bright kitchen features a lovely window above the sink, filling the space with natural light. Enjoy friendly neighbours and the confidence that comes with a well-managed condo community. The partially finished basement is ready for your personal touches — create the perfect rec room, home office, gym, or additional living space to suit your needs. This is a pet-friendly community (board approval required), and the fully fenced backyard makes this unit ideal for pet owners. Unbeatable location: walking distance to the C-Train for easy commuting, walking distance to the Canyon Meadows Aquatic & Fitness Centre, close to both Catholic and public elementary schools, and near one of Calgary's top-ranked high schools, EP Scarlett High School. It's also within walking distance of the renowned Canyon Meadows Golf & Country Club, with all shopping and daily amenities easily accessible. Step outside and you're only moments from the natural beauty of Fish Creek Provincial Park, with walking paths, biking trails, and year-round outdoor enjoyment just steps from your door. Garbage and recycling are conveniently located at the back entrance for added everyday ease. Very low condo fees include heat and hot water. Priced to sell — corner units in this complex rarely come up! Contact your favourite REALTOR® today to book your showing. Don't miss this opportunity!
For sale
C$369,900
999 E Canyon Meadows Dr SW #90, Calgary, AB T2W 2S6
3beds
1,070sqft
Townhouse
Built in 1976
-- sqft lot
$-- Zestimate®
C$345/sqft
C$450/mo HOA
What's special
Main-floor half bathFully fenced backyard
- 6 days |
- 23 |
- 1 |
Zillow last checked:
Listing updated:
Listed by:
Dabs Fashola, Associate,
One Percent Realty
Source: courtesy of Pillar9 System,MLS®#: A2328678 Originating MLS®#: Calgary
Originating MLS®#: CalgaryFacts & features
Interior
Bedrooms & bathrooms
- Bedrooms: 3
- Bathrooms: 2
- Full bathrooms: 1
- 1/2 bathrooms: 1
Other
- Level: Upper
- Dimensions: 14`10" x 11`7"
Bedroom
- Level: Upper
- Dimensions: 8`6" x 11`7"
Bedroom
- Level: Upper
- Dimensions: 8`4" x 11`0"
Other
- Level: Main
- Dimensions: 5`0" x 4`6"
Other
- Level: Upper
- Dimensions: 4`11" x 7`7"
Dining room
- Level: Main
- Dimensions: 9`11" x 10`8"
Kitchen
- Level: Main
- Dimensions: 8`1" x 9`7"
Laundry
- Level: Basement
- Dimensions: 16`11" x 9`3"
Living room
- Level: Main
- Dimensions: 17`2" x 14`11"
Storage
- Level: Basement
- Dimensions: 16`5" x 10`9"
Heating
- Forced Air, Natural Gas
Cooling
- None
Appliances
- Included: Dishwasher, Electric Stove, Refrigerator
- Laundry: In Basement
Features
- Ceiling Fan(s), Chandelier, No Smoking Home, Storage
- Flooring: Wood
- Windows: Window Coverings
- Basement: Full
- Has fireplace: No
- Common walls with other units/homes: 1 Common Wall
Interior area
- Total interior livable area: 1,070 sqft
- Finished area above ground: 1,070
- Finished area below ground: 452
Property
Parking
- Total spaces: 1
- Parking features: Stall, Assigned
Features
- Levels: Two,2 Storey
- Stories: 1
- Patio & porch: Deck
- Exterior features: Playground, Private Yard
- Fencing: Fenced
Lot
- Features: Back Yard, Corner Lot, No Neighbours Behind
Details
- Zoning: M-C1 d100
Construction
Type & style
- Home type: Townhouse
- Property subtype: Townhouse
Materials
- Wood Frame
- Foundation: Concrete Perimeter
- Roof: Asphalt Shingle
Condition
- New construction: No
- Year built: 1976
Community & HOA
Community
- Features: Golf, Park, Playground
- Subdivision: Canyon Meadows
HOA
- Has HOA: Yes
- Amenities included: Clubhouse, Visitor Parking
- Services included: Amenities of HOA/Condo, Common Area Maintenance, Gas, Insurance, Parking, Professional Management, Reserve Fund Contributions, Sewer, Snow Removal, Water
- HOA fee: C$450 monthly
Location
- Region: Calgary
Financial & listing details
- Price per square foot: C$345/sqft
- Date on market: 7/15/2026
- Inclusions: Washer(as is, Dryer (as is), Curtains, Chest fridge/freezer in the basement, outside patio table, patio swing, outside shelving unit and storage bin, pantry cabinet in the kitchen
Dabs Fashola, Associate
Dabs Fashola, Associate
(403) 619-0621
By pressing Contact Agent, you agree that the real estate professional identified above may call/text you about your search, which may involve use of automated means and pre-recorded/artificial voices. You don't need to consent as a condition of buying any property, goods, or services. Message/data rates may apply. You also agree to our Terms of Use. Zillow does not endorse any real estate professionals. We may share information about your recent and future site activity with your agent to help them understand what you're looking for in a home.
Price history
Price history is unavailable.
Public tax history
Tax history is unavailable.
Climate risks
Neighborhood: Canyon Meadows
Nearby schools
GreatSchools rating
No schools nearby
We couldn't find any schools near this home.
- C$699,9004 bd3 ba1.2k sqft216 NE Cannington Pl SW, Calgary, AB T2W1Z8For Sale

- C$1,499,9004 bd4 ba3.6k sqft35 N Candle Ct SW, Calgary, AB T2W6B6For Sale

- C$--2 bd1 ba-- sqft13104 Elbow Dr SW #810, Calgary, AB T2W2P2Off Market
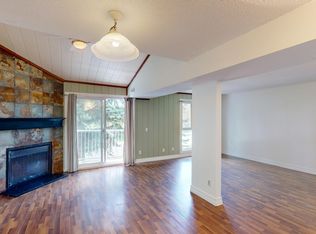
- C$--2 bd1 ba-- sqft13104 Elbow Dr SW #109, Calgary, AB T2W2P2Off Market
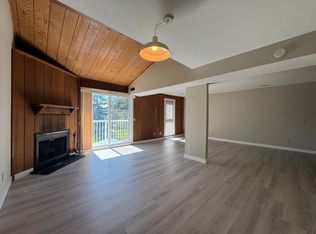
- C$--2 bd1 ba1.2k sqft13104 Elbow Dr SW #204U, Calgary, AB T2W2P2Off Market
- C$--2 bd1 ba1.2k sqft13104 Elbow Dr SW #206NE, Calgary, AB T2W2P2Off Market
- C$287,5002 bd1 ba1.2k sqft13104 N Elbow Dr SW #509, Calgary, AB T2W2P2For Sale
- C$290,0002 bd1 ba1.1k sqft13104 E Elbow Dr SW #707, Calgary, AB T2W2P2For Sale
Similar homes
- C$364,9003 bd2 ba1.2k sqft630 S Sabrina Rd SW #83, Calgary, AB T2W 2N7For Sale
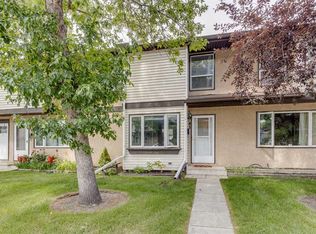 MLS ID #A2330013, Sally Befus, Associate, Re/Max Realty Professionals. courtesy of Pillar9 System
 - C$395,0002 bd2 ba1k sqft330 W Canterbury Dr SW #90, Calgary, AB T2W 1H6For Sale
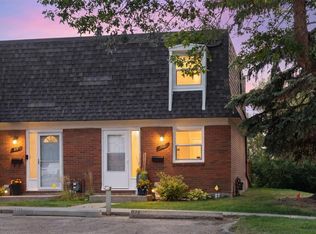 MLS ID #A2328774, Taylor Rubert, Associate, Sotheby's International Realty Canada. courtesy of Pillar9 System
 - C$400,0003 bd2 ba1.2k sqft630 W Sabrina Rd SW #62, Calgary, AB T2W 2N7For Sale
 MLS ID #A2329756, Michelle Primeau, Associate Broker, Ally Realty. courtesy of Pillar9 System
 - C$379,9003 bd2 ba1k sqft740 W Bracewood Dr SW #101, Calgary, AB T2W 3N3For Sale
 MLS ID #A2328076, Amanda De Almeida Lima, Associate, Re/Max First. courtesy of Pillar9 System
 - C$287,5002 bd1 ba1.2k sqft13104 N Elbow Dr SW #509, Calgary, AB T2W 2P2For SaleMLS ID #A2329965, Amanda O'reilly, Associate, Re/Max First. courtesy of Pillar9 System
- C$350,0003 bd2 ba1.2k sqft630 Sabrina Rd SW #92, Calgary, AB T2W 2N7For SaleMLS ID #A2313321, Jad Chawl-Snan, Associate, Re/Max Complete Realty. courtesy of Pillar9 System
- C$329,9003 bd2 ba619 sqft11424 W 8th St SW, Calgary, AB T2W 4J5For SaleMLS ID #A2328216, Jordan Huntrods, Associate, Maxwell Devonshire Realty. courtesy of Pillar9 System
- C$390,0003 bd2 ba1.2k sqft4 N Millview Grn SW, Calgary, AB T2Y 3W1For SaleMLS ID #A2325057, Rammy Brar, Associate, Cir Realty. courtesy of Pillar9 System
- C$375,0002 bd2 ba1.2k sqft14645 NW 6th St SW #1101, Calgary, AB T2Y 3S1For SaleMLS ID #A2326624, Delaney Rotta, Associate, Real Broker. courtesy of Pillar9 System
- C$420,0003 bd2 ba1.2k sqft630 E Sabrina Rd SW #81, Calgary, AB T2W 2N7For SaleMLS ID #A2319716, Dusko Sremac, Associate, Real Broker. courtesy of Pillar9 System
- C$290,0002 bd1 ba1.1k sqft13104 E Elbow Dr SW #707, Calgary, AB T2W 2P2For SaleMLS ID #A2317901, Justin Havre, Associate, Exp Realty. courtesy of Pillar9 System
- C$349,0003 bd2 ba1.2k sqft215 W Millview Grn SW, Calgary, AB T2Y 3W1For SaleMLS ID #A2320433, Kevin Beutler, Associate, 2% Realty. courtesy of Pillar9 System
- C$339,9002 bd2 ba905 sqft11240 N 6th St SW #18, Calgary, AB T2W 1V9For SaleMLS ID #A2318191, Krista Bortoluzzi, Associate, Century 21 Masters. courtesy of Pillar9 System
- C$424,9003 bd2 ba1.2k sqft630 S Sabrina Rd SW #34, Calgary, AB T2W 2N7For SaleMLS ID #A2304233, Francesca Serafini, Associate, Real Estate Professionals Inc.. courtesy of Pillar9 System
- C$419,9002 bd3 ba1.1k sqft168 S 153rd Ave SE, Calgary, AB T2X 3X6For SaleMLS ID #A2327954, Ian Porter, Associate, Cir Realty. courtesy of Pillar9 System
- C$370,0002 bd2 ba904 sqft10 SE Shawnee Hl SW #106, Calgary, AB T2Y 0K5For SaleMLS ID #A2325331, Gloria Santana, Associate, Cir Realty. courtesy of Pillar9 System
- C$349,9002 bd3 ba1.1k sqft14605 Shawnee Bay SW, Calgary, AB T2Y 1X2For SaleMLS ID #A2319610, Jeremy Peng, Associate, Homecare Realty Ltd.. courtesy of Pillar9 System
- C$329,9002 bd2 ba1k sqft740 W Bracewood Dr SW #35, Calgary, AB T2W 3N3For SaleMLS ID #A2318616, Jerry Thai, Associate, Maxwell Capital Realty. courtesy of Pillar9 System
- C$299,9003 bd2 ba1.3k sqft10316 W Braeside Dr SW, Calgary, AB T2W 1B4For SaleMLS ID #A2323570, Krassi Tzenov, Broker, Kt Capital Realty Inc.. courtesy of Pillar9 System
- C$349,9002 bd2 ba882 sqft15207 E 1st St SE #208, Calgary, AB T2X 2A2For SaleMLS ID #A2322303, Dave Onufrechuk, Associate, Re/Max Landan Real Estate. courtesy of Pillar9 System
