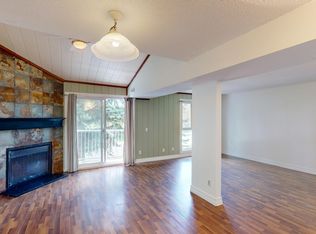
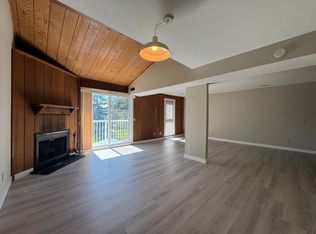
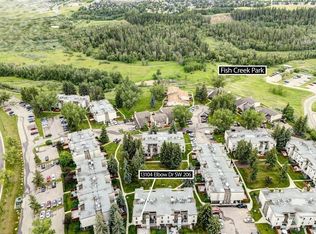
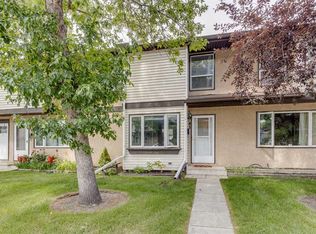
Some homes are all about the location, and this is one of them. Tucked into a quiet, established complex in Canyon Meadows, this two-storey condo offers the perfect balance of nature and convenience. The complex borders Fish Creek Provincial Park, putting kilometres of walking and cycling pathways just steps from your door, while Elbow Drive provides a direct route to downtown. Nestled within the complex, this home enjoys lovely views of the surrounding green space and mature landscaping, offering a peaceful backdrop to everyday living. The living room is anchored by a stunning floor-to-ceiling stone fireplace that serves as a striking architectural focal point, while the vaulted ceiling and open staircase to the upper level enhance the sense of space and add architectural character rarely found in condo living. A balcony off the living area provides an outdoor space to step out and enjoy the surrounding greenery. The kitchen features stainless steel appliances and stone countertops, along with a functional layout designed for everyday living. A large laundry room just off the kitchen offers excellent storage and added convenience. Upstairs, the spacious primary bedroom offers room for a king-size bed, two large closets, and its own private balcony to enjoy your morning coffee or unwind at the end of a busy day. The second bedroom is ideal for a child's room, guest room, or home office. A full bathroom completes the upper level. Whether you're exploring the endless pathways of Fish Creek Park, enjoying the peaceful surroundings, or appreciating the easy access to shopping, transit, and downtown Calgary, this home offers a lifestyle that perfectly combines nature, comfort, and convenience.
For sale
C$287,500
13104 N Elbow Dr SW #509, Calgary, AB T2W 2P2
2beds
1,236sqft
Townhouse
Built in 1975
-- sqft lot
$-- Zestimate®
C$233/sqft
C$436/mo HOA
What's special
Stunning floor-to-ceiling stone fireplaceVaulted ceiling
- 1 day |
- 21 |
- 1 |
Zillow last checked:
Listing updated:
Listed by:
Amanda O'reilly, Associate,
Re/Max First
Source: courtesy of Pillar9 System,MLS®#: A2329965 Originating MLS®#: Calgary
Originating MLS®#: CalgaryFacts & features
Interior
Bedrooms & bathrooms
- Bedrooms: 2
- Bathrooms: 1
- Full bathrooms: 1
Bedroom
- Level: Second
- Dimensions: 10`1" x 9`2"
Other
- Level: Second
- Dimensions: 12`7" x 14`6"
Other
- Level: Second
- Dimensions: 7`6" x 8`0"
Dining room
- Level: Main
- Dimensions: 11`8" x 8`4"
Kitchen
- Level: Main
- Dimensions: 8`8" x 8`8"
Laundry
- Level: Main
- Dimensions: 9`3" x 8`8"
Living room
- Level: Main
- Dimensions: 23`2" x 18`2"
Heating
- Forced Air
Cooling
- Central Air
Appliances
- Included: Dishwasher, Electric Range, Microwave Hood Fan, Refrigerator, Washer/Dryer Stacked
- Laundry: In Unit, Laundry Room
Features
- High Ceilings, Quartz Counters
- Flooring: Carpet, Tile, Vinyl
- Basement: None
- Number of fireplaces: 1
- Fireplace features: Wood Burning
- Common walls with other units/homes: 2+ Common Walls
Interior area
- Total interior livable area: 1,236 sqft
Video & virtual tour
Property
Parking
- Total spaces: 1
- Parking features: Stall, Assigned
Features
- Levels: Two,2 Storey
- Stories: 1
- Patio & porch: Balcony(s)
- Exterior features: Balcony
- Fencing: None
Lot
- Features: Backs on to Park/Green Space, Conservation
Details
- Zoning: M-C1 d100
Construction
Type & style
- Home type: Townhouse
- Property subtype: Townhouse
Materials
- Stucco, Vinyl Siding
- Foundation: Concrete Perimeter
- Roof: Asphalt Shingle
Condition
- New construction: No
- Year built: 1975
Community & HOA
Community
- Features: Park
- Subdivision: Canyon Meadows
HOA
- Has HOA: Yes
- Amenities included: Park, Snow Removal, Trash, Visitor Parking
- Services included: Amenities of HOA/Condo, Common Area Maintenance, Insurance, Maintenance Grounds, Parking, Professional Management, Reserve Fund Contributions, Snow Removal, Trash
- HOA fee: C$436 monthly
Location
- Region: Calgary
Financial & listing details
- Price per square foot: C$233/sqft
- Date on market: 7/17/2026
- Inclusions: none
Amanda O'reilly, Associate
Amanda O'reilly, Associate
(403) 850-0565
By pressing Contact Agent, you agree that the real estate professional identified above may call/text you about your search, which may involve use of automated means and pre-recorded/artificial voices. You don't need to consent as a condition of buying any property, goods, or services. Message/data rates may apply. You also agree to our Terms of Use. Zillow does not endorse any real estate professionals. We may share information about your recent and future site activity with your agent to help them understand what you're looking for in a home.
Price history
Price history is unavailable.
Public tax history
Tax history is unavailable.
Climate risks
Neighborhood: Canyon Meadows
Nearby schools
GreatSchools rating
No schools nearby
We couldn't find any schools near this home.
- C$290,0002 bd1 ba1.1k sqft13104 E Elbow Dr SW #707, Calgary, AB T2W2P2For Sale

- C$--2 bd1 ba-- sqft13104 Elbow Dr SW #810, Calgary, AB T2W2P2Off Market
- C$--2 bd1 ba-- sqft13104 Elbow Dr SW #109, Calgary, AB T2W2P2Off Market
- C$--2 bd1 ba1.2k sqft13104 Elbow Dr SW #204U, Calgary, AB T2W2P2Off Market
- C$--2 bd1 ba1.2k sqft13104 Elbow Dr SW #206NE, Calgary, AB T2W2P2Off Market
- C$1,499,9004 bd4 ba3.6k sqft35 N Candle Ct SW, Calgary, AB T2W6B6For Sale
- C$369,9003 bd2 ba1k sqft999 E Canyon Meadows Dr SW #90, Calgary, AB T2W2S6For Sale
- C$205,0002 bd1 ba815 sqft13045 S 6th St SW #2308, Calgary, AB T2W5H1For Sale
Similar homes
- C$290,0002 bd1 ba1.1k sqft13104 E Elbow Dr SW #707, Calgary, AB T2W 2P2For SaleMLS ID #A2317901, Justin Havre, Associate, Exp Realty. courtesy of Pillar9 System
- C$369,9003 bd2 ba1k sqft999 E Canyon Meadows Dr SW #90, Calgary, AB T2W 2S6For Sale
 MLS ID #A2328678, Dabs Fashola, Associate, One Percent Realty. courtesy of Pillar9 System
 - C$380,0004 bd3 ba1.8k sqft13005 W 6th St SW, Calgary, AB T2W 4J8For Sale
 MLS ID #A2330069, Travis Copp, Associate, Re/Max Landan Real Estate. courtesy of Pillar9 System
 - C$364,9003 bd2 ba1.2k sqft630 S Sabrina Rd SW #83, Calgary, AB T2W 2N7For Sale
 MLS ID #A2330013, Sally Befus, Associate, Re/Max Realty Professionals. courtesy of Pillar9 System
 - C$309,9002 bd1 ba682 sqft200 N Shawnee Sq SW #101, Calgary, AB T2Y 0T7For SaleMLS ID #A2329598, Ivanna Khara, Associate, Real Broker. courtesy of Pillar9 System
- C$285,0002 bd2 ba922 sqft11240 S 6th St SW #11, Calgary, AB T2W 1V9For SaleMLS ID #A2320479, Brittany Kilroe, Associate, Cir Realty. courtesy of Pillar9 System
- C$400,0003 bd2 ba1.2k sqft630 W Sabrina Rd SW #62, Calgary, AB T2W 2N7For SaleMLS ID #A2329756, Michelle Primeau, Associate Broker, Ally Realty. courtesy of Pillar9 System
- C$299,9003 bd2 ba1.3k sqft10316 W Braeside Dr SW, Calgary, AB T2W 1B4For SaleMLS ID #A2323570, Krassi Tzenov, Broker, Kt Capital Realty Inc.. courtesy of Pillar9 System
- C$379,9003 bd2 ba1k sqft740 W Bracewood Dr SW #101, Calgary, AB T2W 3N3For SaleMLS ID #A2328076, Amanda De Almeida Lima, Associate, Re/Max First. courtesy of Pillar9 System
- C$364,9003 bd2 ba1.2k sqft12 S Shawbrooke Ct SW, Calgary, AB T2Y 3G2For SaleMLS ID #A2329864, Valentyna Volkova, Associate, Trec The Real Estate Company. courtesy of Pillar9 System
- C$375,0002 bd2 ba1.2k sqft14645 NW 6th St SW #1101, Calgary, AB T2Y 3S1For SaleMLS ID #A2326624, Delaney Rotta, Associate, Real Broker. courtesy of Pillar9 System
- C$419,9002 bd3 ba1.1k sqft168 S 153rd Ave SE, Calgary, AB T2X 3X6For SaleMLS ID #A2327954, Ian Porter, Associate, Cir Realty. courtesy of Pillar9 System
- C$185,0002 bd1 ba841 sqft13045 S 6th St SW #4214, Calgary, AB T2W 5H1For SaleMLS ID #A2329267, Brent Rosborough, Associate, Real Broker. courtesy of Pillar9 System
- C$199,0002 bd1 ba822 sqft315 E Southampton Dr SW #5109, Calgary, AB T2W 2T6For SaleMLS ID #A2329861, Jamie Ostby, Associate, Kic Realty. courtesy of Pillar9 System
- C$279,9003 bd2 ba623 sqft11452 W 8th St SW, Calgary, AB T2W 4J5For SaleMLS ID #A2289821, Nichola Spiers, Associate, Synterra Realty. courtesy of Pillar9 System
- C$329,9003 bd2 ba619 sqft11424 W 8th St SW, Calgary, AB T2W 4J5For SaleMLS ID #A2328216, Jordan Huntrods, Associate, Maxwell Devonshire Realty. courtesy of Pillar9 System
- C$299,9002 bd2 ba980 sqft51 W Cedar Springs Gdns SW, Calgary, AB T2W 5J9For SaleMLS ID #A2316443, Jenny Mayhew, Associate Broker, 2% Realty. courtesy of Pillar9 System
- C$309,9002 bd2 ba881 sqft11811 S Lake Fraser Dr SE #5605, Calgary, AB T2J 7J4For SaleMLS ID #A2326779, Linden Lister, Associate, The Real Estate District. courtesy of Pillar9 System
- C$299,9002 bd2 ba918 sqft81 S Cedar Springs Gdns SW, Calgary, AB T2W 5J9For SaleMLS ID #A2317264, Don Keal, Associate, Century 21 Bamber Realty Ltd.. courtesy of Pillar9 System
- C$215,0002 bd1 ba826 sqft10120 W Brookpark Blvd SW #324, Calgary, AB T2W 3G3For SaleMLS ID #A2328984, Julie Vesuwalla, Associate Broker, Century 21 Bamber Realty Ltd.. courtesy of Pillar9 System
