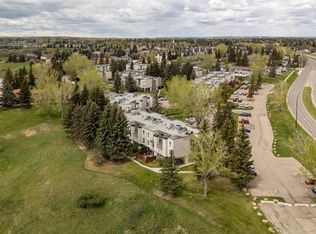
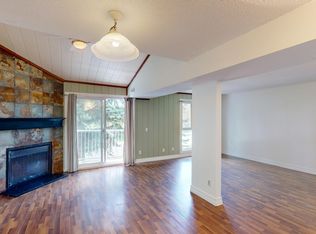
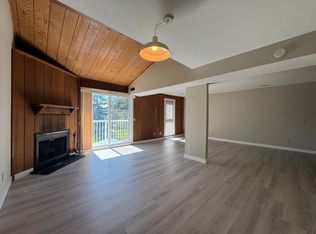
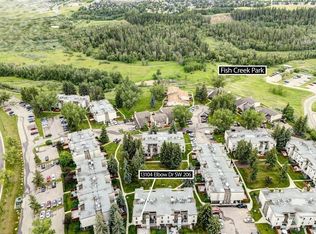
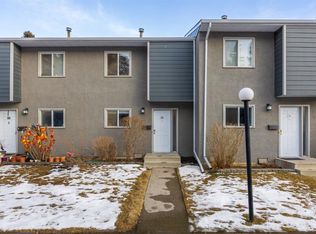
Imagine having Fish Creek Provincial Park as your backyard. Nestled in the heart of Canyon Meadows, this beautifully updated 2-bedroom townhome offers over 1,140 sq. ft. of bright, functional living space in one of Calgary's most sought-after southwest communities. Filled with natural light, the open-concept main floor is designed for both comfortable everyday living and effortless entertaining. The renovated kitchen features modern cabinetry, quartz countertops, updated appliances, and ample workspace, while the adjoining dining area opens to a private patio, perfect for morning coffee, summer BBQs, or relaxing evenings outdoors. Upstairs, you'll find two spacious bedrooms, including an oversized primary retreat complete with a private covered balcony, generous closet space, and large windows that create a bright and welcoming atmosphere. Additional storage throughout the home adds to its practicality and appeal. Surrounded by mature trees and beautifully maintained green space, this well-managed, pet-friendly complex offers an exceptional lifestyle with affordable condo fees that include snow removal and common area maintenance. Recent exterior improvements include new windows, doors, roofing, Hardie Board siding, and fencing, providing peace of mind for years to come. Whether you're a first-time buyer, investor, downsizer, or outdoor enthusiast, you'll love the convenience of being steps from Fish Creek Park's extensive pathway system while remaining close to schools, shopping, transit, recreation facilities, and major commuter routes. A rare opportunity to enjoy the perfect balance of nature, convenience, and modern living in one of Calgary's most established communities. Book your private showing today.
For sale
C$290,000
13104 E Elbow Dr SW #707, Calgary, AB T2W 2P2
2beds
1,142sqft
Townhouse
Built in 1975
-- sqft lot
$-- Zestimate®
C$254/sqft
C$401/mo HOA
What's special
Filled with natural lightOpen-concept main floorRenovated kitchenModern cabinetryQuartz countertopsUpdated appliancesAmple workspace
- 20 days |
- 49 |
- 5 |
Zillow last checked:
Listing updated:
Listed by:
Justin Havre, Associate,
Exp Realty,
Jolene Boyer, Associate,
Exp Realty
Source: courtesy of Pillar9 System,MLS®#: A2317901 Originating MLS®#: Calgary
Originating MLS®#: CalgaryFacts & features
Interior
Bedrooms & bathrooms
- Bedrooms: 2
- Bathrooms: 1
- Full bathrooms: 1
Bedroom
- Level: Upper
- Dimensions: 9`5" x 8`6"
Other
- Level: Upper
- Dimensions: 14`7" x 12`8"
Other
- Level: Upper
- Dimensions: 8`0" x 7`5"
Dining room
- Level: Main
- Dimensions: 9`2" x 10`7"
Other
- Level: Lower
- Dimensions: 4`2" x 4`7"
Kitchen
- Level: Main
- Dimensions: 6`5" x 8`7"
Laundry
- Level: Main
- Dimensions: 9`5" x 3`5"
Living room
- Level: Main
- Dimensions: 12`8" x 17`3"
Storage
- Level: Upper
- Dimensions: 3`2" x 3`11"
Heating
- Baseboard
Cooling
- Central Air
Appliances
- Included: Dishwasher, Electric Stove, Microwave, Refrigerator, Washer/Dryer
- Laundry: Laundry Room
Features
- Ceiling Fan(s), Open Floorplan, Quartz Counters, Storage
- Flooring: Carpet, Laminate
- Basement: None
- Number of fireplaces: 1
- Fireplace features: Wood Burning
- Common walls with other units/homes: 1 Common Wall
Interior area
- Total interior livable area: 1,142 sqft
Property
Parking
- Total spaces: 1
- Parking features: Stall, Assigned
Features
- Levels: Two,2 Storey
- Stories: 1
- Patio & porch: Balcony(s)
- Exterior features: Balcony, Lighting
- Fencing: None
Lot
- Features: Landscaped, Many Trees
Details
- Parcel number: 112721474
- Zoning: M-C1 d100
Construction
Type & style
- Home type: Townhouse
- Property subtype: Townhouse
Materials
- Composite Siding, Wood Frame
- Foundation: Concrete Perimeter
- Roof: Tar/Gravel
Condition
- New construction: No
- Year built: 1975
Community & HOA
Community
- Features: Park, Playground, Street Lights
- Subdivision: Canyon Meadows
HOA
- Has HOA: Yes
- Amenities included: Visitor Parking
- Services included: Common Area Maintenance, Maintenance Grounds, Professional Management, Reserve Fund Contributions, Snow Removal, Trash
- HOA fee: C$401 monthly
Location
- Region: Calgary
Financial & listing details
- Price per square foot: C$254/sqft
- Date on market: 6/19/2026
- Date available: 08/04/2026
- Inclusions: n/a
Justin Havre, Associate
Justin Havre, Associate
(403) 217-0003
By pressing Contact Agent, you agree that the real estate professional identified above may call/text you about your search, which may involve use of automated means and pre-recorded/artificial voices. You don't need to consent as a condition of buying any property, goods, or services. Message/data rates may apply. You also agree to our Terms of Use. Zillow does not endorse any real estate professionals. We may share information about your recent and future site activity with your agent to help them understand what you're looking for in a home.
Price history
Price history is unavailable.
Public tax history
Tax history is unavailable.
Climate risks
Neighborhood: Canyon Meadows
Nearby schools
GreatSchools rating
No schools nearby
We couldn't find any schools near this home.



- Alberta
- Division No. 6
- Calgary
- T2W 2P2
- Canyon Meadows
- 13104 E Elbow Dr SW Unit 707
Nearby cities
Nearby neighborhoods
Nearby zip codes
Other Calgary Topics
