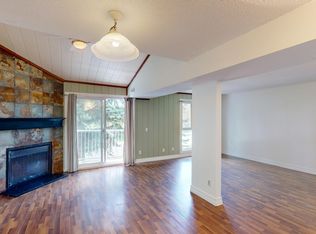
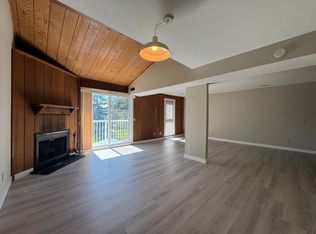
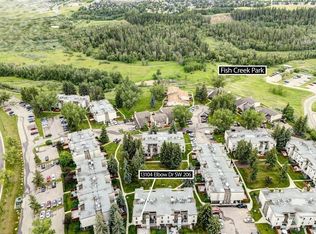
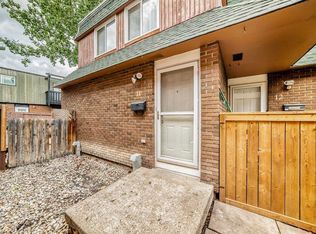
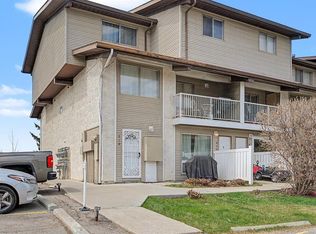
Welcome to this beautifully maintained and updated townhome in desirable Canyon Meadows, offering nearly 1,200 SQ FT of living space and truly breathtaking unobstructed views of Fish Creek Park and the mountains from its exceptional ridge location. Step inside to a bright and inviting main floor featuring beautiful hardwood flooring, large patio doors that flood the home with natural light, and a cozy fireplace—creating the perfect space to relax or entertain. The functional layout flows seamlessly and has been freshly painted throughout, including the kitchen cabinets, giving the home a fresh and modern feel. The kitchen offers excellent functionality and features a brand-new refrigerator, while additional recent updates include a brand-new hot water tank, brand new washer and dryer, and new kitchen sink faucet, providing peace of mind for the next owner. Upstairs, you’ll find 2 spacious bedrooms and 1 full bathroom, including a primary bedroom retreat with access to a private deck where you can enjoy incredible views of Fish Creek Park and the mountains—perfect for morning coffee or evening sunsets. Complete with air conditioning, hardwood floors on the main level, and carpet upstairs, this home offers the perfect blend of comfort, lifestyle, and location. Situated in sought-after Canyon Meadows in Calgary with easy access to parks, pathways, amenities, and major routes—this is a rare opportunity to enjoy nature views with city convenience. Shows beautifully—book your private showing today!
For sale
C$299,999
13104 S Elbow Dr SW #1415, Calgary, AB T2W 2P2
2beds
1,227sqft
Townhouse
Built in 1975
-- sqft lot
$-- Zestimate®
C$244/sqft
C$436/mo HOA
What's special
Exceptional ridge locationBeautiful hardwood flooringCozy fireplaceFreshly painted throughoutKitchen offers excellent functionalityBrand-new refrigeratorPrimary bedroom retreat
- 48 days |
- 34 |
- 1 |
Zillow last checked:
Listing updated:
Listed by:
Dayla Fuller, Associate,
Charles
Source: courtesy of Pillar9 System,MLS®#: A2312551 Originating MLS®#: Calgary
Originating MLS®#: CalgaryFacts & features
Interior
Bedrooms & bathrooms
- Bedrooms: 2
- Bathrooms: 1
- Full bathrooms: 1
Bedroom
- Level: Second
- Dimensions: 10`4" x 9`5"
Other
- Level: Second
- Dimensions: 12`7" x 14`6"
Other
- Level: Second
- Dimensions: 7`6" x 8`0"
Dining room
- Level: Main
- Dimensions: 11`10" x 9`1"
Kitchen
- Level: Main
- Dimensions: 8`5" x 8`10"
Laundry
- Level: Main
- Dimensions: 9`4" x 8`8"
Living room
- Level: Main
- Dimensions: 23`4" x 17`11"
Heating
- Forced Air
Cooling
- Central Air
Appliances
- Included: Dishwasher, Dryer, Electric Stove, Refrigerator, Washer
- Laundry: In Unit, Laundry Room
Features
- Ceiling Fan(s), Pantry
- Flooring: Carpet, Ceramic Tile, Hardwood
- Windows: Window Coverings
- Basement: None
- Number of fireplaces: 1
- Fireplace features: Wood Burning
- Common walls with other units/homes: 2+ Common Walls
Interior area
- Total interior livable area: 1,227 sqft
- Finished area above ground: 1,227
Video & virtual tour
Property
Parking
- Total spaces: 1
- Parking features: Stall, Assigned
Features
- Levels: Two,2 Storey
- Stories: 1
- Entry location: Ground
- Patio & porch: Balcony(s)
- Exterior features: Balcony, Private Entrance
- Fencing: None
Lot
- Features: Backs on to Park/Green Space, Treed
Details
- Zoning: M-C1 d100
Construction
Type & style
- Home type: Townhouse
- Property subtype: Townhouse
Materials
- Vinyl Siding, Wood Frame
- Foundation: Concrete Perimeter
- Roof: Asphalt Shingle
Condition
- New construction: No
- Year built: 1975
Community & HOA
Community
- Features: Park, Playground, Sidewalks, Street Lights
- Subdivision: Canyon Meadows
HOA
- Has HOA: Yes
- Amenities included: Bicycle Storage, Park, Parking, Visitor Parking
- Services included: Common Area Maintenance, Insurance, Parking, Professional Management, Reserve Fund Contributions, Snow Removal, Trash, Water
- HOA fee: C$436 monthly
Location
- Region: Calgary
Financial & listing details
- Price per square foot: C$244/sqft
- Date on market: 5/20/2026
- Date available: 07/30/2026
- Inclusions: Air Conditioner - "as-is"
Dayla Fuller, Associate
Dayla Fuller, Associate
(403) 267-0000
By pressing Contact Agent, you agree that the real estate professional identified above may call/text you about your search, which may involve use of automated means and pre-recorded/artificial voices. You don't need to consent as a condition of buying any property, goods, or services. Message/data rates may apply. You also agree to our Terms of Use. Zillow does not endorse any real estate professionals. We may share information about your recent and future site activity with your agent to help them understand what you're looking for in a home.
Price history
Price history is unavailable.
Public tax history
Tax history is unavailable.
Climate risks
Neighborhood: Canyon Meadows
Nearby schools
GreatSchools rating
No schools nearby
We couldn't find any schools near this home.



- Alberta
- Division No. 6
- Calgary
- T2W 2P2
- Canyon Meadows
- 13104 S Elbow Dr SW Unit 1415
Nearby cities
Nearby neighborhoods
Nearby zip codes
Other Calgary Topics
