Welcome to Heatherington Estates in the highly desirable community of Kelvin Grove! Nestled within the well-maintained and intimate Heatherington Estates complex, this beautiful townhouse offers over 1,438 sq. ft. of above-grade living space and an unbeatable central location just minutes from Chinook Centre, the C-Train station, parks, schools, and countless amenities. Step inside to a spacious front foyer that leads to a bright and functional kitchen featuring ample cabinetry and plenty of room for a breakfast nook. The main floor boasts a formal dining area and an exceptionally large living room, creating the perfect space for both everyday living and entertaining. Sliding patio doors open to a private, fully fenced backyard, providing an ideal setting for outdoor relaxation. A convenient 2-piece powder room completes the main level. Upstairs, you'll find a generous primary bedroom, a spacious second bedroom, and a well-appointed 4-piece bathroom. The thoughtful layout offers comfort, functionality, and flexibility for families, professionals, or investors alike. Additional highlights include an attached single garage, a sunny west-facing front balcony, and a private rear fenced backyard. Enjoy exceptional accessibility with quick connections to Glenmore Trail, Elbow Drive, and Macleod Trail, along with convenient public transit options nearby. Shopping, dining, recreation, and all the amenities of Chinook Centre are just moments away. Whether you're a first-time home buyer, downsizer, or investor, this move-in-ready townhouse presents an outstanding opportunity in one of Calgary's most sought-after communities.
For sale
C$389,000
1305 W Glenmore Trl SW #303, Calgary, AB T2V 4Y8
2beds
1,438sqft
Townhouse
Built in 1970
-- sqft lot
$-- Zestimate®
C$270/sqft
C$490/mo HOA
What's special
Spacious front foyerBright and functional kitchenAmple cabinetryFormal dining areaSliding patio doorsPrivate fully fenced backyardAttached single garage
- 30 days |
- 65 |
- 2 |
Zillow last checked:
Listing updated:
Listed by:
Emily Liu, Associate,
Homecare Realty Ltd.
Source: courtesy of Pillar9 System,MLS®#: A2323811 Originating MLS®#: Calgary
Originating MLS®#: CalgaryFacts & features
Interior
Bedrooms & bathrooms
- Bedrooms: 2
- Bathrooms: 2
- Full bathrooms: 1
- 1/2 bathrooms: 1
Other
- Level: Upper
- Dimensions: 15`1" x 17`3"
Bedroom
- Level: Upper
- Dimensions: 13`5" x 11`5"
Other
- Level: Main
- Dimensions: 5`1" x 7`5"
Other
- Level: Upper
- Dimensions: 4`11" x 11`3"
Dining room
- Level: Main
- Dimensions: 8`5" x 11`8"
Foyer
- Level: Main
- Dimensions: 7`8" x 4`8"
Kitchen
- Level: Main
- Dimensions: 16`10" x 13`5"
Living room
- Level: Main
- Dimensions: 17`1" x 13`0"
Mud room
- Level: Basement
- Dimensions: 5`3" x 7`3"
Heating
- Central, Forced Air
Cooling
- None
Appliances
- Included: Dishwasher, Range, Range Hood, Refrigerator, Washer/Dryer
- Laundry: In Basement
Features
- Laminate Counters, No Animal Home, Storage
- Flooring: Carpet, Laminate, Tile
- Basement: Partial
- Has fireplace: No
- Common walls with other units/homes: 2+ Common Walls
Interior area
- Total interior livable area: 1,438 sqft
- Finished area above ground: 1,438
- Finished area below ground: 450
Property
Parking
- Total spaces: 1
- Parking features: Single Garage Attached, Attached Garage
- Attached garage spaces: 1
Features
- Levels: Two,2 Storey
- Stories: 1
- Patio & porch: Balcony(s)
- Exterior features: Balcony, Private Yard
- Fencing: Fenced
Lot
- Features: Back Yard, City Lot
Details
- Parcel number: 112784514
- Zoning: M-C1 d42
Construction
Type & style
- Home type: Townhouse
- Property subtype: Townhouse
Materials
- Brick, Concrete, Stucco
- Foundation: Concrete Perimeter
- Roof: Asphalt Shingle
Condition
- New construction: No
- Year built: 1970
Community & HOA
Community
- Features: Park, Playground, Sidewalks, Street Lights
- Subdivision: Kelvin Grove
HOA
- Has HOA: Yes
- Amenities included: Snow Removal, Visitor Parking
- Services included: Common Area Maintenance, Professional Management, Reserve Fund Contributions, Snow Removal
- HOA fee: C$490 monthly
Location
- Region: Calgary
Financial & listing details
- Price per square foot: C$270/sqft
- Date on market: 6/24/2026
- Inclusions: na
Emily Liu, Associate
Emily Liu, Associate
(403) 681-1212
By pressing Contact Agent, you agree that the real estate professional identified above may call/text you about your search, which may involve use of automated means and pre-recorded/artificial voices. You don't need to consent as a condition of buying any property, goods, or services. Message/data rates may apply. You also agree to our Terms of Use. Zillow does not endorse any real estate professionals. We may share information about your recent and future site activity with your agent to help them understand what you're looking for in a home.
Price history
Price history is unavailable.
Public tax history
Tax history is unavailable.
Climate risks
Neighborhood: Kelvin Grove
Nearby schools
GreatSchools rating
No schools nearby
We couldn't find any schools near this home.
- C$499,0002 bd3 ba1.3k sqft1305 Glenmore Trl E #101, Calgary, AB T2V4Y8For Sale

- C$199,9991 bd1 ba755 sqft1305 Glenmore Trl SW #444, Calgary, AB T2V4Y8For Sale

- C$--2 bd2 ba1k sqft1001 68th Ave SW #308, Calgary, AB T2V4X1Off Market
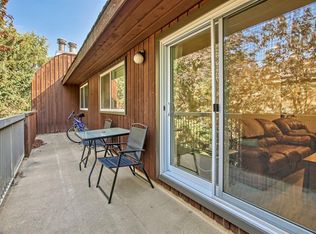
- C$240,0002 bd1 ba1k sqft6919 E Elbow Dr SW #129, Calgary, AB T2V0E6For Sale

- C$--1 bd1 ba570 sqft6707 Elbow Dr SW #8E95FA5F9, Calgary, AB T2V0E4Off Market
- C$--2 bd1 ba1k sqft6707 Elbow Dr SW #5BEE9610E, Calgary, AB T2V0E4Off Market
- C$---- bd1 ba400 sqft6707 Elbow Dr SW #FD79A84A4, Calgary, AB T2V0E4Off Market
- C$--3 bd1 ba1.7k sqft6707 Elbow Dr SW #98A00DE88, Calgary, AB T2V0E4Off Market
Similar homes
- C$350,0003 bd2 ba1.2k sqft630 Sabrina Rd SW #92, Calgary, AB T2W 2N7For Sale
 MLS ID #A2313321, Jad Chawl-Snan, Associate, Re/Max Complete Realty. courtesy of Pillar9 System
 - C$379,9002 bd3 ba1.1k sqft1801 E Signal Hill Grn SW, Calgary, AB T3H 2Y4For Sale
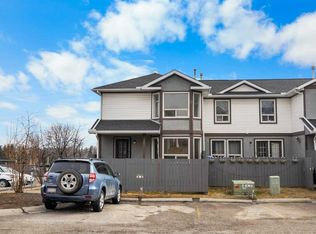 MLS ID #A2323908, Jessica Chan, Broker, Jessica Chan Real Estate & Management Inc.. courtesy of Pillar9 System
 - C$354,9004 bd2 ba1.1k sqft9803 N 24th St SW #303, Calgary, AB T2V 1S5For Sale
 MLS ID #A2317774, Byron Wellmann, Associate, Maxwell Canyon Creek. courtesy of Pillar9 System
 - C$424,9003 bd2 ba1.2k sqft630 S Sabrina Rd SW #34, Calgary, AB T2W 2N7For Sale
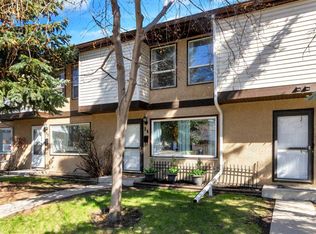 MLS ID #A2304233, Francesca Serafini, Associate, Real Estate Professionals Inc.. courtesy of Pillar9 System
 - C$445,0002 bd2 ba1k sqft1921 E 5th St SW #3, Calgary, AB T2S 2B2For SaleMLS ID #A2322436, Grant Smith, Associate, Re/Max First. courtesy of Pillar9 System
- C$420,0003 bd2 ba1.2k sqft723 Queenston Ter SE, Calgary, AB T2J 6H5For SaleMLS ID #A2318839, Amy Bellomo, Associate, Sotheby's International Realty Canada. courtesy of Pillar9 System
- C$299,9003 bd2 ba1.3k sqft10316 W Braeside Dr SW, Calgary, AB T2W 1B4For SaleMLS ID #A2323570, Krassi Tzenov, Broker, Kt Capital Realty Inc.. courtesy of Pillar9 System
- C$329,9002 bd2 ba1k sqft740 W Bracewood Dr SW #35, Calgary, AB T2W 3N3For SaleMLS ID #A2318616, Jerry Thai, Associate, Maxwell Capital Realty. courtesy of Pillar9 System
- C$399,9003 bd4 ba1.4k sqft388 E Sandarac Dr NW #92, Calgary, AB T3K 4E3For SaleMLS ID #A2328806, Derek Woelfle, Associate, Real Broker. courtesy of Pillar9 System
- C$450,0002 bd3 ba1.6k sqft185 S Woodridge Dr SW #1, Calgary, AB T2W 3X7For SaleMLS ID #A2319085, Greg Kennedy, Associate, Exp Realty. courtesy of Pillar9 System
- C$379,0002 bd3 ba1.2k sqft142 S Panatella Park NW, Calgary, AB T3K 6K4For SaleMLS ID #A2325398, Ivy Huang, Associate, Homecare Realty Ltd.. courtesy of Pillar9 System
- C$429,9003 bd2 ba1.3k sqft17 SE Patina Park SW, Calgary, AB T3H 3E1For SaleMLS ID #A2327853, Emily Liu, Associate, Homecare Realty Ltd.. courtesy of Pillar9 System
- C$361,9993 bd2 ba1.2k sqft7205 S 4th St NE #13, Calgary, AB T2K 5S3For SaleMLS ID #A2319493, Jesse Pringle, Associate, Re/Max First. courtesy of Pillar9 System
- C$379,9003 bd3 ba1.2k sqft5625 N Silverdale Dr NW #31, Calgary, AB T3B 4N5For SaleMLS ID #A2316789, Jeff Pasche, Associate, Royal Lepage Solutions. courtesy of Pillar9 System
- C$300,0003 bd2 ba1.2k sqft4550 47th St SW #502, Calgary, AB T3E 6W5For SaleMLS ID #A2319150, Tim Lind, Associate, Re/Max Real Estate (Mountain View). courtesy of Pillar9 System
- C$385,0004 bd4 ba1.5k sqft388 W Sandarac Dr NW #125, Calgary, AB T3K 4E3For SaleMLS ID #A2321066, Ryan Jacques, Associate, Re/Max First. courtesy of Pillar9 System
- C$419,0003 bd3 ba1.7k sqft228 E Theodore Pl NW #30, Calgary, AB T2K 5S1For SaleMLS ID #A2310493, Peter Virk, Associate, Cir Realty. courtesy of Pillar9 System
- C$335,0003 bd2 ba1.1k sqft829 S Coach Bluff Cres SW #1101, Calgary, AB T3H 1B1For SaleMLS ID #A2326699, Angel Godson-Onumejor, Broker, Regent Pointe Realty. courtesy of Pillar9 System
- C$325,0003 bd2 ba1.2k sqft611 N 67th Ave SW #202, Calgary, AB T2V 0M3For SaleMLS ID #A2257546, Beverly Marsh, Associate, Cir Realty. courtesy of Pillar9 System
- C$313,0003 bd2 ba1k sqft7007 W 4a St SW #112, Calgary, AB T2V 1A1For SaleMLS ID #A2307114, Brent Livingstone, Associate, Re/Max First. courtesy of Pillar9 System
