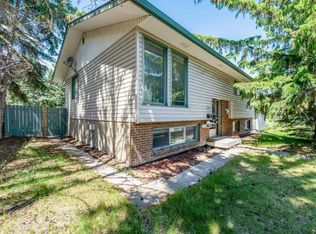

9803 24 Street SW #303, Calgary Welcome to this beautifully renovated townhouse in the highly desirable community of Oakridge. Ideally located just off 24 Street SW, this home offers convenient access to shopping, schools, parks, public transit, and other everyday amenities. Featuring 3 spacious bedrooms upstairs and an additional bedroom in the fully developed basement, this home provides plenty of space for families, professionals, or those working from home. The property includes 1.5 bathrooms, in-suite laundry, and a private fenced backyard perfect for relaxing or entertaining. An assigned outdoor parking stall adds to the home's convenience. Enjoy comfortable living in a well-maintained community with easy access to major roadways, recreational facilities, and the beautiful pathways of nearby South Glenmore Park.
For sale
C$354,900
9803 N 24th St SW #303, Calgary, AB T2V 1S5
4beds
1,170sqft
Townhouse
Built in 1969
-- sqft lot
$-- Zestimate®
C$303/sqft
C$526/mo HOA
What's special
Beautifully renovated townhouseIn-suite laundryAssigned outdoor parking stall
- 33 days |
- 122 |
- 5 |
Zillow last checked:
Listing updated:
Listed by:
Byron Wellmann, Associate,
Maxwell Canyon Creek
Source: courtesy of Pillar9 System,MLS®#: A2317774 Originating MLS®#: Calgary
Originating MLS®#: CalgaryFacts & features
Interior
Bedrooms & bathrooms
- Bedrooms: 4
- Bathrooms: 2
- Full bathrooms: 1
- 1/2 bathrooms: 1
Other
- Level: Second
- Dimensions: 12`5" x 11`7"
Bedroom
- Level: Second
- Dimensions: 13`9" x 9`11"
Bedroom
- Level: Second
- Dimensions: 11`7" x 8`11"
Bedroom
- Level: Basement
- Dimensions: 10`11" x 8`4"
Other
- Level: Main
- Dimensions: 5`3" x 4`6"
Other
- Level: Second
- Dimensions: 7`5" x 6`5"
Dining room
- Level: Main
- Dimensions: 10`2" x 7`6"
Kitchen
- Level: Main
- Dimensions: 8`2" x 7`11"
Laundry
- Level: Basement
- Dimensions: 11`0" x 5`5"
Living room
- Level: Main
- Dimensions: 13`2" x 11`5"
Heating
- Forced Air
Cooling
- None
Appliances
- Included: Dishwasher, Refrigerator, Stove(s), Washer/Dryer
- Laundry: In Basement
Features
- No Animal Home
- Flooring: Carpet, Vinyl
- Windows: Window Coverings
- Basement: Full
- Number of fireplaces: 1
- Fireplace features: Gas
- Common walls with other units/homes: 2+ Common Walls
Interior area
- Total interior livable area: 1,170 sqft
Property
Parking
- Total spaces: 1
- Parking features: Parking Pad, Assigned
- Has uncovered spaces: Yes
Features
- Levels: Two,2 Storey
- Stories: 1
- Patio & porch: Enclosed
- Exterior features: Private Yard
- Fencing: Fenced
Lot
- Features: Interior Lot
Details
- Parcel number: 101274740
- Zoning: M-CG d44
Construction
Type & style
- Home type: Townhouse
- Property subtype: Townhouse
Materials
- Mixed
- Foundation: Concrete Perimeter
- Roof: Asphalt Shingle
Condition
- New construction: No
- Year built: 1969
Community & HOA
Community
- Features: Park, Playground
- Subdivision: Oakridge
HOA
- Has HOA: Yes
- Amenities included: Other
- Services included: Insurance, Maintenance Grounds, Parking, Professional Management, Reserve Fund Contributions, Snow Removal
- HOA fee: C$526 monthly
Location
- Region: Calgary
Financial & listing details
- Price per square foot: C$303/sqft
- Date on market: 6/4/2026
- Inclusions: no
Byron Wellmann, Associate
Byron Wellmann, Associate
(403) 278-8899
By pressing Contact Agent, you agree that the real estate professional identified above may call/text you about your search, which may involve use of automated means and pre-recorded/artificial voices. You don't need to consent as a condition of buying any property, goods, or services. Message/data rates may apply. You also agree to our Terms of Use. Zillow does not endorse any real estate professionals. We may share information about your recent and future site activity with your agent to help them understand what you're looking for in a home.
Price history
Price history is unavailable.
Public tax history
Tax history is unavailable.
Climate risks
Neighborhood: Oakridge
Nearby schools
GreatSchools rating
No schools nearby
We couldn't find any schools near this home.




- Alberta
- Division No. 6
- Calgary
- T2V 1S5
- Oakridge
- 9803 N 24th St SW Unit 303
Nearby cities
Nearby neighborhoods
Nearby zip codes
Other Calgary Topics
