Welcome to this beautifully renovated 2-storey townhouse in the convenient community of Marlborough! Freshly painted throughout, this move-in-ready home features new luxury vinyl plank flooring on the main level, a bright and functional layout, and a stylish kitchen with brand-new dishwasher & fridge stainless steel appliances. The spacious living room is filled with natural light from the large front window. Upstairs offers three generously sized bedrooms and an updated 4pcs bathroom. The fully finished basement adds valuable living space with a large fourth bedroom, a 3 pcs bathroom, and a dedicated laundry area. Enjoy your private oversized deck, 2 assigned parking stalls, and additional street parking. Ideally located directly across from Marlborough Mall, with shopping, transit, schools, and amenities at your doorstep, plus a quick commute to downtown Calgary. An excellent opportunity for first-time buyers, families, or savvy investors!
For sale
C$339,000
232 W Marlborough Way NE, Calgary, AB T2A 6R9
4beds
1,089sqft
Townhouse
Built in 1975
-- sqft lot
$-- Zestimate®
C$311/sqft
C$416/mo HOA
What's special
Freshly painted throughoutBright and functional layoutThree generously sized bedroomsDedicated laundry areaPrivate oversized deckAdditional street parking
- 33 days |
- 23 |
- 0 |
Zillow last checked:
Listing updated:
Listed by:
Richard Chau, Associate,
Re/Max Realty Professionals,
Jamie Tang, Associate,
Re/Max Realty Professionals
Source: courtesy of Pillar9 System,MLS®#: A2319533 Originating MLS®#: Calgary
Originating MLS®#: CalgaryFacts & features
Interior
Bedrooms & bathrooms
- Bedrooms: 4
- Bathrooms: 2
- Full bathrooms: 2
Bedroom
- Level: Upper
- Dimensions: 12`11" x 9`7"
Other
- Level: Upper
- Dimensions: 15`1" x 9`7"
Bedroom
- Level: Upper
- Dimensions: 7`11" x 12`5"
Bedroom
- Level: Basement
- Dimensions: 6`7" x 7`6"
Other
- Level: Upper
- Dimensions: 7`10" x 8`4"
Other
- Level: Basement
- Dimensions: 4`5" x 7`3"
Other
- Level: Main
- Dimensions: 4`11" x 6`7"
Flex space
- Level: Basement
- Dimensions: 10`4" x 13`5"
Other
- Level: Basement
- Dimensions: 12`7" x 12`8"
Other
- Level: Main
- Dimensions: 12`10" x 11`7"
Living room
- Level: Main
- Dimensions: 14`8" x 14`6"
Mud room
- Level: Main
- Dimensions: 5`5" x 5`9"
Other
- Level: Main
- Dimensions: 18`4" x 8`11"
Heating
- Forced Air, Natural Gas
Cooling
- None
Appliances
- Included: Dishwasher, Dryer, Electric Stove, Range Hood, Refrigerator, Washer
- Laundry: In Basement
Features
- Open Floorplan, Quartz Counters
- Flooring: Laminate
- Basement: Full
- Has fireplace: No
- Common walls with other units/homes: 2+ Common Walls
Interior area
- Total interior livable area: 1,089 sqft
Property
Parking
- Total spaces: 2
- Parking features: Stall, Assigned
Features
- Levels: Two,2 Storey
- Stories: 1
- Entry location: Ground
- Patio & porch: Deck
- Exterior features: Playground
- Fencing: None
Lot
- Features: Back Lane, Landscaped
Details
- Zoning: M-C1
Construction
Type & style
- Home type: Townhouse
- Property subtype: Townhouse
Materials
- Wood Frame
- Foundation: Concrete Perimeter
- Roof: Asphalt Shingle
Condition
- New construction: No
- Year built: 1975
Community & HOA
Community
- Subdivision: Marlborough
HOA
- Has HOA: Yes
- Amenities included: Parking
- Services included: Common Area Maintenance, Insurance, Professional Management, Reserve Fund Contributions, Snow Removal, Trash
- HOA fee: C$416 monthly
Location
- Region: Calgary
Financial & listing details
- Price per square foot: C$311/sqft
- Date on market: 6/11/2026
- Date available: 08/07/2026
- Inclusions: N/A
Richard Chau, Associate
Richard Chau, Associate
(403) 259-4141
By pressing Contact Agent, you agree that the real estate professional identified above may call/text you about your search, which may involve use of automated means and pre-recorded/artificial voices. You don't need to consent as a condition of buying any property, goods, or services. Message/data rates may apply. You also agree to our Terms of Use. Zillow does not endorse any real estate professionals. We may share information about your recent and future site activity with your agent to help them understand what you're looking for in a home.
Price history
Price history is unavailable.
Public tax history
Tax history is unavailable.
Climate risks
Neighborhood: Malborough
Nearby schools
GreatSchools rating
No schools nearby
We couldn't find any schools near this home.
- C$350,0004 bd2 ba1.1k sqft609 E 40th St NE, Calgary, AB T2A6S1For Sale
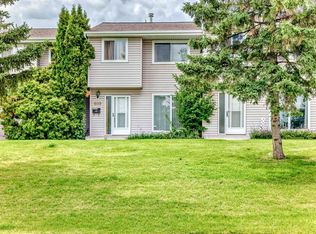
- C$275,0003 bd1 ba1.1k sqft222 W Marlborough Way NE, Calgary, AB T2A6R9For Sale

- C$508,0005 bd2 ba1k sqft4127 N Maryvale Rd NE, Calgary, AB T2A2T7For Sale

- C$554,9994 bd2 ba727 sqft422 W 40th St NE, Calgary, AB T2A2M5For Sale
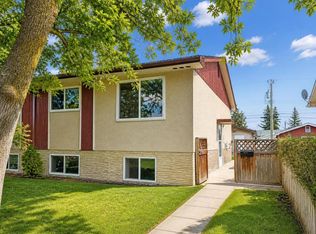
- C$299,9993 bd2 ba1k sqft417 E 40th St NE, Calgary, AB T2A6S1For Sale
- C$--3 bd2 ba-- sqft417 40th St NE, Calgary, AB T2A6S1Off Market
- C$605,0005 bd3 ba1.1k sqft4140 S Maryvale Dr NE, Calgary, AB T2A2T1For Sale
- C$2,3552 bd3 ba1.4k sqft3805 Marlborough Dr NE #607, Calgary, AB T2A5M5For Rent
Similar homes
- C$345,9003 bd2 ba1k sqft5615 N 1st Ave SE, Calgary, AB T2A 5Z6For Sale
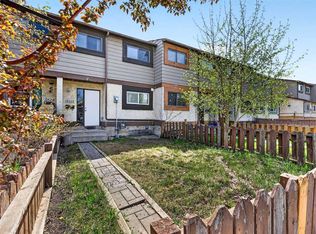 MLS ID #A2311564, Andy Twerefour, Associate, Lpt Realty. courtesy of Pillar9 System
 - C$274,9993 bd2 ba1k sqft175 E Manora Pl NE #57, Calgary, AB T2A 5P7For Sale
 MLS ID #A2328695, Gladys Imoukhuede, Associate, Cir Realty. courtesy of Pillar9 System
 - C$309,9993 bd2 ba1k sqft5520 W 1st Ave SE #57, Calgary, AB T2A 5Z7For Sale
 MLS ID #A2313974, Gladys Imoukhuede, Associate, Cir Realty. courtesy of Pillar9 System
 - C$299,9003 bd1 ba1.1k sqft3235 W 56th St NE #1047, Calgary, AB T1Y 2X7For Sale
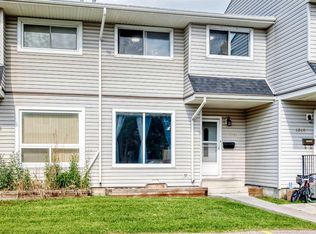 MLS ID #A2328109, Veronika Badzgon, Associate, Century 21 Masters. courtesy of Pillar9 System
 - C$319,9003 bd2 ba1k sqft2727 E Rundleson Rd NE #38, Calgary, AB T1Y 3Z3For SaleMLS ID #A2310346, Jack Liu, Broker, Wexcel. courtesy of Pillar9 System
- C$339,9003 bd2 ba1.1k sqft36 N Falconer Ter NE, Calgary, AB T3J 1W4For SaleMLS ID #A2317823, Devang Joshi, Associate, Re/Max Real Estate (Mountain View). courtesy of Pillar9 System
- C$329,9003 bd1 ba1k sqft219 S 90th Ave SE #41, Calgary, AB T2J 0A3For SaleMLS ID #A2327840, Monica Swagar, Associate, Re/Max Realty Professionals. courtesy of Pillar9 System
- C$285,0003 bd1 ba1.1k sqft2211 W 19th St NE #140, Calgary, AB T2E 4Y5For SaleMLS ID #A2324888, David Li, Associate, Century 21 Bravo Realty. courtesy of Pillar9 System
- C$285,0003 bd2 ba1k sqft4531 S 7th Ave SE #13, Calgary, AB T2A 5E4For SaleMLS ID #A2311976, Peter Pasion, Associate, Cir Realty. courtesy of Pillar9 System
- C$319,8884 bd3 ba1.1k sqft111 E Tarawood Ln NE #2102, Calgary, AB T3J 0G9For SaleMLS ID #A2318139, Noor Shihab, Associate, Century 21 Bravo Realty. courtesy of Pillar9 System
- C$329,9003 bd2 ba619 sqft11424 W 8th St SW, Calgary, AB T2W 4J5For SaleMLS ID #A2328216, Jordan Huntrods, Associate, Maxwell Devonshire Realty. courtesy of Pillar9 System
- C$329,9003 bd1 ba1.1k sqft108 W Grier Ter NE #1, Calgary, AB T2K 5Y6For SaleMLS ID #A2323006, Jaskaran Singh Dhillon, Associate, Exp Realty. courtesy of Pillar9 System
- C$314,9003 bd2 ba1.1k sqft6408 E 4th St NE #1, Calgary, AB T2K 5M8For SaleMLS ID #A2326018, Richard Panuelos, Associate, Trec The Real Estate Company. courtesy of Pillar9 System
- C$319,0003 bd2 ba1.3k sqft210 N 86th Ave SE #74, Calgary, AB T2H 1N6For SaleMLS ID #A2324597, Jesse Davies, Associate Broker, Century 21 Bamber Realty Ltd.. courtesy of Pillar9 System
- C$499,0004 bd3 ba1k sqft6824 E Temple Dr NE, Calgary, AB T1Y 4X8For SaleMLS ID #A2328798, Victoria Dalgleish, Associate, Re/Max First. courtesy of Pillar9 System
- C$350,0003 bd2 ba1.2k sqft630 Sabrina Rd SW #92, Calgary, AB T2W 2N7For SaleMLS ID #A2313321, Jad Chawl-Snan, Associate, Re/Max Complete Realty. courtesy of Pillar9 System
- C$335,0003 bd2 ba1.3k sqft10316 W Braeside Dr SW, Calgary, AB T2W 1B4For SaleMLS ID #A2323570, Krassi Tzenov, Broker, Kt Capital Realty Inc.. courtesy of Pillar9 System
- C$354,9004 bd2 ba1.1k sqft9803 N 24th St SW #303, Calgary, AB T2V 1S5For SaleMLS ID #A2317774, Byron Wellmann, Associate, Maxwell Canyon Creek. courtesy of Pillar9 System
- C$345,0003 bd2 ba1.1k sqft14736 Deerfield Dr E #7, Calgary, AB T2J 5Y1For SaleMLS ID #A2311318, Ashley Doull, Associate, Cir Realty. courtesy of Pillar9 System
- C$289,9003 bd2 ba902 sqft6404 E 4a St NE #6, Calgary, AB T2K 5M9For SaleMLS ID #A2326286, Shane Nixon, Associate, Chickadee Realty & Design. courtesy of Pillar9 System
