Welcome to this cute renovated 3-bedroom townhouse in the desirable community of Acadia! Thoughtfully updated throughout, this move-in-ready home features a new kitchen complete with quartz countertops, modern cabinetry, lighting, and fresh finishes. Recent upgrades also include new carpet, bathroom improvements, and fresh paint throughout, creating a bright space. The upper level offers three spacious bedrooms, while the fully developed basement provides additional living space that’s perfect for a family room, home office or play area. With over 1,400 sq. ft. of developed living space, there’s plenty of room for the whole family. Step outside to enjoy the fully fenced backyard, backing onto a green space—an ideal setting for relaxing, entertaining, or letting kids and pets play. 1 Parking Stall provided. Conveniently located close to schools, parks, shopping, transit, and major roadways, this is a fantastic opportunity to own a beautifully updated home in one of Calgary’s most established communities.
For sale
C$309,900
219 S 90th Ave SE #41, Calgary, AB T2J 0A3
3beds
1,096sqft
Townhouse
Built in 1970
-- sqft lot
$-- Zestimate®
C$283/sqft
C$497/mo HOA
What's special
New kitchenQuartz countertopsModern cabinetryFresh finishesNew carpetBathroom improvementsFresh paint throughout
- 48 days |
- 43 |
- 3 |
Zillow last checked:
Listing updated:
Listed by:
Monica Swagar, Associate,
Re/Max Realty Professionals
Source: courtesy of Pillar9 System,MLS®#: A2327840 Originating MLS®#: Calgary
Originating MLS®#: CalgaryFacts & features
Interior
Bedrooms & bathrooms
- Bedrooms: 3
- Bathrooms: 1
- Full bathrooms: 1
Bedroom
- Level: Second
- Dimensions: 8`0" x 11`4"
Bedroom
- Level: Second
- Dimensions: 8`1" x 11`8"
Other
- Level: Second
- Dimensions: 14`1" x 10`0"
Other
- Level: Second
- Dimensions: 7`11" x 4`11"
Dining room
- Level: Main
- Dimensions: 9`8" x 7`6"
Other
- Level: Main
- Dimensions: 6`5" x 4`11"
Family room
- Level: Basement
- Dimensions: 15`6" x 11`3"
Laundry
- Level: Basement
- Dimensions: 12`5" x 8`10"
Living room
- Level: Main
- Dimensions: 16`3" x 11`11"
Heating
- Forced Air
Cooling
- None
Appliances
- Included: Electric Stove, Range Hood, Refrigerator, Washer/Dryer
- Laundry: In Basement
Features
- No Smoking Home, Quartz Counters
- Flooring: Carpet, Laminate, Vinyl
- Windows: Vinyl Windows, Window Coverings
- Basement: Full
- Has fireplace: No
- Common walls with other units/homes: 2+ Common Walls
Interior area
- Total interior livable area: 1,096 sqft
- Finished area above ground: 1,096
- Finished area below ground: 388
Property
Parking
- Total spaces: 1
- Parking features: Stall, Assigned
Features
- Levels: Two,2 Storey
- Stories: 1
- Patio & porch: None
- Exterior features: Private Yard
- Fencing: Fenced
Lot
- Features: Backs on to Park/Green Space, Low Maintenance Landscape
Details
- Parcel number: 112795432
- Zoning: SR
Construction
Type & style
- Home type: Townhouse
- Property subtype: Townhouse
Materials
- Composite Siding, Stucco
- Foundation: Concrete Perimeter
- Roof: Asphalt Shingle
Condition
- New construction: No
- Year built: 1970
Community & HOA
Community
- Features: Park, Playground
- Subdivision: Acadia
HOA
- Has HOA: Yes
- Amenities included: None
- Services included: Common Area Maintenance, Parking, Professional Management, Reserve Fund Contributions, Snow Removal
- HOA fee: C$497 monthly
Location
- Region: Calgary
Financial & listing details
- Price per square foot: C$283/sqft
- Date on market: 7/10/2026
- Date available: 09/18/2026
- Inclusions: n/a
Price history
Price history is unavailable.
Public tax history
Tax history is unavailable.
Climate risks
Neighborhood: Arcadia
Nearby schools
GreatSchools rating
No schools nearby
We couldn't find any schools near this home.
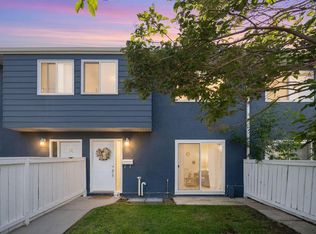
- C$309,9002 bd1 ba872 sqft251 W 90th Ave SE #15, Calgary, AB T2J0A4For Sale
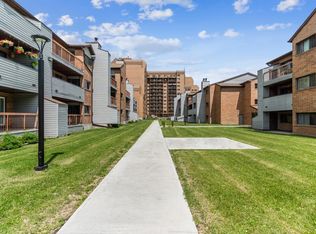
- C$--2 bd1 ba1.1k sqft9100 Bonaventure Dr SE #2B-1BA-965SQFT, Calgary, AB T2J6S6Off Market
- C$--1 bd1 ba671 sqft9100 Bonaventure Dr SE #1B-1BA-832SQFT, Calgary, AB T2J6S6Off Market
- C$1,4151 bd1 ba1k sqft9100 Bonaventure Dr SE #1016645, Calgary, AB T2J6S6For Rent
- C$1,5752 bd1 ba1.1k sqft9100 Bonaventure Dr SE #1014352, Calgary, AB T2J6S6For Rent
- C$--2 bd1 ba1.1k sqft9100 Bonaventure Dr SE, Calgary, AB T2J6S6Off Market
- C$749,9005 bd3 ba1.1k sqft205 W Allan Cres SE, Calgary, AB T2J0T3For Sale
- C$--3 bd1 ba1.2k sqft251 90th Ave SE #79, Calgary, AB T2J0A4Off Market
Similar homes
- C$319,9003 bd2 ba777 sqft11010 S Bonaventure Dr SE #403, Calgary, AB T2J 3A8For Sale
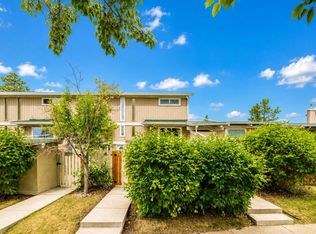 MLS ID #A2336357, Eddie Manegre, Associate, 2% Realty. courtesy of Pillar9 System
 - C$309,9003 bd2 ba1.1k sqft123 W Queensland Dr SE #13, Calgary, AB T2J 5J4For Sale
 MLS ID #A2333194, Sherwin Brierton, Associate, Royal Lepage Solutions. courtesy of Pillar9 System
 - C$335,0003 bd2 ba1.2k sqft630 Sabrina Rd SW #92, Calgary, AB T2W 2N7For Sale
 MLS ID #A2313321, Jad Chawl-Snan, Associate, Re/Max Complete Realty. courtesy of Pillar9 System
 - C$315,0002 bd1 ba1.2k sqft13104 S Elbow Dr SW #412, Calgary, AB T2W 2P2For Sale
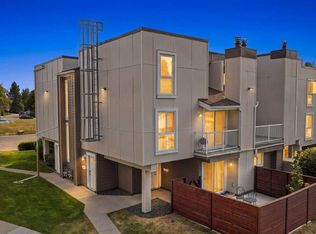 MLS ID #A2335841, Tyler Paton, Associate, Cir Realty. courtesy of Pillar9 System
 - C$329,0003 bd2 ba1k sqft4936 S Dalton Dr NW #44, Calgary, AB T3A 2E4For SaleMLS ID #A2339929, Michael Angelo Enciso, Associate, Maxwell Canyon Creek. courtesy of Pillar9 System
- C$398,0003 bd3 ba1.3k sqft2210 W Oakmoor Dr SW #15, Calgary, AB T2V 4R4For SaleMLS ID #A2340143, Lindsay Winship, Associate, Royal Lepage Solutions. courtesy of Pillar9 System
- C$299,0003 bd2 ba1k sqft4769 SW Hubalta Rd SE #13, Calgary, AB T2B 2N9For SaleMLS ID #A2334676, Angelica Vargas, Associate, Century 21 Bravo Realty. courtesy of Pillar9 System
- C$385,0003 bd2 ba1.2k sqft630 W Sabrina Rd SW #62, Calgary, AB T2W 2N7For SaleMLS ID #A2329756, Michelle Primeau, Associate Broker, Ally Realty. courtesy of Pillar9 System
- C$349,9002 bd2 ba1k sqft740 W Bracewood Dr SW #35, Calgary, AB T2W 3N3For SaleMLS ID #A2338390, Jerry Thai, Associate, Maxwell Capital Realty. courtesy of Pillar9 System
- C$350,0003 bd2 ba1k sqft91 SW Deerfield Dr SE, Calgary, AB T2J 6T9For SaleMLS ID #A2334586, Michael Beckett, Associate, Re/Max Realty Professionals. courtesy of Pillar9 System
- C$309,9003 bd2 ba1.1k sqft315 Georgian Vlg NE, Calgary, AB T2A 7E1For SaleMLS ID #A2334322, Karen Gonzales, Associate, Stonemere Real Estate Solutions. courtesy of Pillar9 System
- C$429,0003 bd2 ba1.1k sqft135 E Woodsman Ln SW, Calgary, AB T2W 4Z5For SaleMLS ID #A2339854, Diana Ticolia, Associate, Real Estate Professionals Inc.. courtesy of Pillar9 System
- C$314,9003 bd2 ba1.1k sqft6408 E 4th St NE #1, Calgary, AB T2K 5M8For SaleMLS ID #A2326018, Richard Panuelos, Associate, Trec The Real Estate Company. courtesy of Pillar9 System
- C$349,8882 bd3 ba1.3k sqft3130 S 66th Ave SW #104, Calgary, AB T3E 5K8For SaleMLS ID #A2335656, Ron Garneau, Associate, Re/Max Complete Realty. courtesy of Pillar9 System
- C$399,9003 bd3 ba1.2k sqft10940 NW Bonaventure Dr SE #73, Calgary, AB T2J 5C8For SaleMLS ID #A2332519, Jamie Newton, Associate, Re/Max First. courtesy of Pillar9 System
- C$439,9003 bd3 ba1.3k sqft10401 S 19th St SW #19, Calgary, AB T2W 3E7For SaleMLS ID #A2339574, Vincent Phan, Associate, 2% Realty. courtesy of Pillar9 System
- C$299,9003 bd2 ba947 sqft175 Manora Pl E #33, Calgary, AB T2A 5P7For SaleMLS ID #A2335022, Marietta Mendez Leon, Associate, Exp Realty. courtesy of Pillar9 System
- C$309,9003 bd2 ba1k sqft2727 E Rundleson Rd NE #38, Calgary, AB T1Y 3Z3For SaleMLS ID #A2310346, Jack Liu, Broker, Wexcel. courtesy of Pillar9 System
- C$349,9003 bd2 ba793 sqft189 S Deerfield Ter SE, Calgary, AB T2J 6V2For SaleMLS ID #A2328532, Jordan Huntrods, Associate, Maxwell Devonshire Realty. courtesy of Pillar9 System
- C$299,9993 bd2 ba908 sqft115 W Bergen Rd NW #16, Calgary, AB T3K 1P2For SaleMLS ID #A2334864, Tommy Nguyen, Associate, Exp Realty. courtesy of Pillar9 System
