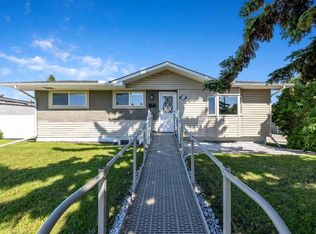
Great location, in the heart of Acadia , over 2000 sqft. of development, beautify fully renovated, new roof, 2 blocks away from major shopping, near all amenities, large open and bright, 5 bedroom's, 3 full baths, double detached garage, large lot and back yard, Ideal for the growing family. A must see.
For sale
C$749,900
205 W Allan Cres SE, Calgary, AB T2J 0T3
5beds
1,107sqft
Single Family Residence
Built in 1965
5,662 Square Feet Lot
$-- Zestimate®
C$677/sqft
C$-- HOA
What's special
New roofLarge open and brightDouble detached garage
- 55 days |
- 15 |
- 0 |
Zillow last checked:
Listing updated:
Listed by:
Luis Benavides, Associate,
Maxwell Canyon Creek
Source: courtesy of Pillar9 System,MLS®#: A2326551 Originating MLS®#: Calgary
Originating MLS®#: CalgaryFacts & features
Interior
Bedrooms & bathrooms
- Bedrooms: 5
- Bathrooms: 3
- Full bathrooms: 3
Other
- Level: Main
- Dimensions: 10`10" x 11`8"
Bedroom
- Level: Main
- Dimensions: 10`5" x 11`8"
Bedroom
- Level: Main
- Dimensions: 9`6" x 9`7"
Bedroom
- Level: Lower
- Dimensions: 10`4" x 12`5"
Bedroom
- Level: Lower
- Dimensions: 11`3" x 10`1"
Other
- Level: Main
- Dimensions: 0`0" x 0`0"
Other
- Level: Lower
Other
- Level: Main
- Dimensions: 0`0" x 0`0"
Heating
- Forced Air
Cooling
- None
Appliances
- Included: Electric Stove, Refrigerator, Washer/Dryer
- Laundry: In Basement
Features
- Laminate Counters
- Flooring: Carpet, Laminate
- Basement: Full
- Has fireplace: No
Interior area
- Total interior livable area: 1,107 sqft
Property
Parking
- Total spaces: 2
- Parking features: Double Garage Detached
- Garage spaces: 2
Features
- Levels: One,Bi-Level
- Stories: 1
- Patio & porch: Deck
- Exterior features: Other
- Fencing: Fenced
- Frontage length: 4.63M 15`2"
Lot
- Size: 5,662 Square Feet
- Features: Back Lane
Details
- Parcel number: 112388605
- Zoning: R-CG
Construction
Type & style
- Home type: SingleFamily
- Property subtype: Single Family Residence
Materials
- Wood Frame
- Foundation: Concrete Perimeter
- Roof: Asphalt Shingle
Condition
- New construction: No
- Year built: 1965
Community & HOA
Community
- Subdivision: Acadia
HOA
- Has HOA: No
Location
- Region: Calgary
Financial & listing details
- Price per square foot: C$677/sqft
- Date on market: 7/3/2026
- Inclusions: n/a
Price history
Price history is unavailable.
Public tax history
Tax history is unavailable.
Climate risks
Neighborhood: Arcadia
Nearby schools
GreatSchools rating
No schools nearby
We couldn't find any schools near this home.
- C$--2 bd1 ba1.1k sqft9100 Bonaventure Dr SE #2B-1BA-965SQFT, Calgary, AB T2J6S6Off Market
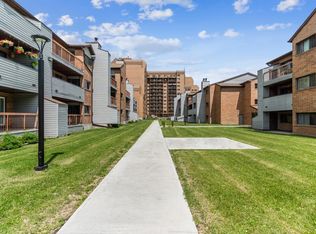
- C$--1 bd1 ba671 sqft9100 Bonaventure Dr SE #1B-1BA-832SQFT, Calgary, AB T2J6S6Off Market
- C$1,4151 bd1 ba1k sqft9100 Bonaventure Dr SE #1016645, Calgary, AB T2J6S6For Rent
- C$1,5752 bd1 ba1.1k sqft9100 Bonaventure Dr SE #1014352, Calgary, AB T2J6S6For Rent
- C$--2 bd1 ba1.1k sqft9100 Bonaventure Dr SE, Calgary, AB T2J6S6Off Market
- C$309,9003 bd1 ba1k sqft219 S 90th Ave SE #41, Calgary, AB T2J0A3For Sale
- C$315,0003 bd1 ba1.1k sqft219 W 90th Ave SE #27, Calgary, AB T2J0A3For Sale
- C$--2 bd1 ba1k sqft9700 Bonaventure Dr SE #106, Calgary, AB T2J0E6Off Market
Similar homes
- C$739,9004 bd3 ba1k sqft9532 SW Allison Dr SE, Calgary, AB T2J 1B5For Sale
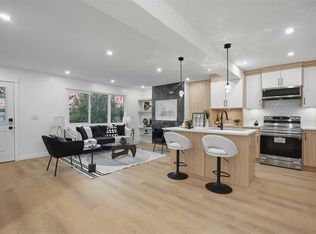 MLS ID #A2330508, Amit Punn, Associate, Lpt Realty. courtesy of Pillar9 System
 - C$700,0004 bd3 ba1.1k sqft2220 S Paliswood Rd SW, Calgary, AB T2V 4Y6For Sale
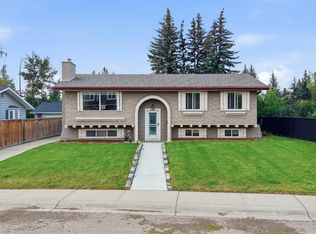 MLS ID #A2338820, Ezra Malo, Associate, Re/Max First. courtesy of Pillar9 System
 - C$695,0004 bd3 ba1k sqft40 E Henefer Rd SW, Calgary, AB T2V 3B4For Sale
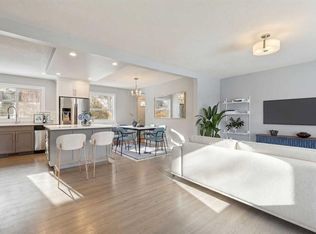 MLS ID #A2314532, Lin Elder, Associate, Century 21 Bamber Realty Ltd.. courtesy of Pillar9 System
 - C$649,9005 bd2 ba1k sqft629 W Agate Cres SE, Calgary, AB T2J 0Z4For Sale
 MLS ID #A2327161, Ammoree Amankwah, Associate, The Real Estate District. courtesy of Pillar9 System
 - C$679,9005 bd2 ba1k sqft10315 E 8th St SW, Calgary, AB T2W 0H2For SaleMLS ID #A2328560, Nanie O'grady, Associate, Diamond Realty & Associates Ltd. courtesy of Pillar9 System
- C$649,9004 bd2 ba1.1k sqft328 S 86th Ave SE, Calgary, AB T2H 1N7For SaleMLS ID #A2335744, Sarah Loney, Associate, Century 21 Bamber Realty Ltd.. courtesy of Pillar9 System
- C$699,0006 bd2 ba1.2k sqft52 W Fay Rd SE, Calgary, AB T2H 1H4For SaleMLS ID #A2331529, Natalia Baietrau, Associate, Re/Max House Of Real Estate. courtesy of Pillar9 System
- C$749,9004 bd2 ba965 sqft20 Rossburn Cres SW, Calgary, AB T3C 2N5For SaleMLS ID #A2338828, Lisa Johnson, Associate, Re/Max House Of Real Estate. courtesy of Pillar9 System
- C$725,0005 bd3 ba1.3k sqft208 S Woodpark Pl SW, Calgary, AB T2W 2S5For SaleMLS ID #A2318581, Don Wong, Associate, 2% Realty. courtesy of Pillar9 System
- C$675,0004 bd3 ba1.1k sqft10827 E Brae Rd SW, Calgary, AB T2W 1E2For SaleMLS ID #A2335111, Angela Falagaris, Associate Broker, Real Estate Professionals Inc.. courtesy of Pillar9 System
- C$774,9004 bd3 ba1.3k sqft416 NE Brookpark Dr SW, Calgary, AB T2W 3N7For SaleMLS ID #A2331088, Coby Gaudette, Associate, Re/Max First. courtesy of Pillar9 System
- C$849,9994 bd3 ba1.1k sqft10012 E Willowview Rd SE, Calgary, AB T2J 1P4For SaleMLS ID #A2322285, Gordyn Matheson, Associate, Century 21 Bamber Realty Ltd.. courtesy of Pillar9 System
- C$729,0005 bd3 ba1.3k sqft1608 W 3rd St NW, Calgary, AB T2M 2X8For SaleMLS ID #A2337059, Sarah Graham, Associate, 2% Realty. courtesy of Pillar9 System
- C$749,9006 bd2 ba1.2k sqft1506 W 36th St SE, Calgary, AB T2A 1C6For SaleMLS ID #A2333295, Arinze Ezeo, Associate, Exp Realty. courtesy of Pillar9 System
- C$699,9004 bd2 ba1k sqft163 S Lake Sylvan Close SE, Calgary, AB T2J 3E5For SaleMLS ID #A2330382, Jenni Dill, Associate, Real Estate Professionals Inc.. courtesy of Pillar9 System
- C$695,0004 bd2 ba950 sqft170 N Lake Sylvan Close SE, Calgary, AB T2J 3E6For SaleMLS ID #A2319651, Jas Chahal, Associate, Lpt Realty. courtesy of Pillar9 System
- C$675,0005 bd3 ba1k sqft452 S Queen Alexandra Way SE, Calgary, AB T2J 3P1For SaleMLS ID #A2332096, Mark Faheem, Associate, Royal Lepage Blue Sky. courtesy of Pillar9 System
- C$788,0005 bd4 ba1.4k sqft312 W Queensland Rd SE, Calgary, AB T2J 3S6For SaleMLS ID #A2316310, Sonita Amiri, Associate, Exp Realty. courtesy of Pillar9 System
- C$734,9004 bd2 ba1.1k sqft81 W Westminster Dr SW, Calgary, AB T3C 2T2For SaleMLS ID #A2326612, Munaz Rajwani, Associate, Grand Realty. courtesy of Pillar9 System
- C$604,9005 bd3 ba1.1k sqft1527 E 52nd St SE, Calgary, AB T2A 1T9For SaleMLS ID #A2339512, Rahim Damji, Broker, Propzap Realty. courtesy of Pillar9 System
