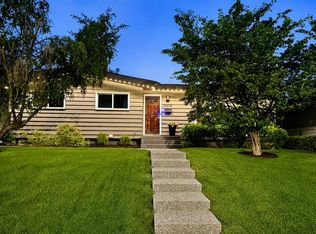
***LEGAL 2 BEDROOM SUITE.*** STICKER# 5250. Excellent opportunity to own this property in a very nice neighborhood of SOUTHWOOD. With total developed living space of over 2000, total of 5 bedrooms, double detached garage + carport, the other side of the garage can accommodate an RV or can be a nice garden and a nice gazebo. Basement has a Legal 2 bedrooms suite with big pantry, 1 bedroom is massive, the other is huge as well with built in shelf for organizing stuff. Great for 2 families who wants each other privacy or Live up rent down. Also great for investor. Close to Church, Schools Public and Separate (Elem., Junior High, High School)all within 5 minute drive or less, Shopping, walking distance to C-TRAIN. DO NOT MISS THIS OPPORTUNITY.
For sale
C$679,900
10315 E 8th St SW, Calgary, AB T2W 0H2
5beds
1,045sqft
Single Family Residence
Built in 1960
5,662 Square Feet Lot
$-- Zestimate®
C$650/sqft
C$-- HOA
What's special
Nice gardenNice gazeboBig pantry
- 48 days
- 20
- 0
Zillow last checked:
Listing updated:
Listed by:
Nanie O'grady, Associate,
Diamond Realty & Associates Ltd
Source: courtesy of Pillar9 System,MLS®#: A2328560 Originating MLS®#: Calgary
Originating MLS®#: CalgaryFacts & features
Interior
Bedrooms & bathrooms
- Bedrooms: 5
- Bathrooms: 2
- Full bathrooms: 2
Other
- Level: Main
- Dimensions: 43`8" x 35`5"
Bedroom
- Level: Main
- Dimensions: 32`6" x 29`2"
Bedroom
- Level: Main
- Dimensions: 36`9" x 28`10"
Bedroom
- Level: Basement
- Dimensions: 63`4" x 33`2"
Bedroom
- Level: Basement
- Dimensions: 42`8" x 33`2"
Other
- Level: Main
- Dimensions: 25`7" x 16`5"
Other
- Level: Basement
- Dimensions: 24`3" x 17`1"
Dining room
- Level: Main
- Dimensions: 32`6" x 20`0"
Other
- Level: Basement
- Dimensions: 51`10" x 27`3"
Game room
- Level: Basement
- Dimensions: 73`2" x 39`8"
Kitchen
- Level: Main
- Dimensions: 43`4" x 30`2"
Kitchen
- Level: Basement
- Dimensions: 26`7" x 28`10"
Living room
- Level: Main
- Dimensions: 65`3" x 38`5"
Heating
- Forced Air, Natural Gas
Cooling
- None
Appliances
- Included: Dishwasher, Electric Stove, Refrigerator, Washer/Dryer
- Laundry: In Basement, Main Level
Features
- Built-in Features, No Animal Home, No Smoking Home, Separate Entrance
- Flooring: Hardwood, Laminate, Linoleum, Tile
- Basement: Full
- Has fireplace: No
Interior area
- Total interior livable area: 1,045 sqft
Video & virtual tour
Property
Parking
- Total spaces: 3
- Parking features: Additional Parking, Carport, Double Garage Detached, Off Street
- Garage spaces: 2
- Carport spaces: 1
- Covered spaces: 3
Features
- Levels: One
- Stories: 1
- Patio & porch: Covered
- Exterior features: Covered Courtyard, Private Yard
- Fencing: Fenced
- Frontage length: 15.24M 50`0"
Lot
- Size: 5,662 Square Feet
- Features: Back Lane, Fruit Trees/Shrub(s), Garden, Gazebo, Irregular Lot, Landscaped
Details
- Parcel number: 112635775
- Zoning: R-CG
Construction
Type & style
- Home type: SingleFamily
- Architectural style: Bungalow
- Property subtype: Single Family Residence
Materials
- Stucco, Vinyl Siding
- Foundation: Concrete Perimeter
- Roof: Asphalt Shingle
Condition
- New construction: No
- Year built: 1960
Community & HOA
Community
- Subdivision: Southwood
HOA
- Has HOA: No
Location
- Region: Calgary
Financial & listing details
- Price per square foot: C$650/sqft
- Date on market: 7/12/2026
- Inclusions: 0
Price history
Price history is unavailable.
Public tax history
Tax history is unavailable.
Climate risks
Neighborhood: Southwood
Nearby schools
GreatSchools rating
No schools nearby
We couldn't find any schools near this home.

Similar homes
- C$749,9004 bd3 ba1.5k sqft820 W Canford Cres SW, Calgary, AB T2W 1L2For Sale
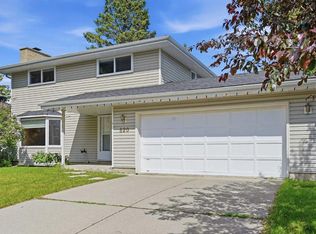 MLS ID #A2340791, Tina Tian, Associate, C-Luxury Realty Ltd.. courtesy of Pillar9 System
 - C$679,9004 bd2 ba1.3k sqft1439 N 90th Ave SW, Calgary, AB T2V 0X3For Sale
 MLS ID #A2323364, Ezra Malo, Associate, Re/Max First. courtesy of Pillar9 System
 - C$649,9005 bd2 ba1k sqft629 W Agate Cres SE, Calgary, AB T2J 0Z4For Sale
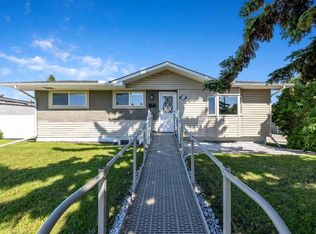 MLS ID #A2327161, Ammoree Amankwah, Associate, The Real Estate District. courtesy of Pillar9 System
 - C$625,0005 bd2 ba1k sqft127 E Fredson Dr SE, Calgary, AB T2H 1E2For Sale
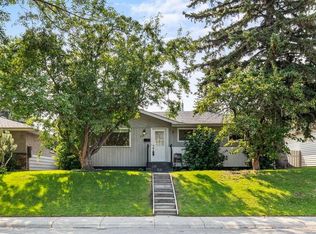 MLS ID #A2339587, Jessica Kushnir, Associate, Real Broker. courtesy of Pillar9 System
