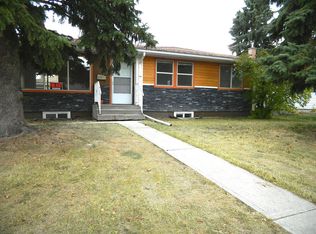
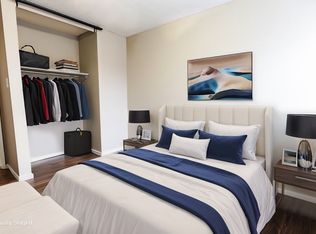

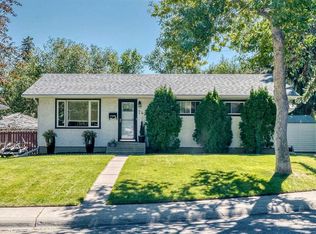
**OPEN HOUSE** Saturday - September 5, 2026, 2pm - 4pm, ** Located on a quiet street in the desirable community of Haysboro SW, this updated bungalow offers 6 bedrooms, 2 full bathrooms, and a fully developed illegal basement suite with its own kitchen, offering excellent flexibility for extended family or potential rental income. Recent updates include brand-new quartz countertops, new kitchen flooring, fresh interior paint and more. The main floor features a bright living room with hardwood flooring, an eat-in kitchen, and three bedrooms, while the lower level adds three additional bedrooms, a full kitchen, laundry, and ample storage. Situated on a large lot with a south-facing backyard, large backyard, RV access for more parking with a dedicated RV gate, and a double car detached garage. Conveniently located steps from the Heritage C-Train Station and close to schools, playgrounds, Macleod Trail, shopping, restaurants, and other everyday amenities. Call your favorite realtor and book your showing today!
For sale
C$634,900
39 N Healy Dr SW, Calgary, AB T2V 2Z8
6beds
1,005sqft
Single Family Residence
Built in 1958
4,791 Square Feet Lot
$-- Zestimate®
C$631/sqft
C$-- HOA
What's special
Quiet streetBrand-new quartz countertopsNew kitchen flooringFresh interior paintEat-in kitchenLarge lotSouth-facing backyard
- 54 days
- 51
- 3
Zillow last checked:
Listing updated:
Listed by:
James Iii Pooten, Associate,
Real Broker,
Alex Briones, Associate,
Real Broker
Source: courtesy of Pillar9 System,MLS®#: A2331950 Originating MLS®#: Calgary
Originating MLS®#: CalgaryFacts & features
Interior
Bedrooms & bathrooms
- Bedrooms: 6
- Bathrooms: 2
- Full bathrooms: 2
Other
- Level: Main
- Dimensions: 13`1" x 11`6"
Bedroom
- Level: Main
- Dimensions: 10`1" x 8`0"
Bedroom
- Level: Main
- Dimensions: 9`11" x 9`1"
Bedroom
- Level: Basement
- Dimensions: 13`11" x 7`11"
Bedroom
- Level: Basement
- Dimensions: 11`8" x 8`0"
Bedroom
- Level: Basement
- Dimensions: 11`10" x 8`1"
Other
- Level: Main
- Dimensions: 8`1" x 4`11"
Other
- Level: Basement
- Dimensions: 8`0" x 6`7"
Other
- Level: Main
- Dimensions: 4`6" x 3`9"
Other
- Level: Main
- Dimensions: 3`7" x 3`6"
Other
- Level: Basement
- Dimensions: 11`11" x 7`10"
Kitchen
- Level: Basement
- Dimensions: 14`8" x 11`10"
Other
- Level: Main
- Dimensions: 14`6" x 11`6"
Laundry
- Level: Basement
- Dimensions: 11`5" x 9`1"
Living room
- Level: Main
- Dimensions: 18`4" x 12`6"
Pantry
- Level: Main
- Dimensions: 3`0" x 2`0"
Storage
- Level: Basement
- Dimensions: 8`1" x 4`1"
Heating
- Forced Air, Natural Gas
Cooling
- None
Appliances
- Included: Dishwasher, Microwave, Range Hood, Refrigerator, Washer/Dryer
- Laundry: In Basement
Features
- No Animal Home, No Smoking Home
- Flooring: Ceramic Tile, Hardwood, Vinyl
- Basement: Full
- Has fireplace: No
Interior area
- Total interior livable area: 1,005 sqft
Video & virtual tour
Property
Parking
- Total spaces: 4
- Parking features: Double Garage Detached, Off Street, RV Access/Parking, RV Gated
- Garage spaces: 4
Features
- Levels: One
- Stories: 1
- Patio & porch: Other
- Exterior features: Private Yard
- Fencing: Fenced
- Frontage length: 15.24M 50`0"
Lot
- Size: 4,791 Square Feet
- Features: Back Lane, Back Yard, Front Yard
Details
- Parcel number: 112559352
- Zoning: R-CG
Construction
Type & style
- Home type: SingleFamily
- Architectural style: Bungalow
- Property subtype: Single Family Residence
Materials
- Stucco, Wood Frame
- Foundation: Concrete Perimeter
- Roof: Asphalt Shingle
Condition
- New construction: No
- Year built: 1958
Community & HOA
Community
- Features: Sidewalks, Street Lights
- Subdivision: Haysboro
HOA
- Has HOA: No
Location
- Region: Calgary
Financial & listing details
- Price per square foot: C$631/sqft
- Date on market: 7/25/2026
- Inclusions: NA
Price history
Price history is unavailable.
Public tax history
Tax history is unavailable.
Climate risks
Neighborhood: Haysboro
Nearby schools
GreatSchools rating
No schools nearby
We couldn't find any schools near this home.
Similar homes
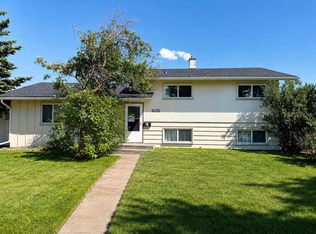
- C$615,0003 bd2 ba1.1k sqft8432 W Elbow Dr SW, Calgary, AB T2V 1K7For Sale
 MLS ID #A2333918, Ryan Jacques, Associate, Re/Max First. courtesy of Pillar9 System
 - C$669,5005 bd2 ba1k sqft10315 E 8th St SW, Calgary, AB T2W 0H2For Sale
 MLS ID #A2328560, Nanie O'grady, Associate, Diamond Realty & Associates Ltd. courtesy of Pillar9 System
 - C$634,9005 bd3 ba1.1k sqft9611 E 24th St SW, Calgary, AB T2V 4L2For Sale
 MLS ID #A2340320, Karen Luu, Broker, Century 21 Argos Realty. courtesy of Pillar9 System
 - C$669,0004 bd2 ba1k sqft7427 N Fountain Rd SE, Calgary, AB T2H 0W9For Sale
 MLS ID #A2341966, Marwan Charanek, Associate, First Place Realty. courtesy of Pillar9 System
