Located in the sought-after community of Highwood, this bungalow offers an excellent opportunity on a 60’ x 100’ lot in a well-established inner-city neighbourhood. With over 2,200 sq ft of developed living space, four bedrooms, two full bathrooms, and an illegal basement suite with a separate entrance, the property offers plenty of flexibility for families, first-time buyers, investors, or those looking for a multi-generational living arrangement. The main floor is bright and inviting, with large windows bringing in plenty of natural light and hardwood flooring extending through the living room and bedrooms. The spacious living room provides a comfortable place to gather, while the beautifully upgraded kitchen is a standout feature of the home, featuring rich wood cabinetry, stainless steel appliances, a stylish tile backsplash, tile flooring, and an abundance of cupboard and counter space. The adjoining dining area provides plenty of room for everyday meals and entertaining. Three bedrooms and a tastefully updated 4-piece bathroom complete the main level. Downstairs, the developed basement adds valuable additional living space and includes a large recreation room that can function as a combined living and dining area when used as an illegal suite. A kitchen, bedroom, 3-piece bathroom with shower, generous storage, and a gas heater complete the lower level, providing added flexibility for extended family or multi-generational living. Outside, mature trees create an established setting, while the backyard offers a deck, lawn area, and storage shed. A large gravel parking pad with alley access provides space for up to four vehicles. Highwood is valued for its mature streets, large lots, convenient location, and excellent access to schools and recreation. Just steps away are the Highwood Community Association, outdoor pool, skating rink, baseball diamonds, playgrounds, and an off-leash dog park. Several schools are within a few blocks, including Highwood School, James Fowler High School, Colonel Irvine School, and Foundations for the Future Charter Academy. Confederation Park, Nose Hill Park, the North Mount Pleasant Arts Centre, and Calgary Winter Club are also nearby. With public transit, shops, restaurants, and everyday amenities close at hand, the location provides easy access throughout the city. McKnight Boulevard, 4 Street NW, Centre Street, and Deerfoot Trail offer convenient connections to downtown and Calgary International Airport, while the future Green Line LRT will add another transportation option to the area. Take advantage of your opportunity to see this incredible property in person, book your showing today! Be sure to check out the floor plans and 3D tour for a closer look before your visit.
For sale
C$589,900
528 SE 40th Ave NW, Calgary, AB T2K 0E6
4beds
1,165sqft
Single Family Residence
Built in 1956
6,098 Square Feet Lot
$-- Zestimate®
C$506/sqft
C$-- HOA
What's special
Four bedroomsBeautifully upgraded kitchenRich wood cabinetryStainless steel appliancesStylish tile backsplashTile flooringLarge recreation room
- 9 days
- 35
- 5
Zillow last checked:
Listing updated:
Listed by:
Rebecca Chamberlain, Associate,
Real Broker
Source: courtesy of Pillar9 System,MLS®#: A2341932 Originating MLS®#: Calgary
Originating MLS®#: CalgaryFacts & features
Interior
Bedrooms & bathrooms
- Bedrooms: 4
- Bathrooms: 2
- Full bathrooms: 2
Bedroom
- Level: Main
- Dimensions: 10`4" x 10`7"
Bedroom
- Level: Main
- Dimensions: 10`3" x 11`9"
Other
- Level: Main
- Dimensions: 12`10" x 11`9"
Bedroom
- Level: Basement
- Dimensions: 12`0" x 9`8"
Other
- Level: Main
- Dimensions: 6`2" x 8`2"
Other
- Level: Basement
- Dimensions: 5`1" x 6`11"
Bonus room
- Level: Basement
- Dimensions: 8`10" x 9`10"
Other
- Level: Basement
- Dimensions: 9`3" x 24`9"
Game room
- Level: Basement
- Dimensions: 15`11" x 24`8"
Kitchen
- Level: Main
- Dimensions: 20`6" x 10`3"
Kitchen
- Level: Basement
- Dimensions: 6`10" x 10`4"
Living room
- Level: Main
- Dimensions: 21`10" x 14`2"
Storage
- Level: Basement
- Dimensions: 10`4" x 5`0"
Storage
- Level: Basement
- Dimensions: 8`6" x 9`5"
Heating
- Forced Air, Natural Gas
Cooling
- None
Appliances
- Included: Dishwasher, Dryer, Electric Stove, Range Hood, Refrigerator, Washer
- Laundry: In Basement, Lower Level
Features
- Laminate Counters
- Flooring: Ceramic Tile, Hardwood, Laminate
- Basement: Full
- Has fireplace: No
Interior area
- Total interior livable area: 1,165 sqft
- Finished area above ground: 1,165
- Finished area below ground: 1,039
Property
Parking
- Total spaces: 4
- Parking features: Alley Access, Parking Pad
- Has uncovered spaces: Yes
Features
- Levels: One
- Stories: 1
- Patio & porch: Deck
- Exterior features: None
- Pool features: Community
- Fencing: Fenced
- Frontage length: 18.30M 60`0"
Lot
- Size: 6,098 Square Feet
- Features: Treed
Details
- Parcel number: 112577423
- Zoning: R-CG
Construction
Type & style
- Home type: SingleFamily
- Architectural style: Bungalow
- Property subtype: Single Family Residence
Materials
- Metal Siding, Stucco
- Foundation: Concrete Perimeter
- Roof: Asphalt Shingle
Condition
- New construction: No
- Year built: 1956
Community & HOA
Community
- Features: Golf, Park, Playground, Tennis Court(s)
- Subdivision: Highwood
HOA
- Has HOA: No
Location
- Region: Calgary
Financial & listing details
- Price per square foot: C$506/sqft
- Date on market: 9/11/2026
- Inclusions: 2nd Fridge, Stove & Hood Fan & Mini Fridge in basement, Garden Shed: as-is.
Price history
Price history is unavailable.
Public tax history
Tax history is unavailable.
Climate risks
Neighborhood: Highwood
Nearby schools
GreatSchools rating
No schools nearby
We couldn't find any schools near this home.
Similar homes
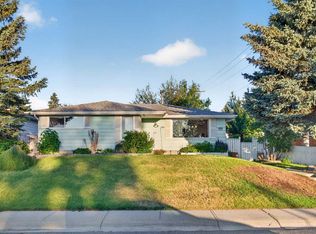
- C$575,0004 bd2 ba1.3k sqft7035 E Huntercrest Rd NW, Calgary, AB T2K 4J9For Sale
 MLS ID #A2338998, Jenna Nguyen, Associate, Re/Max First. courtesy of Pillar9 System
 - C$575,0003 bd2 ba1k sqft7935 E Huntwick Hl NE, Calgary, AB T2K 4G9For Sale
 MLS ID #A2344201, Justin Havre, Associate, Exp Realty. courtesy of Pillar9 System
 - C$575,0004 bd4 ba1k sqft5811 Templehill Rd NE, Calgary, AB T1Y 4C1For Sale
 MLS ID #A2344501, Gurjit Birring, Associate, Pro Broker. courtesy of Pillar9 System
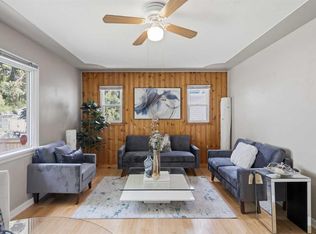
 - C$659,9003 bd2 ba825 sqft3711 E Centre B St NW, Calgary, AB T2K 0W1For Sale
 MLS ID #A2336081, Elaine Choy, Associate, Century 21 Bravo Realty. courtesy of Pillar9 System
