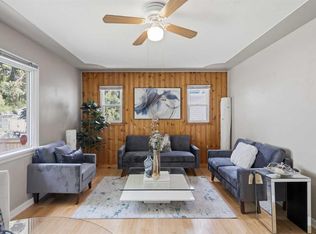
Your own four walls in the heart of charming West Hillhurst! Ideally located within a 5 km radius of SAIT, the University of Calgary, Foothills Hospital, the Bow River, downtown Calgary, Prince’s Island Park and so much more, this home puts you right in the middle of it all. Step inside to a bright, inviting main floor filled with natural light and an open, comfortable layout. The kitchen combines style and functionality with butcher block countertops, a classic white subway tile backsplash and open shelving. Just off the living room, the spacious primary bedroom offers plenty of room to unwind, while the updated 4-piece bathroom features black-and-white hexagon mosaic tile flooring. A second bedroom provides excellent flexibility as a home office, hobby room, nursery or additional bedroom. The rear entrance is thoughtfully configured to accommodate two separate living spaces, creating an excellent opportunity for homeowners looking to offset their mortgage or investors seeking additional income potential. The basement landing provides shared laundry and access to the mechanical room, while a separate door leads to a second living room, bedroom, 4-piece bathroom and kitchen complete with a full-sized refrigerator and oven. One of the home's standout features is the oversized 25’1” x 23’3” heated double garage. There's plenty of room for two vehicles, while the generous size also leaves space for a workshop, additional storage, bikes, skis and all the gear that comes with an active Calgary lifestyle. Outside, the fully fenced 46’ x 106’ lot offers plenty of room for pets, gardening and outdoor enjoyment. Start your mornings with coffee on the back deck while enjoying the sunrise, or wind down summer evenings on the inviting west-facing front porch. And then there's the location. With a Walk Score of 82 and Bike Score of 91, many of your daily destinations are easily accessible without a car. You're just minutes from the off-leash dog park, Made by Marcus, Dairy Lane Café, The Lodge Kitchen & Bar, Sunterra Market, Hayden Block, Safeway, Sunnyside LRT Station and the incredible shops, restaurants and amenities of trendy Kensington. Whether you're a first-time buyer looking to get into one of Calgary's most desirable inner-city communities, an investor seeking income potential, or simply looking for a home with flexible living space and an unbeatable location, this West Hillhurst property offers an exceptional opportunity.
For sale
C$649,900
506 W 19th St NW, Calgary, AB T2N 2J1
3beds
684sqft
Single Family Residence
Built in 1947
4,791 Square Feet Lot
$-- Zestimate®
C$949/sqft
C$-- HOA
What's special
Open comfortable layoutButcher block countertopsOpen shelvingSpacious primary bedroomInviting west-facing front porchFlexible living space
- 9 days
- 97
- 7
Zillow last checked:
Listing updated:
Listed by:
Parker Toppings, Associate,
Century 21 Bamber Realty Ltd.
Source: courtesy of Pillar9 System,MLS®#: A2339685 Originating MLS®#: Calgary
Originating MLS®#: CalgaryFacts & features
Interior
Bedrooms & bathrooms
- Bedrooms: 3
- Bathrooms: 2
- Full bathrooms: 2
Bedroom
- Level: Main
- Dimensions: 7`8" x 10`5"
Other
- Level: Main
- Dimensions: 11`3" x 11`2"
Bedroom
- Level: Basement
- Dimensions: 11`3" x 7`9"
Other
- Level: Main
- Dimensions: 7`9" x 4`11"
Other
- Level: Basement
- Dimensions: 7`4" x 4`11"
Other
- Level: Basement
- Dimensions: 6`6" x 7`8"
Kitchen
- Level: Main
- Dimensions: 11`4" x 9`6"
Kitchen
- Level: Basement
- Dimensions: 11`3" x 7`7"
Laundry
- Level: Basement
- Dimensions: 10`2" x 4`10"
Living room
- Level: Main
- Dimensions: 11`4" x 14`3"
Other
- Level: Basement
- Dimensions: 9`10" x 14`3"
Heating
- Forced Air, Natural Gas
Cooling
- None
Appliances
- Included: Dishwasher, Dryer, Microwave, Oven, Refrigerator, Washer
- Laundry: In Basement
Features
- Wood Counters
- Flooring: Laminate
- Basement: Full
- Has fireplace: No
Interior area
- Total interior livable area: 684.60 sqft
Video & virtual tour
Property
Parking
- Total spaces: 4
- Parking features: Double Garage Detached
- Garage spaces: 2
Features
- Levels: One
- Stories: 1
- Patio & porch: Deck, Front Porch
- Exterior features: Fire Pit
- Pool features: Community
- Fencing: Fenced
- Frontage length: 14.02M 46`0"
Lot
- Size: 4,791 Square Feet
- Features: Back Yard
Details
- Parcel number: 112008445
- Zoning: R-CG
Construction
Type & style
- Home type: SingleFamily
- Architectural style: Bungalow
- Property subtype: Single Family Residence
Materials
- Wood Frame
- Foundation: Concrete Perimeter
- Roof: Asphalt Shingle
Condition
- New construction: No
- Year built: 1947
Community & HOA
Community
- Features: Park, Playground, Sidewalks, Street Lights
- Subdivision: West Hillhurst
HOA
- Has HOA: No
Location
- Region: Calgary
Financial & listing details
- Price per square foot: C$949/sqft
- Date on market: 9/8/2026
- Inclusions: Basement Oven, Refrigerator
Price history
Price history is unavailable.
Public tax history
Tax history is unavailable.
Climate risks
Neighborhood: West Hillhurst
Nearby schools
GreatSchools rating
No schools nearby
We couldn't find any schools near this home.


Similar homes
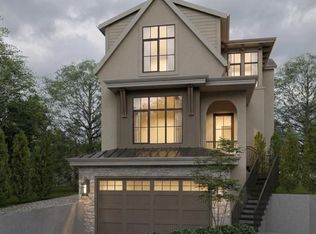
- C$699,0002 bd1 ba925 sqft434 W 19th St NW, Calgary, AB T2N 2J1For Sale
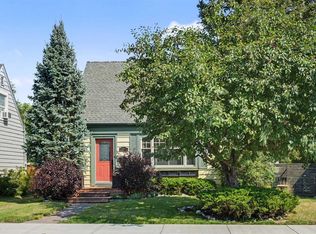 MLS ID #A2338947, Ted Greenhough, Associate Broker, Re/Max Realty Professionals. courtesy of Pillar9 System
 - C$649,9004 bd2 ba891 sqft113 SE Hounslow Dr NW, Calgary, AB T2K 2E6For Sale
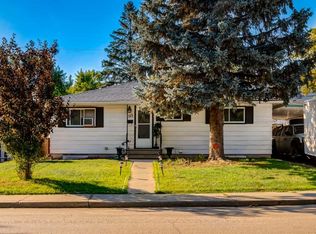 MLS ID #A2340681, Michael Ferianec, Associate, Re/Max House Of Real Estate. courtesy of Pillar9 System
 - C$724,8003 bd3 ba803 sqft1012 SE 1st Ave NW, Calgary, AB T2N 0A7For Sale
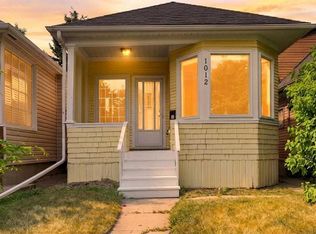 MLS ID #A2344196, Ali Mawani, Associate, Cir Realty. courtesy of Pillar9 System
 - C$659,9003 bd2 ba825 sqft3711 E Centre B St NW, Calgary, AB T2K 0W1For Sale
 MLS ID #A2336081, Elaine Choy, Associate, Century 21 Bravo Realty. courtesy of Pillar9 System
