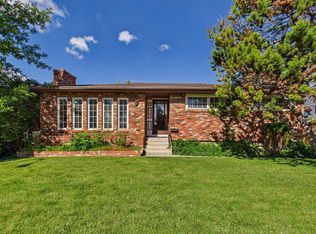
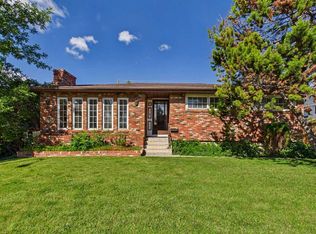
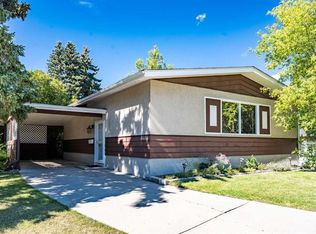
PUBLIC OPEN HOUSE SATURDAY, SEPTEMBER 12, 2:00–4:30 PM! A RARE FIND IN CHARLESWOOD – LEGAL 2-BEDROOM, 2-BATHROOM SUITE! Discover the flexibility and value offered by this well-maintained bungalow in one of Calgary’s most desirable established communities. The standout feature is the fully renovated legal secondary suite, thoughtfully designed with 2 bedrooms and 2 full bathrooms, including a 4-piece ensuite. Bright white cabinetry, quartz countertops, vinyl plank flooring and modern finishes create an attractive and comfortable living space. Whether used as a mortgage helper, for extended family, or as part of an investment strategy, this suite adds exceptional versatility to the property. The main floor offers warmth and character with oak cabinetry in excellent condition, white appliances, a generous dining area open to the living room, and large windows that provide an abundance of natural light. Enjoy your morning coffee on the East-facing deck and sunny afternoons or evenings in the private West-facing backyard. Ideally located in Charleswood, close to Nose Hill Park, Confederation Park, schools, shopping and public transportation. This established neighbourhood is highly sought after for its mature surroundings, convenient location and outstanding access to green spaces and amenities. A versatile property offering a rare legal suite, excellent income potential and a fantastic Charleswood location — all in one home.
For sale
C$719,000
4027 E 19th St NW, Calgary, AB T2L 2B7
4beds
965sqft
Single Family Residence
Built in 1959
5,227 Square Feet Lot
$-- Zestimate®
C$744/sqft
C$-- HOA
What's special
Bright white cabinetryQuartz countertopsVinyl plank flooringModern finishesWhite appliancesEast-facing deckPrivate west-facing backyard
- 1 day
- 6
- 0
Zillow last checked:
Listing updated:
Listed by:
Paula Leemans, Associate,
Re/Max Realty Professionals
Source: courtesy of Pillar9 System,MLS®#: A2341938 Originating MLS®#: Calgary
Originating MLS®#: CalgaryFacts & features
Interior
Bedrooms & bathrooms
- Bedrooms: 4
- Bathrooms: 3
- Full bathrooms: 3
Other
- Level: Main
- Dimensions: 13`6" x 10`5"
Bedroom
- Level: Main
- Dimensions: 9`6" x 10`7"
Bedroom
- Level: Basement
- Dimensions: 11`2" x 13`8"
Bedroom
- Level: Basement
- Dimensions: 11`2" x 10`11"
Other
- Level: Basement
- Dimensions: 5`5" x 5`3"
Other
- Level: Main
- Dimensions: 9`10" x 6`7"
Other
- Level: Basement
- Dimensions: 7`6" x 5`7"
Dining room
- Level: Main
- Dimensions: 8`7" x 9`7"
Other
- Level: Basement
- Dimensions: 9`3" x 4`7"
Kitchen
- Level: Main
- Dimensions: 13`8" x 10`7"
Kitchen
- Level: Basement
- Dimensions: 16`6" x 9`0"
Living room
- Level: Main
- Dimensions: 17`9" x 14`10"
Living room
- Level: Basement
- Dimensions: 13`11" x 12`10"
Heating
- Forced Air, Natural Gas
Cooling
- None
Appliances
- Included: Dishwasher, Electric Stove, Garage Control(s), Microwave, Oven, Range Hood, Refrigerator, Washer/Dryer
- Laundry: See Remarks
Features
- No Smoking Home, See Remarks
- Flooring: Hardwood, Linoleum, Tile
- Basement: Full
- Has fireplace: No
Interior area
- Total interior livable area: 965.82 sqft
- Finished area above ground: 965
- Finished area below ground: 773
Video & virtual tour
Property
Parking
- Total spaces: 2
- Parking features: Parking Pad, Single Garage Detached
- Garage spaces: 1
- Has uncovered spaces: Yes
Features
- Levels: One
- Stories: 1
- Patio & porch: See Remarks
- Exterior features: Private Yard
- Pool features: Community
- Fencing: Fenced
- Frontage length: 16.05M 52`8"
Lot
- Size: 5,227 Square Feet
- Features: Back Lane, Landscaped, Lawn
Details
- Parcel number: 112233224
- Zoning: R-CG
Construction
Type & style
- Home type: SingleFamily
- Architectural style: Bungalow
- Property subtype: Single Family Residence
Materials
- Concrete, Vinyl Siding, Wood Frame
- Foundation: Concrete Perimeter
- Roof: Asphalt Shingle
Condition
- New construction: No
- Year built: 1959
Community & HOA
Community
- Features: Golf, Park, Playground, Sidewalks, Street Lights
- Subdivision: Charleswood
HOA
- Has HOA: No
Location
- Region: Calgary
Financial & listing details
- Price per square foot: C$744/sqft
- Date on market: 9/2/2026
- Inclusions: None
Price history
Price history is unavailable.
Public tax history
Tax history is unavailable.
Climate risks
Neighborhood: Charleswood
Nearby schools
GreatSchools rating
No schools nearby
We couldn't find any schools near this home.
- C$974,9995 bd3 ba1.2k sqft4112 W 19th St NW, Calgary, AB T2L2B6For Sale

- C$739,9004 bd2 ba1.2k sqft5 Chisholm Cres NW, Calgary, AB T2L0Y9For Sale
- C$739,9004 bd2 ba1.2k sqft5 SE Chisholm Cres NW, Calgary, AB T2L0Y9For Sale
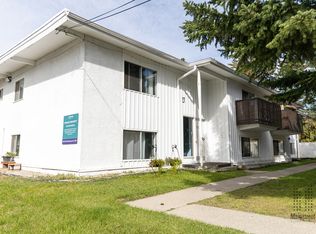
- C$850-- bd1 ba460 sqft1019 Northmount Dr NW #1-BEDROOM, Calgary, AB T2L0B6For Rent
Similar homes
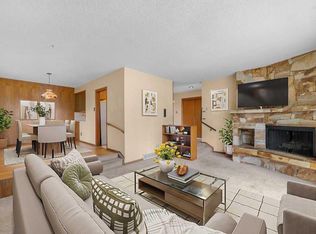
- C$699,9004 bd3 ba1.3k sqft4207 SW Brisebois Dr NW, Calgary, AB T2L 2G1For Sale
 MLS ID #A2341263, Terrin Daemen, Associate, Exp Realty. courtesy of Pillar9 System
 - C$649,9004 bd2 ba1.2k sqft4327 E 19th St NW, Calgary, AB T2L 2B8For Sale
 MLS ID #A2341164, Kevin Macmillan, Associate, Royal Lepage Mission Real Estate. courtesy of Pillar9 System
 - C$749,9003 bd2 ba1.1k sqft2445 W Cherokee Dr NW, Calgary, AB T2L 0X6For Sale
 MLS ID #A2339116, Jonn Vanbryce, Associate, The Real Estate District. courtesy of Pillar9 System
 - C$649,9004 bd2 ba1.1k sqft3404 S Bulyea Cres NW, Calgary, AB T2L 1N7For Sale
 MLS ID #A2341563, Danny Wai, Associate, Re/Max Real Estate (Mountain View). courtesy of Pillar9 System
