Classic charm in the heart of Brentwood! This spacious bungalow offers 3 bedrooms and 2 full bathrooms on the main floor, highlighted by a bright bay window, cozy wood-burning fireplace, and a classic oak kitchen with gas stove. The lower level extends your options with an additional bedroom, full bath, den, rec room, kitchen, and laundry—perfect for multi-generational living or rental potential. Sitting on a large lot, outside, you’ll find an oversized double detached garage, ample street parking, and backyard that enjoys plenty of sun throughout the day. A private deck, mature trees, and storage shed add to the appeal. Set in Brentwood, one of Calgary’s most established neighbourhoods, this home is just minutes from top schools, parks, the UofC, and nearby Shopping Centres. Families will love the space, while investors will appreciate the strong rental potential and long-term value that Brentwood consistently delivers. A rare opportunity to own a property that offers space, lifestyle, and location—all in one.
For sale
C$699,900
4207 SW Brisebois Dr NW, Calgary, AB T2L 2G1
4beds
1,359sqft
Single Family Residence
Built in 1962
6,969 Square Feet Lot
$-- Zestimate®
C$515/sqft
C$-- HOA
What's special
Spacious bungalowBright bay windowCozy wood-burning fireplaceLarge lotOversized double detached garageAmple street parkingPrivate deck
- 2 days
- 53
- 2
Zillow last checked:
Listing updated:
Listed by:
Terrin Daemen, Associate,
Exp Realty
Source: courtesy of Pillar9 System,MLS®#: A2341263 Originating MLS®#: Calgary
Originating MLS®#: CalgaryFacts & features
Interior
Bedrooms & bathrooms
- Bedrooms: 4
- Bathrooms: 3
- Full bathrooms: 3
Bedroom
- Level: Main
- Dimensions: 10`6" x 9`7"
Bedroom
- Level: Main
- Dimensions: 10`6" x 8`0"
Other
- Level: Main
- Dimensions: 11`9" x 11`11"
Bedroom
- Level: Basement
- Dimensions: 12`1" x 10`11"
Other
- Level: Main
- Dimensions: 9`1" x 7`2"
Other
- Level: Basement
- Dimensions: 4`7" x 7`6"
Other
- Level: Main
- Dimensions: 5`0" x 7`1"
Breakfast nook
- Level: Main
- Dimensions: 12`0" x 8`5"
Den
- Level: Basement
- Dimensions: 12`8" x 11`7"
Dining room
- Level: Main
- Dimensions: 13`4" x 9`0"
Dining room
- Level: Basement
- Dimensions: 10`9" x 11`3"
Foyer
- Level: Main
- Dimensions: 9`11" x 8`5"
Game room
- Level: Basement
- Dimensions: 12`2" x 11`5"
Kitchen
- Level: Main
- Dimensions: 12`11" x 11`0"
Kitchen
- Level: Basement
- Dimensions: 10`5" x 6`2"
Laundry
- Level: Basement
- Dimensions: 12`7" x 12`9"
Living room
- Level: Main
- Dimensions: 14`7" x 19`4"
Heating
- Forced Air
Cooling
- None
Appliances
- Included: Other
- Laundry: In Basement, Laundry Room
Features
- Built-in Features, Chandelier, Closet Organizers, Laminate Counters, See Remarks, Storage
- Flooring: Carpet, Hardwood, Linoleum
- Basement: Full
- Number of fireplaces: 1
- Fireplace features: Wood Burning
Interior area
- Total interior livable area: 1,359 sqft
Video & virtual tour
Property
Parking
- Total spaces: 2
- Parking features: Double Garage Detached
- Garage spaces: 2
Features
- Levels: One
- Stories: 1
- Patio & porch: Deck
- Exterior features: Balcony, Other
- Fencing: Fenced
- Frontage length: 22.91M 75`2"
Lot
- Size: 6,969 Square Feet
- Features: Back Lane, Back Yard, Irregular Lot, Private
Details
- Parcel number: 112111997
- Zoning: R-CG
Construction
Type & style
- Home type: SingleFamily
- Architectural style: Bungalow
- Property subtype: Single Family Residence
Materials
- Other, Stucco, Wood Frame
- Foundation: Concrete Perimeter
- Roof: Other
Condition
- New construction: No
- Year built: 1962
Community & HOA
Community
- Features: Other, Park, Playground, Sidewalks, Street Lights
- Subdivision: Brentwood
HOA
- Has HOA: No
Location
- Region: Calgary
Financial & listing details
- Price per square foot: C$515/sqft
- Date on market: 8/31/2026
- Inclusions: N/A
Price history
Price history is unavailable.
Public tax history
Tax history is unavailable.
Climate risks
Neighborhood: Brentwood
Nearby schools
GreatSchools rating
No schools nearby
We couldn't find any schools near this home.
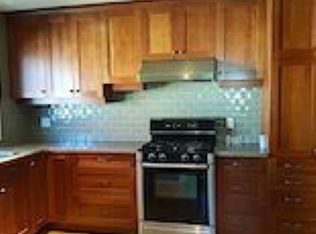
- C$--3 bd1 ba1k sqft3124 Blakiston Dr NW, Calgary, AB T2L1L8Off Market
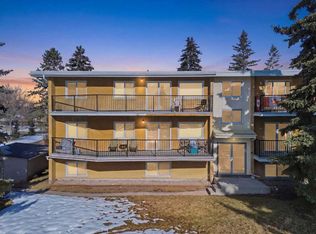
- C$249,9001 bd1 ba649 sqft3103 Blakiston Dr NW #203, Calgary, AB T2L1L7For Sale
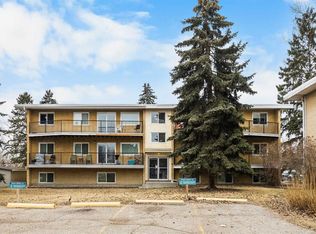
- C$235,0002 bd1 ba690 sqft3103 W Blakiston Dr NW #102, Calgary, AB T2L1L7For Sale

- C$199,9001 bd1 ba693 sqft3103 W Blakiston Dr NW #101, Calgary, AB T2L1L7For Sale
Similar homes
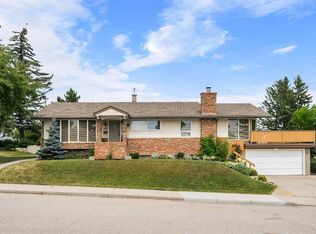
- C$699,9004 bd3 ba1.5k sqft40 SW Thornlee Cres NW, Calgary, AB T2K 2W3For Sale
 MLS ID #A2332972, Jeffrey Rolheiser, Associate, Greater Calgary Real Estate. courtesy of Pillar9 System
 - C$649,9006 bd4 ba1.6k sqft5820 W Dalmead Cres NW, Calgary, AB T3A 1E6For Sale
 MLS ID #A2334377, J.T. Hay, Associate, Re/Max Real Estate (Mountain View). courtesy of Pillar9 System
 - C$649,9004 bd2 ba1k sqft4515 E Norquay Dr NW, Calgary, AB T2K 2K9For Sale
 MLS ID #A2338917, John Malick, Associate, Re/Max House Of Real Estate. courtesy of Pillar9 System
 - C$799,9004 bd2 ba1.2k sqft5031 E Newcombe Pl NW, Calgary, AB T2K 2P6For Sale
 MLS ID #A2339693, Jordan Lotoski, Associate, Re/Max First. courtesy of Pillar9 System
