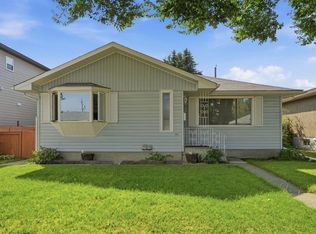
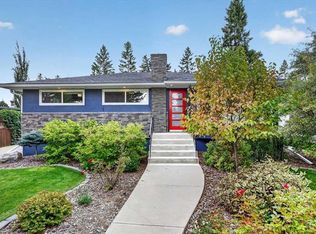
OPEN HOUSE SUN AUG 30 FR 2-4. Stunning home with extensive renovations and a RARE TRIPLE GARAGE! Situated on an oversized pie lot with sunny WEST backyard exposure in the inner-city community of Westgate, this home is sure to impress! From the moment you pull up, you will love the charming curb appeal and lush, mature landscaping. Inside features a bright and open main floor with luxury vinyl plank flooring, chic light fixtures and modern paint tones throughout. The living room showcases a cozy gas fireplace with built-ins opening to the dining area and kitchen with timeless white cabinetry, stainless steel appliances, undercabinet lighting and quartz countertops. Two generously scaled bedrooms which share a 4 piece bathroom are also found on this level. The beautifully updated basement offers new carpet, a family room with built-in entertainment center and electric fireplace, large bedroom, 3 piece bathroom, laundry, an abundance of storage and climate controlled wine room. A custom automation system complete with ELAN home automation, security system, zoned multi-room audio and automated blackout blinds offers the ultimate in comfort and security. Additional upgrades include: windows, exterior doors, air conditioning, electrical panel, furnace and water heater, plumbing replaced with PEX, newer shingles, soffit, fascia and eaves. Outside don't overlook the poured concrete front and back patios, walkways and retaining walls plus an in ground sprinkler and custom cedar fence making the yard an outdoor oasis. The 3-car heated garage (25'x30') was built in 2021 and is simply INCREDIBLE with 200 amp service (ready for an electric car supercharger), plus epoxy floors, cabinets and security system. Close to schools, transit and shopping - this home is a must-see!
For sale
C$839,900
77 E Westwood Dr SW, Calgary, AB T3C 2V8
3beds
930sqft
Single Family Residence
Built in 1959
6,534 Square Feet Lot
$-- Zestimate®
C$903/sqft
C$-- HOA
What's special
Rare triple garageOversized pie lotSunny west backyard exposureCharming curb appealLush mature landscapingLuxury vinyl plank flooringChic light fixtures
- 2 days
- 10
- 0
Zillow last checked:
Listing updated:
Listed by:
Joel Anderson, Associate,
Real Broker
Source: courtesy of Pillar9 System,MLS®#: A2340714 Originating MLS®#: Calgary
Originating MLS®#: CalgaryFacts & features
Interior
Bedrooms & bathrooms
- Bedrooms: 3
- Bathrooms: 2
- Full bathrooms: 2
Other
- Level: Main
- Dimensions: 12`10" x 9`4"
Bedroom
- Level: Main
- Dimensions: 9`0" x 11`3"
Bedroom
- Level: Basement
- Dimensions: 10`11" x 12`3"
Other
- Level: Main
- Dimensions: 0`0" x 0`0"
Other
- Level: Basement
- Dimensions: 0`0" x 0`0"
Dining room
- Level: Main
- Dimensions: 9`11" x 11`1"
Family room
- Level: Basement
- Dimensions: 18`8" x 22`11"
Kitchen
- Level: Main
- Dimensions: 12`9" x 12`11"
Living room
- Level: Main
- Dimensions: 21`11" x 10`9"
Heating
- Forced Air, Natural Gas
Cooling
- Central Air
Appliances
- Included: Dishwasher, Dryer, Electric Stove, Microwave Hood Fan, Refrigerator, Washer
- Laundry: In Basement
Features
- Built-in Features, Closet Organizers, Open Floorplan, Quartz Counters, Storage
- Flooring: Carpet, Tile
- Windows: Window Coverings
- Basement: Full
- Number of fireplaces: 2
- Fireplace features: Electric, Gas
Interior area
- Total interior livable area: 930 sqft
- Finished area above ground: 930
- Finished area below ground: 578
Property
Parking
- Total spaces: 3
- Parking features: 220 Volt Wiring, Alley Access, Garage Door Opener, Garage Faces Rear, Heated Garage, Electric Vehicle Charging Station(s), Insulated, Oversized
- Garage spaces: 3
- Has uncovered spaces: Yes
Features
- Levels: One
- Stories: 1
- Patio & porch: Patio
- Exterior features: Private Entrance
- Pool features: Community
- Fencing: Fenced
- Frontage length: 13.75M 45`1"
Lot
- Size: 6,534 Square Feet
- Features: Back Lane, Back Yard, Landscaped, Pie Shaped Lot, Treed
Details
- Parcel number: 112357738
- Zoning: R-CG
Construction
Type & style
- Home type: SingleFamily
- Architectural style: Bungalow
- Property subtype: Single Family Residence
Materials
- Composite Siding, Stucco, Wood Frame
- Foundation: Concrete Perimeter
- Roof: Asphalt Shingle
Condition
- New construction: No
- Year built: 1959
Community & HOA
Community
- Features: Park, Playground, Sidewalks, Tennis Court(s)
- Subdivision: Westgate
HOA
- Has HOA: No
Location
- Region: Calgary
Financial & listing details
- Price per square foot: C$903/sqft
- Date on market: 8/28/2026
- Inclusions: Shed, Outdoor tv, fridge in garage, garage heater, Slay wall stays and attachments
Price history
Price history is unavailable.
Public tax history
Tax history is unavailable.
Climate risks
Neighborhood: Westgate
Nearby schools
GreatSchools rating
No schools nearby
We couldn't find any schools near this home.

Similar homes
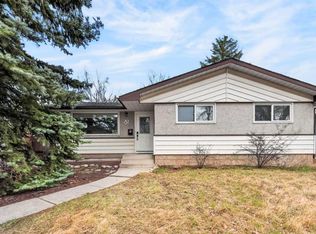
- C$669,9005 bd2 ba1k sqft46 NW Westwood Dr SW, Calgary, AB T3C 2V7For Sale
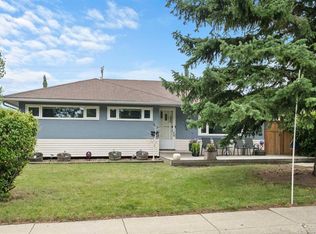 MLS ID #A2340895, Dave Rose, Associate, Remax Innovations. courtesy of Pillar9 System
 - C$749,9004 bd2 ba965 sqft20 Rossburn Cres SW, Calgary, AB T3C 2N5For Sale
 MLS ID #A2338828, Lisa Johnson, Associate, Re/Max House Of Real Estate. courtesy of Pillar9 System
 - C$825,0005 bd3 ba1k sqft4927 N 10th Ave SW, Calgary, AB T3C 0M3For Sale
 MLS ID #A2338562, David Pellettier, Associate, Re/Max First. courtesy of Pillar9 System
 - C$900,0002 bd2 ba1.1k sqft4111 N 19th Ave SW, Calgary, AB T3E 0G7For Sale
 MLS ID #A2339428, Benjamin Sweet, Associate, Real Broker. courtesy of Pillar9 System
