INVESTOR & RENOVATION ALERT!!! Fantastic opportunity here in the charming family community of Westgate, located on this 0.2 acre pie lot on this quiet crescent just minutes to schools, shopping & transit. This 1950s bungalow has hardwood floors & eat-in kitchen, 3 bedrooms & 1 full bathroom, oversized single garage & private backyard with mature trees & firepits. Dynamite living room with huge picture window, open to the spacious dining room with views of the backyard. The kitchen has plenty of cabinets & room for your dinette. The 3 main floor bedrooms all have hardwood floors, & share the full bathroom with built-in cabinets in the hallway for your linens & towels. The unspoiled lower level – with your laundry hook-ups, offers excellent potential for additional living space, & has a partially finished bedroom & storage room. The pie-shaped backyard has 2 firepits & gardens, concrete patio & an oversized detached single garage. All neighbourhood schools are close-by, walking distance to Edworthy Park & with its easy access to Bow & Sarcee Trails means you’re a quick commute to major retail centers (like Westbrook & Westhills), Westside Rec Centre, 17th Avenue, downtown & beyond!
For sale
C$624,900
93 NE Winslow Cres SW, Calgary, AB T3C 2R3
3beds
1,078sqft
Single Family Residence
Built in 1959
8,712 Square Feet Lot
$-- Zestimate®
C$580/sqft
C$-- HOA
What's special
Quiet crescentHardwood floorsEat-in kitchenOversized single garageOversized detached single garage
- 1 day |
- 6 |
- 0 |
Zillow last checked:
Listing updated:
Listed by:
Barbara Daroux, Associate,
Royal Lepage Benchmark,
Kirby Cox, Associate,
Royal Lepage Benchmark
Source: courtesy of Pillar9 System,MLS®#: A2336633 Originating MLS®#: Calgary
Originating MLS®#: CalgaryFacts & features
Interior
Bedrooms & bathrooms
- Bedrooms: 3
- Bathrooms: 1
- Full bathrooms: 1
Other
- Level: Main
- Dimensions: 12`3" x 11`10"
Bedroom
- Level: Main
- Dimensions: 10`1" x 8`0"
Bedroom
- Level: Main
- Dimensions: 10`10" x 10`1"
Other
- Level: Main
Dining room
- Level: Main
- Dimensions: 9`1" x 8`9"
Kitchen
- Level: Main
- Dimensions: 10`5" x 8`3"
Laundry
- Level: Basement
Living room
- Level: Main
- Dimensions: 15`1" x 13`6"
Other
- Level: Main
- Dimensions: 8`8" x 6`5"
Heating
- Forced Air, Natural Gas
Cooling
- None
Appliances
- Included: Range Hood, Refrigerator
- Laundry: In Basement
Features
- Storage
- Flooring: Hardwood, Linoleum
- Basement: Full
- Has fireplace: No
Interior area
- Total interior livable area: 1,078 sqft
- Finished area above ground: 1,078
Property
Parking
- Total spaces: 1
- Parking features: Alley Access, Garage Faces Rear, Single Garage Detached
- Garage spaces: 1
Features
- Levels: One
- Stories: 1
- Patio & porch: Patio
- Exterior features: Fire Pit, Garden, Private Yard
- Fencing: Fenced
- Frontage length: 12.11M 39`9"
Lot
- Size: 8,712 Square Feet
- Features: Back Lane, Back Yard, Front Yard, Garden, Landscaped, Pie Shaped Lot, Treed
Details
- Parcel number: 112238457
- Zoning: R-CG
Construction
Type & style
- Home type: SingleFamily
- Architectural style: Bungalow
- Property subtype: Single Family Residence
Materials
- Stucco, Wood Frame, Wood Siding
- Foundation: Concrete Perimeter
- Roof: Asphalt Shingle
Condition
- New construction: No
- Year built: 1959
Community & HOA
Community
- Features: Park, Playground
- Subdivision: Westgate
HOA
- Has HOA: No
Location
- Region: Calgary
Financial & listing details
- Price per square foot: C$580/sqft
- Date on market: 8/20/2026
- Inclusions: N/A
Price history
Price history is unavailable.
Public tax history
Tax history is unavailable.
Climate risks
Neighborhood: Westgate
Nearby schools
GreatSchools rating
No schools nearby
We couldn't find any schools near this home.
- C$699,0004 bd3 ba1.1k sqft91 NE Winslow Cres SW, Calgary, AB T3C2R3For Sale

- C$--2 bd1 ba850 sqft5355 Waverley Dr SW, Calgary, AB T3C2P7Off Market
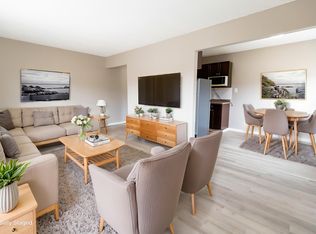
- C$--1 bd1 ba533 sqft5355 Waverley Dr SW #1-BEDROOM, Calgary, AB T3C2P7Off Market
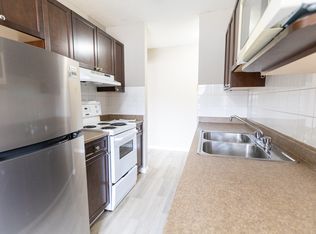
- C$--2 bd1 ba850 sqft5355 Waverley Dr SW #2-BEDROOM, Calgary, AB T3C2P7Off Market
- C$--1 bd1 ba533 sqft5355 Waverley Dr SW #506285, Calgary, AB T3C2P7Off Market
- C$--2 bd1 ba850 sqft5355 Waverley Dr SW #506284, Calgary, AB T3C2P7Off Market
- C$--3 bd2 ba1k sqft179 N Westview Dr SW, Calgary, AB T3C2S3Off Market
- C$724,9005 bd3 ba1.1k sqft69 NE Winslow Cres SW, Calgary, AB T3C2R3For Sale
Similar homes
- C$686,0004 bd2 ba1k sqft100 E Westminster Dr SW, Calgary, AB T3C 2T1For Sale
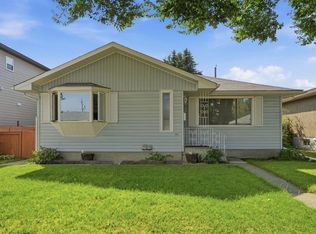 MLS ID #A2337969, Tseten Lama, Associate, Real Estate Professionals Inc.. courtesy of Pillar9 System
 - C$699,0004 bd3 ba1.1k sqft91 NE Winslow Cres SW, Calgary, AB T3C 2R3For SaleMLS ID #A2335887, Lovey Chahal, Associate, Re/Max Complete Realty. courtesy of Pillar9 System
- C$650,0005 bd2 ba1k sqft83 Westover Dr SW, Calgary, AB T3C 2S7For Sale
 Century 21 Canada
 - C$724,9005 bd3 ba1.1k sqft69 NE Winslow Cres SW, Calgary, AB T3C 2R3For Sale
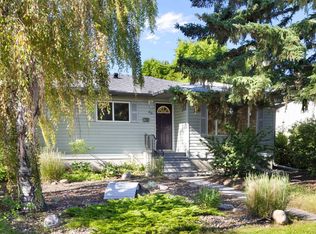 MLS ID #A2326413, Al Dharamsi, Associate, Re/Max Complete Realty. courtesy of Pillar9 System
 - C$650,0005 bd2 ba1k sqft83 NE Westover Dr SW, Calgary, AB T3C 2S7For SaleMLS ID #A2333296, Kelly Scruggs, Associate, Century 21 Bravo Realty. courtesy of Pillar9 System
- C$698,0005 bd2 ba1k sqft4832 S Worcester Dr SW, Calgary, AB T3C 3L6For SaleMLS ID #A2337547, Richard Chau, Associate, Re/Max Realty Professionals. courtesy of Pillar9 System
- C$849,9004 bd2 ba1.1k sqft5327 N 17th Ave SW, Calgary, AB T3E 0E8For SaleMLS ID #A2338099, Ken Rigel, Associate, Exp Realty. courtesy of Pillar9 System
- C$660,0004 bd2 ba925 sqft29 Windermere Rd SW, Calgary, AB T3C 3K2For SaleMLS ID #A2328242, Harry Morgan, Associate, Royal Lepage Blue Sky. courtesy of Pillar9 System
- C$734,9004 bd2 ba1.1k sqft81 W Westminster Dr SW, Calgary, AB T3C 2T2For SaleMLS ID #A2326612, Munaz Rajwani, Associate, Grand Realty. courtesy of Pillar9 System
- C$779,9003 bd3 ba1.2k sqft38 W Westwood Dr SW, Calgary, AB T3C 2V7For SaleMLS ID #A2331864, William Kitchen, Associate, Re/Max Landan Real Estate. courtesy of Pillar9 System
- C$599,9004 bd4 ba1.4k sqft44 S Strathclair Rise SW, Calgary, AB T3H 1G4For SaleMLS ID #A2332719, Angelica Vargas, Associate, Century 21 Bravo Realty. courtesy of Pillar9 System
- C$599,9004 bd4 ba1.4k sqft44 Strathclair Rise SW, Calgary, AB T3H 1G4For SaleCentury 21 Canada
- C$850,0005 bd3 ba1k sqft4927 N 10th Ave SW, Calgary, AB T3C 0M3For SaleMLS ID #A2338562, David Pellettier, Associate, Re/Max First. courtesy of Pillar9 System
- C$679,9003 bd2 ba738 sqft1610 W 40th St SW, Calgary, AB T3C 1W9For SaleMLS ID #A2335944, Ross Pavl, Associate, Exp Realty. courtesy of Pillar9 System
- C$598,9003 bd2 ba934 sqft417 37th St SW, Calgary, AB T3C 1R7For SaleCentury 21 Canada
- C$725,0004 bd3 ba1.2k sqft36 Coach Manor Rise SW, Calgary, AB T3H 1C4For SaleMLS ID #A2336519, Marie Hermanson, Associate, Real Broker. courtesy of Pillar9 System
- C$575,0005 bd2 ba1k sqft1620 W 47th St SW, Calgary, AB T3C 2C8For SaleMLS ID #A2334156, Vincent Phan, Associate, 2% Realty. courtesy of Pillar9 System
- C$695,0003 bd3 ba1.5k sqft3909 E Point McKay Rd NW, Calgary, AB T3B 4V7For SaleMLS ID #A2337197, Kari Ashlee, Associate, Exp Realty. courtesy of Pillar9 System
- C$699,9004 bd2 ba1k sqft4907 N 10th Ave SW, Calgary, AB T3C 0M3For SaleMLS ID #A2325185, George Costa, Associate, Royal Lepage Blue Sky. courtesy of Pillar9 System
- C$749,9005 bd3 ba1k sqft142 W Winston Dr SW, Calgary, AB T3C 2P9For SaleMLS ID #A2303516, Shelley Munnings, Associate, Cir Realty. courtesy of Pillar9 System
