Welcome to Westgate! This beautifully renovated family home features over 2,000 sq ft of developed living space and has been FRESHLY PAINTED, making it truly MOVE-IN READY. Tucked away on a QUIET street with no neighbours directly across, this home combines comfort, functionality, and an unbeatable location in one of Calgary’s most desirable communities. The home sits on a large, laned lot allows for buyers to develop the garage of their dreams while maintaining ample space for the kids or dog to play in the fenced yard! Step inside to an OPEN-CONCEPT main floor filled with natural light, ideal for everyday family living and entertaining. The thoughtfully designed kitchen includes GRANITE countertops, UNDER CABINET-LIGHTING, SOFT CLOSE CABINETRY , modern STORAGE solutions, and upgraded SMART HOME APPLIANCES, including a refrigerator, dishwasher, and microwave hood fan purchased in 2025. The gas range and central island make it perfect for hosting while providing clear sightlines out the large window to the FULLY FENCED backyard so you can keep an eye on kids or pets. The main floor includes three bedrooms with HARDWOOD FLOORING, bright windows, and generous CLOSET SPACE, along with a FULL BATHROOM as well as a convenient 2-piece ENSUITE in the primary bedroom. Downstairs, the RENOVATED BASEMENT expands your living space with two additional bedrooms, another full bathroom, and a large family room, perfect for relaxing movie nights together. The oversized laundry room includes a sink, extensive counter space, and plenty of storage to keep everything organized. Outside, the backyard creates a lovely retreat, featuring MATURE TREES, flowering blooms, space for a summer vegetable garden, and a deck just off the back door. The single gravel parking pad provides ample space and potential for expansion into an oversized detached garage of your dreams, complete with back-alley access. Recent updates include a NEW ROOF (2019) and FURNACE MOTOR REPLACEMENT (2021), giving you peace of mind for years to come. LOCATION is everything, and this home delivers! Situated close to a PLAYGROUND and multiple SCHOOLS, it is also just minutes from Edworthy Park, OFF-LEASH DOG PARKS, and the shopping and amenities of Signal Hill and West Hills. With easy access to TRANSIT, a quick commute downtown, and a straight shot west to the mountains, this home strikes the perfect balance between CITY CONVENIENCE and quiet neighbourhood living. Lovingly maintained and showcasing true pride of ownership, this Westgate gem is ready to welcome its next lucky owner!
For sale
C$749,900
142 W Winston Dr SW, Calgary, AB T3C 2P9
5beds
1,071sqft
Single Family Residence
Built in 1958
5,662 Square Feet Lot
$-- Zestimate®
C$700/sqft
C$-- HOA
What's special
Freshly paintedThoughtfully designed kitchenGranite countertopsUnder cabinet-lightingSoft close cabinetryModern storage solutionsUpgraded smart home appliances
- 113 days |
- 26 |
- 1 |
Zillow last checked:
Listing updated:
Listed by:
Shelley Munnings, Associate,
Cir Realty
Source: courtesy of Pillar9 System,MLS®#: A2303516 Originating MLS®#: Calgary
Originating MLS®#: CalgaryFacts & features
Interior
Bedrooms & bathrooms
- Bedrooms: 5
- Bathrooms: 3
- Full bathrooms: 2
- 1/2 bathrooms: 1
Other
- Level: Main
- Dimensions: 11`11" x 12`3"
Bedroom
- Level: Main
- Dimensions: 10`1" x 10`10"
Bedroom
- Level: Main
- Dimensions: 10`1" x 8`0"
Bedroom
- Level: Basement
- Dimensions: 12`10" x 10`7"
Bedroom
- Level: Basement
- Dimensions: 9`3" x 16`9"
Other
- Level: Main
- Dimensions: 5`0" x 7`5"
Other
- Level: Basement
- Dimensions: 9`6" x 10`2"
Other
- Level: Main
- Dimensions: 5`1" x 6`4"
Dining room
- Level: Main
- Dimensions: 11`2" x 9`6"
Game room
- Level: Basement
- Dimensions: 12`9" x 20`10"
Kitchen
- Level: Main
- Dimensions: 11`2" x 11`1"
Laundry
- Level: Basement
- Dimensions: 7`3" x 12`10"
Living room
- Level: Main
- Dimensions: 12`7" x 20`0"
Heating
- Forced Air, Natural Gas
Cooling
- None
Appliances
- Included: Dishwasher, Dryer, Gas Range, Microwave Hood Fan, Refrigerator, Washer
- Laundry: In Basement
Features
- Closet Organizers, Granite Counters, Kitchen Island
- Flooring: Carpet, Hardwood
- Windows: Vinyl Windows, Window Coverings
- Basement: Full
- Number of fireplaces: 1
- Fireplace features: Basement, Wood Burning
Interior area
- Total interior livable area: 1,071 sqft
- Finished area above ground: 1,071
- Finished area below ground: 993
Video & virtual tour
Property
Parking
- Total spaces: 1
- Parking features: Alley Access, On Street, Parking Pad
- Has uncovered spaces: Yes
Features
- Levels: One
- Stories: 1
- Patio & porch: Deck
- Exterior features: Garden
- Fencing: Fenced
- Frontage length: 15.26M 50`1"
Lot
- Size: 5,662 Square Feet
- Features: Back Lane, Back Yard, Front Yard, Garden, Level, Rectangular Lot, Treed
Details
- Parcel number: 101743962
- Zoning: R-CG
Construction
Type & style
- Home type: SingleFamily
- Architectural style: Bungalow
- Property subtype: Single Family Residence
Materials
- Stucco, Vinyl Siding, Wood Frame
- Foundation: Concrete Perimeter
- Roof: Asphalt Shingle
Condition
- New construction: No
- Year built: 1958
Community & HOA
Community
- Features: Park, Playground, Sidewalks
- Subdivision: Westgate
HOA
- Has HOA: No
Location
- Region: Calgary
Financial & listing details
- Price per square foot: C$700/sqft
- Date on market: 4/30/2026
- Inclusions: Shed in yard.
Price history
Price history is unavailable.
Public tax history
Tax history is unavailable.
Climate risks
Neighborhood: Westgate
Nearby schools
GreatSchools rating
No schools nearby
We couldn't find any schools near this home.
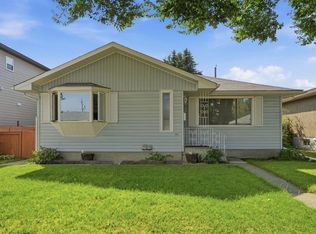
- C$686,0004 bd2 ba1k sqft100 E Westminster Dr SW, Calgary, AB T3C2T1For Sale
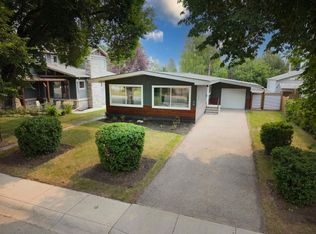
- C$779,9003 bd3 ba1.2k sqft38 W Westwood Dr SW, Calgary, AB T3C2V7For Sale
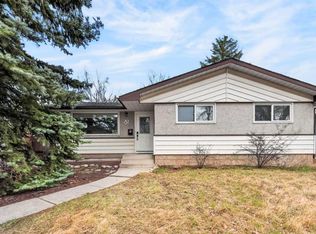
- C$734,9004 bd2 ba1.1k sqft81 W Westminster Dr SW, Calgary, AB T3C2T2For Sale
- C$--3 bd2 ba1k sqft179 N Westview Dr SW, Calgary, AB T3C2S3Off Market

- C$--3 bd3 ba1.3k sqft51 Strathearn Cres SW, Calgary, AB T3H1R3Off Market
- C$650,0005 bd2 ba1k sqft83 Westover Dr SW, Calgary, AB T3C2S7For Sale
- C$650,0005 bd2 ba1k sqft83 NE Westover Dr SW, Calgary, AB T3C2S7For Sale
- C$575,0003 bd2 ba1k sqft610 W Strathcona Dr SW, Calgary, AB T3H1K4For Sale
Similar homes
- C$699,0004 bd3 ba1.1k sqft91 NE Winslow Cres SW, Calgary, AB T3C 2R3For Sale
 MLS ID #A2335887, Lovey Chahal, Associate, Re/Max Complete Realty. courtesy of Pillar9 System
 - C$725,0004 bd3 ba1.2k sqft36 Coach Manor Rise SW, Calgary, AB T3H 1C4For Sale
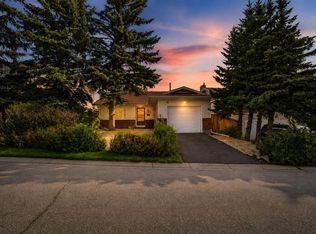 MLS ID #A2336519, Marie Hermanson, Associate, Real Broker. courtesy of Pillar9 System
 - C$824,9004 bd3 ba1.1k sqft30 W Gateway Dr SW, Calgary, AB T3E 4J7For Sale
 MLS ID #A2335825, Charlene Martindale, Associate, Exp Realty. courtesy of Pillar9 System
 - C$849,9006 bd3 ba1.1k sqft4903 W Carney Rd NW, Calgary, AB T2L 1E6For Sale
 MLS ID #A2339301, Dean Stewart, Associate, Re/Max Real Estate (Mountain View). courtesy of Pillar9 System
 - C$759,9005 bd3 ba1.3k sqft2704 SW Chandler Rd NW, Calgary, AB T2L 1E5For SaleMLS ID #A2312188, Martin Shahim, Associate, Re/Max House Of Real Estate. courtesy of Pillar9 System
- C$749,0005 bd2 ba1.1k sqft23 W Heston St NW, Calgary, AB T2K 2C3For SaleMLS ID #A2328293, Jared Laird, Associate, Urban-Realty.Ca. courtesy of Pillar9 System
- C$750,0004 bd2 ba1k sqft2516 S 63rd Ave SW, Calgary, AB T3E 5J5For SaleMLS ID #A2324720, Travis Munroe, Broker, Nineteen 88 Real Estate. courtesy of Pillar9 System
- C$750,0005 bd3 ba1.3k sqft7304 S Silver Springs Rd NW, Calgary, AB T3B 4E6For SaleMLS ID #A2318435, Kathy Thirsk, Associate, Re/Max First. courtesy of Pillar9 System
- C$738,0005 bd2 ba1k sqft4115 SW Bowlen St NW, Calgary, AB T2L 1P8For SaleMLS ID #A2318203, Simon Wong, Associate, Cir Realty. courtesy of Pillar9 System
- C$799,9004 bd3 ba1.2k sqft5212 S Valiant Dr NW, Calgary, AB T3A 0Y7For SaleMLS ID #A2322183, Dabs Fashola, Associate, One Percent Realty. courtesy of Pillar9 System
- C$825,0005 bd4 ba1.1k sqft5748 N Dalmead Cres NW, Calgary, AB T3A 1E6For SaleMLS ID #A2333072, Channi Pannu, Associate, Maxwell Capital Realty. courtesy of Pillar9 System
- C$734,9005 bd3 ba1.1k sqft624 SE Sherman Ave SW, Calgary, AB T2W 0N2For SaleMLS ID #A2334036, Mike Contini, Associate, Maxwell Canyon Creek. courtesy of Pillar9 System
- C$733,8004 bd3 ba965 sqft4027 E 19th St NW, Calgary, AB T2L 2B7For SaleMLS ID #A2313923, Paula Leemans, Associate, Re/Max Realty Professionals. courtesy of Pillar9 System
- C$784,0003 bd2 ba1.1k sqft3003 E 25th St SW, Calgary, AB T3E 1Y2For SaleMLS ID #A2308484, Daniel Kowall, Associate, Exp Realty. courtesy of Pillar9 System
- C$659,0004 bd2 ba1k sqft4511 NW 41st Ave SW, Calgary, AB T3E 1G6For SaleMLS ID #A2335264, Chad Cronk, Associate, Remax Innovations. courtesy of Pillar9 System
- C$690,0005 bd2 ba1k sqft5008 Norquay Dr NW, Calgary, AB T2K 2L3For SaleMLS ID #A2337005, Corinne Watson, Associate, Cir Realty. courtesy of Pillar9 System
- C$799,9005 bd3 ba1.1k sqft6452 E Silver Springs Way NW, Calgary, AB T3B 3G2For SaleMLS ID #A2331451, Jim Hyslop, Associate Broker, Re/Max Realty Professionals. courtesy of Pillar9 System
- C$799,9004 bd3 ba1.1k sqft5702 E Brenner Cres NW, Calgary, AB T2L 1Z4For SaleMLS ID #A2312004, Mohamad El-Jabali, Associate, Cir Realty. courtesy of Pillar9 System
- C$780,0005 bd3 ba1.5k sqft80 W Edforth Way NW, Calgary, AB T3A 3W2For SaleMLS ID #A2333345, Phillip Yeh, Associate, Re/Max Real Estate (Mountain View). courtesy of Pillar9 System
- C$769,9004 bd3 ba1.3k sqft23 E Sussex Cres SW, Calgary, AB T2W 0L4For SaleMLS ID #A2333103, Rob Mcintyre, Associate, Real Broker. courtesy of Pillar9 System
