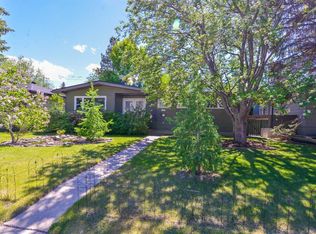
Welcome to this beautifully maintained four-level split in the highly sought-after community of Charleswood. Offering six bedrooms, 2.5 bathrooms, and a functional layout with four finished levels, this home is ideal for growing families. The main floor features original hardwood flooring in excellent condition, a spacious living room with a cozy gas fireplace, and an inviting dining area perfect for entertaining. The kitchen showcases elegant quartz countertops, a stunning tile backsplash, and a full complement of appliances, most of which have been replaced within the past two years. Convenient access to the spacious deck creates a seamless indoor/outdoor living experience, making it the perfect place to entertain or enjoy your morning coffee. Upstairs you'll find three generously sized bedrooms, including a spacious primary retreat with its own convenient two-piece ensuite. The third level offers a large family room, a versatile fourth bedroom, a laundry area, and a walkout to the beautifully landscaped backyard, creating an ideal space for relaxing or entertaining. The fourth level features two additional bedrooms, one with a gorgeous three-piece ensuite, providing excellent flexibility for extended family, guests, teenagers, or a home office. This home has seen extensive updates over the years, including triple-pane windows throughout (excluding the basement and lower-level office), a premium KasselWood metal roof on both the house and garage, and Hunter Douglas blinds in the living and dining rooms. The exterior has been completely renovated with additional insulation, attractive stucco and brick finishes, new basement windows and window wells, new eavestroughs, soffits, a new front door, and a new patio door. Additional upgrades include a high-efficiency furnace installed in 2023. The current Reliance lease can either be assumed by the buyer or paid out by the seller prior to possession, depending on the buyer's preference. Outside, you'll appreciate the exceptional landscaping, creating a private and inviting outdoor oasis, along with the convenience of a double detached garage. Located on a quiet street in one of Calgary's most desirable northwest communities, this exceptional home offers quick access to schools, parks, Nose Hill Park, the University of Calgary, Foothills Hospital, shopping, transit, and downtown. This is a rare opportunity to own a beautifully updated family home in the heart of Charleswood.
For sale
C$929,900
4903 W Carney Rd NW, Calgary, AB T2L 1E6
6beds
1,114sqft
Single Family Residence
Built in 1962
6,534 Square Feet Lot
$-- Zestimate®
C$835/sqft
C$-- HOA
What's special
Beautifully maintained four-level splitSix bedroomsCozy gas fireplaceStunning tile backsplashFull complement of appliancesGorgeous three-piece ensuiteTriple-pane windows throughout
- 1 day |
- 27 |
- 0 |
Zillow last checked:
Listing updated:
Listed by:
Dean Stewart, Associate,
Re/Max Real Estate (Mountain View)
Source: courtesy of Pillar9 System,MLS®#: A2328709 Originating MLS®#: Calgary
Originating MLS®#: CalgaryFacts & features
Interior
Bedrooms & bathrooms
- Bedrooms: 6
- Bathrooms: 3
- Full bathrooms: 2
- 1/2 bathrooms: 1
Other
- Level: Second
- Dimensions: 12`8" x 12`5"
Bedroom
- Level: Second
- Dimensions: 11`9" x 9`7"
Bedroom
- Level: Second
- Dimensions: 15`3" x 7`11"
Bedroom
- Level: Third
- Dimensions: 12`1" x 7`9"
Bedroom
- Level: Level 4
- Dimensions: 12`0" x 12`4"
Bedroom
- Level: Level 4
- Dimensions: 12`8" x 11`4"
Other
- Level: Second
- Dimensions: 8`0" x 5`0"
Other
- Level: Second
- Dimensions: 4`4" x 4`11"
Other
- Level: Level 4
- Dimensions: 6`4" x 8`6"
Dining room
- Level: Main
- Dimensions: 12`9" x 8`7"
Other
- Level: Level 4
- Dimensions: 8`5" x 8`4"
Game room
- Level: Third
- Dimensions: 12`7" x 16`6"
Kitchen
- Level: Main
- Dimensions: 12`8" x 12`6"
Laundry
- Level: Third
- Dimensions: 11`10" x 8`6"
Living room
- Level: Main
- Dimensions: 15`8" x 19`2"
Storage
- Level: Level 4
- Dimensions: 9`2" x 8`11"
Heating
- Forced Air
Cooling
- None
Appliances
- Included: Dishwasher, Dryer, Refrigerator, Stove(s), Washer
- Laundry: Lower Level
Features
- No Smoking Home
- Flooring: Hardwood, Laminate
- Windows: Vinyl Windows, Window Coverings
- Basement: Full
- Number of fireplaces: 1
- Fireplace features: Gas
Interior area
- Total interior livable area: 1,114 sqft
Video & virtual tour
Property
Parking
- Total spaces: 2
- Parking features: Double Garage Detached
- Garage spaces: 2
Features
- Levels: 4 Level Split
- Stories: 1
- Patio & porch: Deck
- Exterior features: Private Yard, Rain Gutters
- Fencing: Fenced
- Frontage length: 15.24M 50`0"
Lot
- Size: 6,534 Square Feet
- Features: Back Lane, Back Yard, Landscaped
Details
- Parcel number: 112255252
- Zoning: R-CG
Construction
Type & style
- Home type: SingleFamily
- Property subtype: Single Family Residence
Materials
- Stone, Stucco, Wood Frame
- Foundation: Concrete Perimeter
- Roof: Metal
Condition
- New construction: No
- Year built: 1962
Community & HOA
Community
- Features: Park, Playground, Sidewalks, Street Lights
- Subdivision: Charleswood
HOA
- Has HOA: No
Location
- Region: Calgary
Financial & listing details
- Price per square foot: C$835/sqft
- Date on market: 7/15/2026
- Inclusions: N/A
Dean Stewart, Associate
Dean Stewart, Associate
(403) 815-5606
By pressing Contact Agent, you agree that the real estate professional identified above may call/text you about your search, which may involve use of automated means and pre-recorded/artificial voices. You don't need to consent as a condition of buying any property, goods, or services. Message/data rates may apply. You also agree to our Terms of Use. Zillow does not endorse any real estate professionals. We may share information about your recent and future site activity with your agent to help them understand what you're looking for in a home.
Price history
Price history is unavailable.
Public tax history
Tax history is unavailable.
Climate risks
Neighborhood: Charleswood
Nearby schools
GreatSchools rating
No schools nearby
We couldn't find any schools near this home.
- C$2,499,9004 bd5 ba3.1k sqft2755 N Cannon Rd NW, Calgary, AB T2L1C5New Construction
- C$699,0006 bd2 ba1.1k sqft4604 W Brisebois Dr NW, Calgary, AB T2L2G4For Sale

- C$1,186,0007 bd4 ba1k sqft4824 SW Claret St NW, Calgary, AB T2L1C1For Sale
- C$699,0006 bd2 ba1.1k sqft4604 Brisebois Dr NW, Calgary, AB T2L2G4For Sale
- C$--5 bd3 ba-- sqft4603 Brisebois Dr NW, Calgary, AB T2L2G3Off Market
- C$889,9003 bd3 ba1.2k sqft361 NE Capri Ave NW, Calgary, AB T2L0J5For Sale
- C$1,749,0004 bd3 ba2.3k sqft349 N Capri Ave NW, Calgary, AB T2L0J5For Sale
- C$799,9005 bd3 ba1.3k sqft2704 SW Chandler Rd NW, Calgary, AB T2L1E5For Sale
Similar homes
- C$959,0004 bd3 ba1k sqft4139 Bowlen St SE, Calgary, AB T2L 1P8For Sale
 MLS ID #A2328597, Andrew Fewell, Associate, First Place Realty. courtesy of Pillar9 System
 - C$949,9005 bd2 ba1.2k sqft3324 SW Morley Cres NW, Calgary, AB T2M 4K9For Sale
 MLS ID #A2329119, Danny Wai, Associate, Re/Max Real Estate (Mountain View). courtesy of Pillar9 System
 - C$889,9003 bd3 ba1.2k sqft361 NE Capri Ave NW, Calgary, AB T2L 0J5For Sale
 MLS ID #A2328948, Darren Cameron, Associate, Cir Realty. courtesy of Pillar9 System
 - C$895,0004 bd3 ba1.1k sqft4627 SE Verona Dr NW, Calgary, AB T3A 0P5For Sale
 MLS ID #A2329029, Tim Lind, Associate, Re/Max Real Estate (Mountain View). courtesy of Pillar9 System
 - C$799,0006 bd3 ba1.3k sqft3911 N Vincent Dr NW, Calgary, AB T3A 0G9For SaleMLS ID #A2329817, Amanda Zayonce, Associate, Real Estate Professionals Inc.. courtesy of Pillar9 System
- C$799,9004 bd2 ba1.2k sqft4319 E 19th St NW, Calgary, AB T2L 2B8For SaleMLS ID #A2329381, Leslie Kiss, Associate, Royal Lepage Blue Sky. courtesy of Pillar9 System
- C$719,9004 bd3 ba1.2k sqft3415 E Benton Dr NW, Calgary, AB T2L 1W7For SaleMLS ID #A2328713, Amanda Petersen, Associate, Re/Max Real Estate (Mountain View). courtesy of Pillar9 System
- C$835,0006 bd4 ba962 sqft1917 N 22nd Ave NW, Calgary, AB T2M 1R8For SaleMLS ID #A2328635, Max Xu, Associate, Homecare Realty Ltd.. courtesy of Pillar9 System
- C$865,0003 bd2 ba1.3k sqft21 NE Roseview Dr NW, Calgary, AB T2K 1N8For SaleMLS ID #A2329218, Randal Dean, Associate, Stonemere Real Estate Solutions. courtesy of Pillar9 System
- C$799,9005 bd3 ba1.3k sqft2704 SW Chandler Rd NW, Calgary, AB T2L 1E5For SaleMLS ID #A2312188, Martin Shahim, Associate, Re/Max House Of Real Estate. courtesy of Pillar9 System
- C$665,0004 bd3 ba1.1k sqft1460 S Northmount Dr NW, Calgary, AB T2L 0G6For SaleMLS ID #A2328607, Claudette Boniface, Associate, Exp Realty. courtesy of Pillar9 System
- C$729,9006 bd3 ba1.1k sqft2912 SW Brentwood Blvd NW, Calgary, AB T2L 1J5For SaleMLS ID #A2326611, Hasib Rahman, Associate, Century 21 Argos Realty. courtesy of Pillar9 System
- C$669,9005 bd2 ba1k sqft4628 W Verona Dr NW, Calgary, AB T3A 0P4For SaleMLS ID #A2329648, Tahir Rafiq, Associate, Urban-Realty.Ca. courtesy of Pillar9 System
- C$899,9003 bd3 ba1.5k sqft5689 NE Brenner Cres NW, Calgary, AB T2L 1Z3For SaleMLS ID #A2324742, Joel Semmens, Associate, Re/Max House Of Real Estate. courtesy of Pillar9 System
- C$928,5004 bd3 ba1.1k sqft29 E Chisholm Cres NW, Calgary, AB T2L 0Y9For SaleMLS ID #A2312067, Lindsay Lerner, Associate, Maxwell Capital Realty. courtesy of Pillar9 System
- C$834,9005 bd3 ba1.1k sqft3816 W Brighton Dr NW, Calgary, AB T2L 1G8For SaleMLS ID #A2304950, Ian Porter, Associate, Cir Realty. courtesy of Pillar9 System
- C$899,0003 bd2 ba1k sqft3207 SE Castle Rd NW, Calgary, AB T2M 4K6For SaleMLS ID #A2326685, Kevin Luc, Associate, Real Estate Professionals Inc.. courtesy of Pillar9 System
- C$699,0006 bd2 ba1.1k sqft4604 Brisebois Dr NW, Calgary, AB T2L 2G4For SaleCentury 21 Canada
- C$699,0006 bd2 ba1.1k sqft4604 W Brisebois Dr NW, Calgary, AB T2L 2G4For SaleMLS ID #A2322179, Peyman Valim, Associate, Century 21 Bamber Realty Ltd.. courtesy of Pillar9 System
- C$1,325,0004 bd3 ba1.3k sqft88 E Cheyenne Cres NW, Calgary, AB T2L 0Z2For SaleMLS ID #A2329061, Taranpreet Kaur, Associate, Ko Realty Ltd.. courtesy of Pillar9 System
