Classic mid-century charm in Brentwood!!! This 5 bedroom, 3 bathroom home, with OVER 2200 SQUARE FEET of living space, has been meticulously (as in floors scrubbed with nail brushes meticulous) maintained and updated since its construction in 1960. The community itself is highly sought after due to its proximity to all of your essential amenities, major transit routes, the University and hospital, and quick access to the downtown core. Brighton Drive is tucked quietly away, and just off Charleswood, putting most of these things within walking distance. From the moment you step inside, the character of this home shines through. The main level showcases original hardwood flooring and a beautifully preserved contoured ceiling finish, capturing the essence of mid-century style. Bay windows open to a large front yard and mature trees, featuring the wide neighbourhood streets found only in these older heritage communities. The spacious family room is anchored by a true statement piece—a Freestanding Porcelain Enamel Finished Fireplace in iconic Aztec Orange, adding warmth and architectural flair you simply won’t find in newer homes.With four fully developed levels, this home provides an exceptional amount of space and flexibility for families of all sizes. The upper level features three generous bedrooms, while the lower levels offer two additional bedrooms plus an office / den or flex space — ideal for any combination of lifestyle and family needs. In total, the home includes two full bathrooms and one half bath, all thoughtfully maintained and updated.Step outside and you’ll discover a beautifully established yard that truly sets this property apart. Mature trees provide privacy and shade, while thoughtfully curated garden beds offer a lush, serene setting for outdoor enjoyment. Whether you’re an avid gardener or simply appreciate a peaceful backyard retreat, this space delivers with seasonal colour, room to relax, and plenty of space for entertaining.Significant mechanical upgrades ensure peace of mind, including a newer roof and windows, plus a furnace and humidifier replaced in 2024. A modern tankless hot water system provides on-demand efficiency and convenience. Completing the property is a massive oversized and over-height double detached garage, equipped with a gas heater—perfect for hobbyists, car enthusiasts, or additional workspace year-round.Located in one of northwest Calgary’s most established neighbourhoods, Brentwood offers unbeatable access to parks, shopping, transit, and the University, making this an ideal opportunity for both families and investors. Several of the rooms have been virtually staged as the home has more space than the current owners have need for.
For sale
C$834,900
3816 W Brighton Dr NW, Calgary, AB T2L 1G8
5beds
1,181sqft
Single Family Residence
Built in 1960
5,227 Square Feet Lot
$-- Zestimate®
C$706/sqft
C$-- HOA
What's special
Original hardwood flooringSpacious family roomFour fully developed levelsBeautifully established yardNewer roof and windows
- 80 days |
- 40 |
- 1 |
Zillow last checked:
Listing updated:
Listed by:
Ian Porter, Associate,
Cir Realty,
Jan Graham, Associate,
Cir Realty
Source: courtesy of Pillar9 System,MLS®#: A2304950 Originating MLS®#: Calgary
Originating MLS®#: CalgaryFacts & features
Interior
Bedrooms & bathrooms
- Bedrooms: 5
- Bathrooms: 3
- Full bathrooms: 2
- 1/2 bathrooms: 1
Other
- Level: Upper
- Dimensions: 14`2" x 10`10"
Bedroom
- Level: Upper
- Dimensions: 14`2" x 8`8"
Bedroom
- Level: Upper
- Dimensions: 12`5" x 9`10"
Bedroom
- Level: Basement
- Dimensions: 11`3" x 9`0"
Bedroom
- Level: Basement
- Dimensions: 10`0" x 9`0"
Other
- Level: Upper
- Dimensions: 8`0" x 7`4"
Other
- Level: Lower
- Dimensions: 7`7" x 4`5"
Other
- Level: Basement
- Dimensions: 7`11" x 5`0"
Dining room
- Level: Main
- Dimensions: 11`9" x 8`10"
Other
- Level: Basement
- Dimensions: 9`6" x 5`4"
Game room
- Level: Lower
- Dimensions: 18`6" x 17`0"
Kitchen
- Level: Main
- Dimensions: 13`5" x 10`10"
Laundry
- Level: Basement
- Dimensions: 8`10" x 4`7"
Living room
- Level: Main
- Dimensions: 19`2" x 15`4"
Office
- Level: Lower
- Dimensions: 10`10" x 10`0"
Storage
- Level: Lower
- Dimensions: 5`0" x 3`0"
Heating
- Fireplace(s), Forced Air
Cooling
- None
Appliances
- Included: Dishwasher, Dryer, Humidifier, Microwave, Refrigerator, See Remarks, Washer, Water Softener
- Laundry: In Basement
Features
- Built-in Features, Crown Molding, See Remarks, Tankless Hot Water
- Flooring: Carpet, Hardwood, Linoleum
- Windows: Window Coverings
- Basement: Full
- Number of fireplaces: 1
- Fireplace features: Wood Burning
Interior area
- Total interior livable area: 1,181 sqft
- Finished area above ground: 1,181
- Finished area below ground: 1,049
Video & virtual tour
Property
Parking
- Total spaces: 2
- Parking features: Double Garage Detached
- Garage spaces: 2
Features
- Levels: 4 Level Split
- Stories: 1
- Patio & porch: Awning(s), Front Porch, Patio
- Exterior features: Awning(s), BBQ gas line, Garden, Playground, Private Yard
- Fencing: Fenced
- Frontage length: 16.48M 54`1"
Lot
- Size: 5,227 Square Feet
- Features: Back Lane, Front Yard, Garden, Landscaped, Private, Rectangular Lot, See Remarks
Details
- Parcel number: 101291379
- Zoning: R-CG
Construction
Type & style
- Home type: SingleFamily
- Property subtype: Single Family Residence
Materials
- Wood Frame
- Foundation: Concrete Perimeter
- Roof: Asphalt Shingle
Condition
- New construction: No
- Year built: 1960
Community & HOA
Community
- Features: Park, Playground, Sidewalks
- Subdivision: Brentwood
HOA
- Has HOA: No
Location
- Region: Calgary
Financial & listing details
- Price per square foot: C$706/sqft
- Date on market: 4/29/2026
- Date available: 08/14/2026
- Inclusions: None
Ian Porter, Associate
Ian Porter, Associate
(403) 815-1365
By pressing Contact Agent, you agree that the real estate professional identified above may call/text you about your search, which may involve use of automated means and pre-recorded/artificial voices. You don't need to consent as a condition of buying any property, goods, or services. Message/data rates may apply. You also agree to our Terms of Use. Zillow does not endorse any real estate professionals. We may share information about your recent and future site activity with your agent to help them understand what you're looking for in a home.
Price history
Price history is unavailable.
Public tax history
Tax history is unavailable.
Climate risks
Neighborhood: Brentwood
Nearby schools
GreatSchools rating
No schools nearby
We couldn't find any schools near this home.
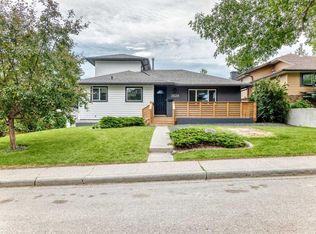
- C$1,024,9005 bd3 ba1.9k sqft3824 W Brooklyn Cres NW, Calgary, AB T2L1H2For Sale
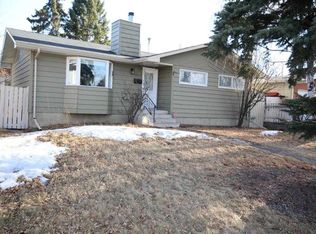
- C$729,9004 bd2 ba1k sqft3824 W Brantford Dr NW, Calgary, AB T2L1H9For Sale
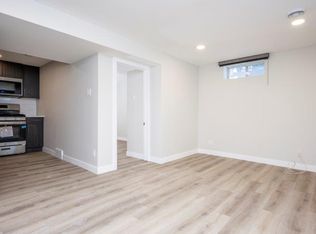
- C$--2 bd1 ba822 sqft2735 Brecken Rd NW UNIT B, Calgary, AB T2L1H4Off Market
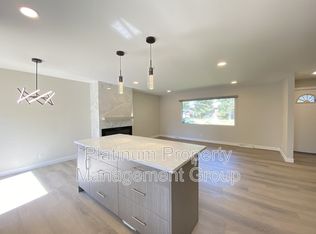
- C$--2 bd1 ba950 sqft2735 Brecken Rd NW UNIT A, Calgary, AB T2L1H4Off Market
- C$899,0004 bd2 ba1.1k sqft3811 N 24th St NW, Calgary, AB T2L0Y8For Sale
- C$729,9006 bd3 ba1.1k sqft2912 SW Brentwood Blvd NW, Calgary, AB T2L1J5For Sale
- C$--5 bd2 ba-- sqft118 Brantford Cres NW, Calgary, AB T2L1N8Off Market
- C$575,0003 bd2 ba995 sqft2144 SW Chilcotin Rd NW, Calgary, AB T2L0X1For Sale
Similar homes
- C$779,0005 bd2 ba1.1k sqft23 W Heston St NW, Calgary, AB T2K 2C3For Sale
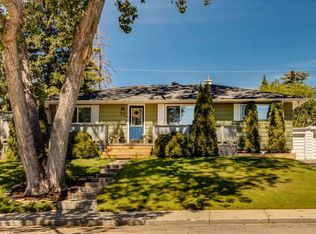 MLS ID #A2328293, Jared Laird, Associate, Urban-Realty.Ca. courtesy of Pillar9 System
 - C$880,0004 bd3 ba1.2k sqft3912 S 40th Ave NW, Calgary, AB T3A 0W9For Sale
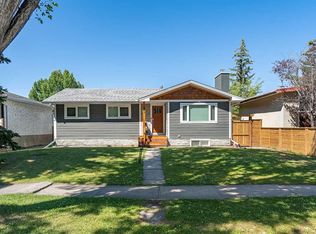 MLS ID #A2309998, Ram Sund, Associate, Re/Max Real Estate (Mountain View). courtesy of Pillar9 System
 - C$879,0005 bd2 ba1.1k sqft3723 E 2nd St NW, Calgary, AB T2K 0Y5For Sale
 MLS ID #A2328424, Carlin Travis, Associate, Remax Innovations. courtesy of Pillar9 System
 - C$842,0004 bd3 ba1.2k sqft5212 S Valiant Dr NW, Calgary, AB T3A 0Y7For Sale
 MLS ID #A2322183, Dabs Fashola, Associate, One Percent Realty. courtesy of Pillar9 System
 - C$800,0005 bd2 ba1.1k sqft3931 N 23rd Ave SW, Calgary, AB T3E 0J9For SaleMLS ID #A2327215, Niki Mccracken, Associate Broker, Cir Realty. courtesy of Pillar9 System
- C$900,0004 bd3 ba1.6k sqft1348 N Norfolk Dr NW, Calgary, AB T2K 5P6For SaleMLS ID #A2328722, Sandi Hegland, Associate, Real Estate Professionals Inc.. courtesy of Pillar9 System
- C$925,0004 bd2 ba1.2k sqft3232 W 15th St NW, Calgary, AB T2L 0K1For SaleMLS ID #A2315175, Breanna Albrecht, Associate, Re/Max First. courtesy of Pillar9 System
- C$759,9002 bd3 ba1.4k sqft4752 W Nipawin Cres NW, Calgary, AB T2K 2H9For SaleMLS ID #A2327236, Bryan Shettler, Associate, Re/Max Landan Real Estate. courtesy of Pillar9 System
- C$729,9005 bd2 ba1.1k sqft9832 W Athens Rd SE, Calgary, AB T2J 1B9For SaleMLS ID #A2330463, Bilal Uran, Associate, Lpt Realty. courtesy of Pillar9 System
- C$789,9005 bd3 ba1.4k sqft10219 E 7th St SW, Calgary, AB T2W 0G2For SaleMLS ID #A2328394, Ryan Jacques, Associate, Re/Max First. courtesy of Pillar9 System
- C$749,9005 bd3 ba1k sqft142 W Winston Dr SW, Calgary, AB T3C 2P9For SaleMLS ID #A2303516, Shelley Munnings, Associate, Cir Realty. courtesy of Pillar9 System
- C$785,0004 bd4 ba1.7k sqft1629 N 29th Ave SW, Calgary, AB T2T 1M6For SaleMLS ID #A2327822, Michelle Gee, Associate, 2% Realty. courtesy of Pillar9 System
- C$799,0003 bd2 ba1.1k sqft3003 E 25th St SW, Calgary, AB T3E 1Y2For SaleMLS ID #A2308484, Daniel Kowall, Associate, Exp Realty. courtesy of Pillar9 System
- C$699,9005 bd2 ba1.2k sqft254 W Hendon Dr NW, Calgary, AB T2K 1Z5For SaleMLS ID #A2322715, Ana Lovric-Koscianski, Associate, Maxwell Capital Realty. courtesy of Pillar9 System
- C$729,9004 bd2 ba1.2k sqft1908 S Green Ridge Rd SW, Calgary, AB T3E 4B1For SaleMLS ID #A2324821, Dallas Schumaker, Associate, Exp Realty. courtesy of Pillar9 System
- C$939,9004 bd2 ba1.4k sqft2316 NW Richmond Rd SW, Calgary, AB T2T 5E4For SaleMLS ID #A2316253, Ashlee Samaska, Associate, Re/Max First. courtesy of Pillar9 System
- C$775,0004 bd2 ba1k sqft2516 S 63rd Ave SW, Calgary, AB T3E 5J5For SaleMLS ID #A2324720, Travis Munroe, Broker, Nineteen 88 Real Estate. courtesy of Pillar9 System
- C$899,9004 bd4 ba1.7k sqft310 S 8th Ave NE, Calgary, AB T2E 0P9For SaleMLS ID #A2325011, Mitch Thompson, Associate, Century 21 Bravo Realty. courtesy of Pillar9 System
- C$975,0004 bd3 ba1.1k sqft3016 W 29th St SW, Calgary, AB T3E 2L1For SaleMLS ID #A2320913, Olivia Horvat, Associate, Real Estate Professionals Inc.. courtesy of Pillar9 System
- C$1,089,0005 bd2 ba1.3k sqft1334 W Hamilton St NW, Calgary, AB T2N 3W6For SaleMLS ID #A2314820, Michael Freiter, Associate, Re/Max House Of Real Estate. courtesy of Pillar9 System
