Welcome to this exceptionally well maintained home offering over 3,000 sq. ft. of beautifully updated living space. This impressive property features an oversized, heated rear-attached double garage with durable epoxy-coated floors. Step inside the air-conditioned home and enjoy the excellent layout, highlighted by a bright living room with a stunning stone facing fireplace, and you’ll notice this home features Hunter Douglas Silhouette blinds throughout. To the right, a spacious sunken family room opens to the beautifully landscaped backyard and provides access to the expansive 25' x 28' rooftop deck above the garage. Continue through the dining room to the stunning eat-in kitchen, complete with leather-finished granite countertops, stainless steel appliances, and gorgeous oak cabinetry. The main floor offers three generously sized bedrooms, including a primary suite with a walk-in closet and a 3-piece ensuite. The fully developed basement features a large family room with built-in cabinetry, a 3-piece bathroom, and an additional bedroom (window does not meet current egress requirements). From the basement, you'll also enjoy direct access to the impressive attached 806 sq. ft. heated garage. This family home is Close to schools, shopping, access to 14 St., Egert’s Park, with a brand new playground, The Calgary Winter Club, Nose Hill Park, and the U of C. Don’t miss this great opportunity to become a part of Upper North Haven Community!
For sale
C$900,000
1348 N Norfolk Dr NW, Calgary, AB T2K 5P6
4beds
1,694sqft
Single Family Residence
Built in 1976
5,662 Square Feet Lot
$-- Zestimate®
C$531/sqft
C$-- HOA
What's special
Durable epoxy-coated floorsAir-conditioned homeStunning stone facing fireplaceSpacious sunken family roomBeautifully landscaped backyardStunning eat-in kitchenLeather-finished granite countertops
- 7 days |
- 42 |
- 2 |
Zillow last checked:
Listing updated:
Listed by:
Sandi Hegland, Associate,
Real Estate Professionals Inc.
Source: courtesy of Pillar9 System,MLS®#: A2328722 Originating MLS®#: Calgary
Originating MLS®#: CalgaryFacts & features
Interior
Bedrooms & bathrooms
- Bedrooms: 4
- Bathrooms: 3
- Full bathrooms: 3
Other
- Level: Main
- Dimensions: 11`11" x 12`5"
Bedroom
- Level: Main
- Dimensions: 9`0" x 11`10"
Bedroom
- Level: Main
- Dimensions: 9`0" x 11`0"
Bedroom
- Level: Lower
- Dimensions: 9`2" x 19`10"
Other
- Level: Main
- Dimensions: 5`10" x 6`1"
Other
- Level: Lower
- Dimensions: 6`2" x 11`2"
Other
- Level: Main
- Dimensions: 5`10" x 7`11"
Breakfast nook
- Level: Main
- Dimensions: 7`4" x 7`8"
Dining room
- Level: Main
- Dimensions: 13`5" x 23`0"
Other
- Level: Main
- Dimensions: 5`3" x 12`0"
Family room
- Level: Lower
- Dimensions: 12`8" x 22`6"
Game room
- Level: Lower
- Dimensions: 9`9" x 22`5"
Kitchen
- Level: Main
- Dimensions: 8`0" x 12`5"
Living room
- Level: Main
- Dimensions: 12`4" x 21`2"
Mud room
- Level: Lower
- Dimensions: 2`10" x 6`9"
Storage
- Level: Lower
- Dimensions: 11`2" x 15`8"
Heating
- Forced Air, Natural Gas
Cooling
- Central Air
Appliances
- Included: Dishwasher, Dryer, Electric Stove, Garage Control(s), Refrigerator, Washer
- Laundry: In Basement
Features
- Built-in Features, Granite Counters, No Animal Home, No Smoking Home, Vaulted Ceiling(s)
- Flooring: Carpet, Hardwood
- Windows: Window Coverings
- Basement: Full
- Number of fireplaces: 2
- Fireplace features: Family Room, Gas, Living Room, Stone
Interior area
- Total interior livable area: 1,694 sqft
- Finished area above ground: 1,694
- Finished area below ground: 1,320
Property
Parking
- Total spaces: 4
- Parking features: Alley Access, Double Garage Attached, Garage Faces Rear, Heated Garage
- Attached garage spaces: 2
Features
- Levels: One
- Stories: 1
- Patio & porch: Deck, Rooftop Patio
- Exterior features: Garden, Private Yard
- Fencing: Fenced
- Frontage length: 15.80M 51`10"
Lot
- Size: 5,662 Square Feet
- Features: Back Lane, Back Yard, Front Yard, Landscaped, Level
Details
- Parcel number: 112761532
- Zoning: R-CG
Construction
Type & style
- Home type: SingleFamily
- Architectural style: Bungalow
- Property subtype: Single Family Residence
Materials
- Brick, Stucco
- Foundation: Concrete Perimeter
- Roof: Shingle
Condition
- New construction: No
- Year built: 1976
Community & HOA
Community
- Features: Park, Playground
- Subdivision: North Haven Upper
HOA
- Has HOA: No
Location
- Region: Calgary
Financial & listing details
- Price per square foot: C$531/sqft
- Date on market: 7/13/2026
- Date available: 09/30/2026
- Inclusions: N/A
Sandi Hegland, Associate
Sandi Hegland, Associate
(403) 466-3456
By pressing Contact Agent, you agree that the real estate professional identified above may call/text you about your search, which may involve use of automated means and pre-recorded/artificial voices. You don't need to consent as a condition of buying any property, goods, or services. Message/data rates may apply. You also agree to our Terms of Use. Zillow does not endorse any real estate professionals. We may share information about your recent and future site activity with your agent to help them understand what you're looking for in a home.
Price history
Price history is unavailable.
Public tax history
Tax history is unavailable.
Climate risks
Neighborhood: North Haven
Nearby schools
GreatSchools rating
No schools nearby
We couldn't find any schools near this home.
- C$419,0003 bd3 ba1.7k sqft228 E Theodore Pl NW #30, Calgary, AB T2K5S1For Sale

- C$465,0003 bd3 ba1.7k sqft228 SW Theodore Pl NW #25, Calgary, AB T2K5S1For Sale
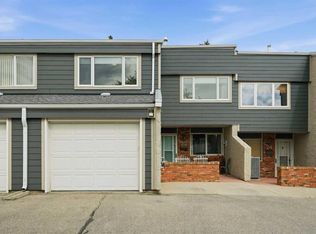
- C$499,0003 bd1 ba1k sqft1106 S Ninga Rd NW, Calgary, AB T2K2P1For Sale
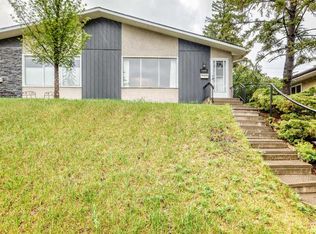
- C$699,9003 bd3 ba1.5k sqft328 S Norseman Rd NW, Calgary, AB T2K5M5For Sale

- C$1,9954 bd2 ba1.8k sqft1137 Ninga Rd NW #1137, Calgary, AB T2K2P2For Rent
- C$529,0003 bd2 ba1k sqft5023 N Haven Dr NW, Calgary, AB T2K2K5For Sale
- C$319,9903 bd2 ba985 sqft6551 N Huntsbay Rd NW, Calgary, AB T2K5R3For Sale
- C$680,0007 bd3 ba1.7k sqft6 SE Tipton Pl NW, Calgary, AB T2K3L5For Sale
Similar homes
- C$850,0004 bd3 ba1.4k sqft2511 N Exshaw Rd NW, Calgary, AB T2M 4E6For Sale
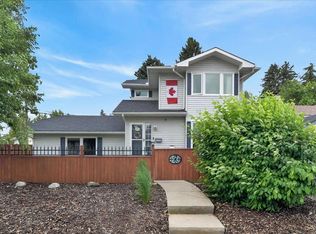 MLS ID #A2325471, Paula Kahr, Associate, The Real Estate District. courtesy of Pillar9 System
 - C$842,0004 bd3 ba1.2k sqft5212 S Valiant Dr NW, Calgary, AB T3A 0Y7For Sale
 MLS ID #A2322183, Dabs Fashola, Associate, One Percent Realty. courtesy of Pillar9 System
 - C$874,9004 bd4 ba2.1k sqft360 SW Hidden Ranch Cir NW, Calgary, AB T3A 5R3For Sale
 MLS ID #A2317952, Candace Stanick, Associate, Cir Realty. courtesy of Pillar9 System
 - C$849,8884 bd4 ba2.2k sqft13 NW Covepark Bay NE, Calgary, AB T3K 6K8For Sale
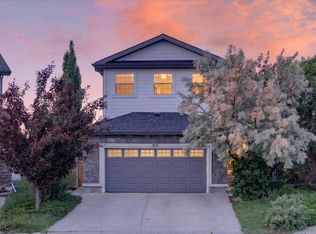 MLS ID #A2328157, Kiaira Chita, Associate, Exp Realty. courtesy of Pillar9 System
 - C$950,0005 bd4 ba1.8k sqft251 SW Hampshire Pl NW, Calgary, AB T3A 4Y7For SaleMLS ID #A2323128, Megan Oughton, Associate, Cir Realty. courtesy of Pillar9 System
- C$999,9005 bd4 ba2.3k sqft474 W Tuscany Ravine Rd NW, Calgary, AB T3L 3B2For SaleMLS ID #A2330081, Brad Healey, Associate, Remax Innovations. courtesy of Pillar9 System
- C$814,9004 bd4 ba1.7k sqft10720 W Maplecrest Rd SE, Calgary, AB T2J 1X9For SaleMLS ID #A2329805, Don Wong, Associate, 2% Realty. courtesy of Pillar9 System
- C$958,0005 bd4 ba2.3k sqft12 SW Edgeridge Grn NW, Calgary, AB T3A 6A9For SaleMLS ID #A2327402, Jing Wen Ni, Associate, Homecare Realty Ltd.. courtesy of Pillar9 System
- C$939,9004 bd2 ba1.4k sqft2316 NW Richmond Rd SW, Calgary, AB T2T 5E4For SaleMLS ID #A2316253, Ashlee Samaska, Associate, Re/Max First. courtesy of Pillar9 System
- C$665,0004 bd3 ba1k sqft7539 E Hunterview Dr NW, Calgary, AB T2K 4P7For SaleMLS ID #A2315748, Brian Salisbury, Associate, Keller Williams Bold Realty. courtesy of Pillar9 System
- C$834,9005 bd3 ba1.1k sqft3816 W Brighton Dr NW, Calgary, AB T2L 1G8For SaleMLS ID #A2304950, Ian Porter, Associate, Cir Realty. courtesy of Pillar9 System
- C$829,0004 bd4 ba1.9k sqft760 Riverbend Dr SE, Calgary, AB T2C 3T7For SaleMLS ID #A2326738, Ilona Drost, Associate, Real Broker. courtesy of Pillar9 System
- C$1,250,0004 bd3 ba1.3k sqft2024 SW Chicoutimi Dr NW, Calgary, AB T2L 0V7For SaleMLS ID #A2327295, Michelle Plach, Broker, Honestdoor Inc.. courtesy of Pillar9 System
- C$795,0004 bd3 ba1.3k sqft364 E Silvergrove Pl NW, Calgary, AB T3B 4T6For SaleMLS ID #A2317836, Mike Hickey, Associate, First Place Realty. courtesy of Pillar9 System
- C$975,9003 bd3 ba2.1k sqft187 S Hampshire Close NW, Calgary, AB T3A 4Y1For SaleMLS ID #A2315971, Richard Tantzen, Associate, Cir Realty. courtesy of Pillar9 System
- C$729,9005 bd4 ba1.9k sqft20 SW Macewan Ridge Vw NW, Calgary, AB T3K 3W2For SaleMLS ID #A2321017, Jim Hyslop, Associate Broker, Re/Max Realty Professionals. courtesy of Pillar9 System
- C$699,9004 bd3 ba1.3k sqft6451 N 70th St NW, Calgary, AB T3B 3J5For SaleMLS ID #A2323979, Damien Berg, Associate, Grassroots Realty Group. courtesy of Pillar9 System
- C$939,9004 bd3 ba1.4k sqft856 NE Lake Twintree Cres SE, Calgary, AB T2J 2W3For SaleMLS ID #A2325727, Morris Tkachuk, Associate Broker, 2% Realty. courtesy of Pillar9 System
- C$950,0003 bd3 ba1.8k sqft48 W Flavelle Rd SE, Calgary, AB T2H 1E7For SaleMLS ID #A2326135, Melissa Mcrae, Associate, Cir Realty. courtesy of Pillar9 System
- C$959,9004 bd2 ba1.1k sqft4039 N 5th Ave SW, Calgary, AB T3C 0C2For SaleMLS ID #A2309500, Ellen Lapierre, Broker, Realty 2000 Inc.. courtesy of Pillar9 System
