Find yourself in a home that balances thoughtful updates, generous living spaces and an outdoor setting designed for making memories. Set on a corner lot in the established community of Silver Springs, this meticulously maintained 4-level split showcases Hardie Board siding accented by stone details, creating lasting curb appeal from the moment you arrive. Sleek vinyl plank flooring and a neutral colour palette establish a warm, contemporary atmosphere throughout the main level where an open-concept layout encourages easy interaction between everyday activities and special occasions. Gather with family & friends in the inviting living room as oversized windows draw in natural light and frame mature treed views. Culinary creativity comes naturally in the beautifully updated kitchen where quartz countertops, stainless steel appliances, refinished cabinetry and a centre island provide both style and functionality. Family meals feel connected in the adjacent dining area where patio doors extend daily living outdoors with ease. Retreat upstairs to 3 bedrooms finished with hardwood flooring for timeless appeal and easy maintenance. Unwind in the spacious primary suite where dual closets simplify organization while an updated 4-piece ensuite enhances everyday comfort. Morning coffee feels especially inviting on the private balcony overlooking the backyard. Another renovated 4-piece bathroom serves the remaining bedrooms on this level. Movie nights and game days find their perfect setting in the lower family room where a wood-burning fireplace with insert adds warmth beneath chalet-inspired wood ceiling panels. Flexibility continues with a 4th bedroom, an updated 3-piece bathroom, a dedicated laundry room, direct access to the garage and a separate walk-up entrance to the backyard. Future plans remain possible in the partially finished basement where abundant storage space accompanies room for additional development. Summer entertaining reaches another level outdoors thanks to Trex decking, a huge exposed aggregate patio and a backyard already plumbed and wired for a future hot tub. Long evenings around the firepit invite conversation under the stars while a grassy area accommodates both children and pets. Extra parking options remain available with RV parking accessible from the rear lane. Recent improvements further enhance peace of mind and value, including a new concrete driveway and garage floor completed in 2021, decorative concrete curbing added in 2023, a new dishwasher in 2023, updated upper-level windows, a kitchen water filtration system and a central vacuum system. An oversized insulated & drywalled double attached garage adds year-round convenience for vehicles, storage and hobbies. Everyday life becomes even more enjoyable with schools, parks and transit within walking distance, while Sarcee Park, Bowmont Natural Environment Park, the community pool, skating rink, soccer facilities and Crowfoot's extensive shopping, dining & services are all just minutes away.
For sale
C$795,000
364 E Silvergrove Pl NW, Calgary, AB T3B 4T6
4beds
1,312sqft
Single Family Residence
Built in 1977
6,534 Square Feet Lot
$-- Zestimate®
C$606/sqft
C$-- HOA
What's special
Corner lotSleek vinyl plank flooringNeutral colour paletteOpen-concept layoutMature treed viewsBeautifully updated kitchenQuartz countertops
- 38 days |
- 31 |
- 1 |
Zillow last checked:
Listing updated:
Listed by:
Mike Hickey, Associate,
First Place Realty
Source: courtesy of Pillar9 System,MLS®#: A2317836 Originating MLS®#: Calgary
Originating MLS®#: CalgaryFacts & features
Interior
Bedrooms & bathrooms
- Bedrooms: 4
- Bathrooms: 3
- Full bathrooms: 3
Other
- Level: Upper
- Dimensions: 12`7" x 13`8"
Bedroom
- Level: Upper
- Dimensions: 10`0" x 12`5"
Bedroom
- Level: Upper
- Dimensions: 10`1" x 11`8"
Bedroom
- Level: Lower
- Dimensions: 8`11" x 13`1"
Other
- Level: Upper
- Dimensions: 7`7" x 8`3"
Other
- Level: Lower
- Dimensions: 4`4" x 7`8"
Other
- Level: Upper
- Dimensions: 7`7" x 5`1"
Dining room
- Level: Main
- Dimensions: 9`4" x 14`0"
Family room
- Level: Lower
- Dimensions: 20`0" x 15`5"
Foyer
- Level: Main
- Dimensions: 6`7" x 6`4"
Living room
- Level: Main
- Dimensions: 16`9" x 17`0"
Living room
- Level: Main
- Dimensions: 16`9" x 17`0"
Heating
- Forced Air, Natural Gas
Cooling
- None
Appliances
- Included: Dishwasher, Dryer, Electric Stove, Garage Control(s), Microwave Hood Fan, Refrigerator, Washer
- Laundry: Lower Level
Features
- Breakfast Bar, Ceiling Fan(s), Central Vacuum, Kitchen Island, Open Floorplan, Quartz Counters, Separate Entrance, Soaking Tub, Storage
- Flooring: Carpet, Hardwood
- Basement: Full
- Number of fireplaces: 1
- Fireplace features: Family Room, Wood Burning
Interior area
- Total interior livable area: 1,312 sqft
- Finished area above ground: 1,312
- Finished area below ground: 580
Property
Parking
- Total spaces: 5
- Parking features: Double Garage Attached, Insulated, Oversized, RV Access/Parking
- Attached garage spaces: 2
Features
- Levels: 4 Level Split
- Stories: 1
- Patio & porch: Balcony(s), Deck, Patio
- Exterior features: Fire Pit, Private Yard
- Fencing: Fenced
- Frontage length: 16.81M 55`2"
Lot
- Size: 6,534 Square Feet
- Features: Back Lane, Back Yard, Corner Lot, Landscaped, Many Trees
Details
- Parcel number: 101616268
- Zoning: R-CG
Construction
Type & style
- Home type: SingleFamily
- Property subtype: Single Family Residence
Materials
- Composite Siding, Stone, Wood Frame
- Foundation: Concrete Perimeter
- Roof: Asphalt Shingle
Condition
- New construction: No
- Year built: 1977
Community & HOA
Community
- Features: Park, Playground
- Subdivision: Silver Springs
HOA
- Has HOA: No
Location
- Region: Calgary
Financial & listing details
- Price per square foot: C$606/sqft
- Date on market: 6/10/2026
- Inclusions: N/A
Mike Hickey, Associate
Mike Hickey, Associate
(403) 870-0888
By pressing Contact Agent, you agree that the real estate professional identified above may call/text you about your search, which may involve use of automated means and pre-recorded/artificial voices. You don't need to consent as a condition of buying any property, goods, or services. Message/data rates may apply. You also agree to our Terms of Use. Zillow does not endorse any real estate professionals. We may share information about your recent and future site activity with your agent to help them understand what you're looking for in a home.
Price history
Price history is unavailable.
Public tax history
Tax history is unavailable.
Climate risks
Neighborhood: Silver Springs
Nearby schools
GreatSchools rating
No schools nearby
We couldn't find any schools near this home.
- C$899,0005 bd3 ba1.8k sqft263 S Silvergrove Pl NW, Calgary, AB T3B4T5For Sale
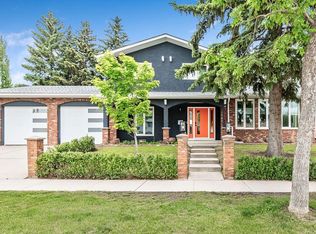
- C$1,099,5556 bd4 ba2.3k sqft476 Silvergrove Gdns NW, Calgary, AB T3B4S8For Sale

- C$489,9004 bd2 ba926 sqft107 Silvergrove Rd NW, Calgary, AB T3B4Z6For Sale
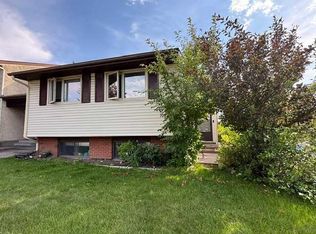
- C$489,9004 bd2 ba926 sqft107 N Silvergrove Rd NW, Calgary, AB T3B4Z6For Sale

- C$--3 bd1 ba-- sqft1314 Ranchlands Way NW, Calgary, AB T3G1R2Off Market
- C$809,0003 bd2 ba1.2k sqft7956 SE 71st Ave NW, Calgary, AB T3B4J3For Sale
- C$599,9004 bd3 ba1.3k sqft131 S Ranchlands Ct NW, Calgary, AB T3G1N8For Sale
- C$475,0003 bd3 ba1.3k sqft31 S Silvergrove Close NW, Calgary, AB T3B5R4For Sale
Similar homes
- C$842,0004 bd3 ba1.2k sqft5212 S Valiant Dr NW, Calgary, AB T3A 0Y7For Sale
 MLS ID #A2322183, Dabs Fashola, Associate, One Percent Realty. courtesy of Pillar9 System
 - C$739,0004 bd3 ba1.4k sqft36 W Hawksley Cres NW, Calgary, AB T3G 3B9For Sale
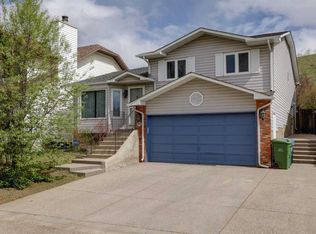 MLS ID #A2312771, Josie Novak, Associate, Re/Max House Of Real Estate. courtesy of Pillar9 System
 - C$665,0004 bd3 ba1.7k sqft244 E Scurfield Pl NW, Calgary, AB T3L 1T5For Sale
 MLS ID #A2324218, Peter Rallios, Associate, Cir Realty. courtesy of Pillar9 System
 - C$795,0004 bd3 ba1.4k sqft7312 S 36th Ave NW, Calgary, AB T3B 1T8For Sale
 MLS ID #A2321002, Chris Richter, Associate, Re/Max House Of Real Estate. courtesy of Pillar9 System
 - C$745,9004 bd2 ba1k sqft5224 S 19th Ave NW, Calgary, AB T3B 0T2For SaleMLS ID #A2308413, Jeff Pilon, Associate, Re/Max House Of Real Estate. courtesy of Pillar9 System
- C$719,9004 bd4 ba1.7k sqft60 S Tuscany Ridge Cres NW, Calgary, AB T3L 3C7For SaleMLS ID #A2321375, Bryan Herman, Associate, Real Broker. courtesy of Pillar9 System
- C$880,0004 bd3 ba1.2k sqft3912 S 40th Ave NW, Calgary, AB T3A 0W9For SaleMLS ID #A2309998, Ram Sund, Associate, Re/Max Real Estate (Mountain View). courtesy of Pillar9 System
- C$549,9004 bd2 ba1.3k sqft132 N Hidden Hills Rd NW, Calgary, AB T3A 5Y2For SaleMLS ID #A2319399, Kevin Beutler, Associate, 2% Realty. courtesy of Pillar9 System
- C$620,0004 bd4 ba1.3k sqft181 N Tuscany Valley Grn NW, Calgary, AB T3L 2K4For SaleMLS ID #A2327969, Maria Lizotte, Associate, Re/Max Real Estate (Mountain View). courtesy of Pillar9 System
- C$569,9003 bd3 ba1.6k sqft323 NE Ranchview Pl NW, Calgary, AB T3G 1J8For SaleMLS ID #A2313889, Chase Olsen, Associate, Re/Max First. courtesy of Pillar9 System
- C$729,9005 bd4 ba1.9k sqft20 SW Macewan Ridge Vw NW, Calgary, AB T3K 3W2For SaleMLS ID #A2321017, Jim Hyslop, Associate Broker, Re/Max Realty Professionals. courtesy of Pillar9 System
- C$689,9003 bd2 ba1.1k sqft5007 E Vallance Cres NW, Calgary, AB T3A 0T7For SaleMLS ID #A2310387, Colin Ongyerth, Associate, Re/Max Real Estate (Mountain View). courtesy of Pillar9 System
- C$699,0004 bd2 ba1k sqft10619 NE Oakmoor Way SW, Calgary, AB T2W 2L1For SaleMLS ID #A2329198, Justin Warthe, Associate, Real Broker. courtesy of Pillar9 System
- C$689,9003 bd3 ba1.8k sqft442 N Citadel Dr NW, Calgary, AB T3G 4Z1For SaleMLS ID #A2319207, Sanjay Negi, Associate, Cir Realty. courtesy of Pillar9 System
- C$699,9003 bd3 ba1.9k sqft181 S Citadel Ridge Close NW, Calgary, AB T3G 4V5For SaleMLS ID #A2311345, Scott Merchant, Associate, Re/Max House Of Real Estate. courtesy of Pillar9 System
- C$779,9994 bd4 ba1.9k sqft11 E McKenzie Lake Vw SE, Calgary, AB T2Z 2T6For SaleMLS ID #A2330283, Shawn Rasmussen, Associate, Coldwell Banker Mountain Central. courtesy of Pillar9 System
- C$695,0004 bd3 ba1.1k sqft56 Coverdale Pl NE, Calgary, AB T3K 4E9For SaleMLS ID #A2322541, Cory Lomsnes, Associate, Re/Max Real Estate (Mountain View). courtesy of Pillar9 System
- C$649,8803 bd4 ba1.6k sqft15 E Citadel Meadow Cres NW, Calgary, AB T3G 4Z1For SaleMLS ID #A2318242, Ronald Jobbagy, Associate, Royal Lepage Benchmark. courtesy of Pillar9 System
- C$825,0005 bd4 ba1.5k sqft5636 W 37th St SW, Calgary, AB T3E 5M6For SaleMLS ID #A2306600, Thomas Calvert, Associate, Re/Max Landan Real Estate. courtesy of Pillar9 System
- C$889,9004 bd4 ba1.8k sqft1121 E Sierra Morena Ct SW, Calgary, AB T3H 3N1For SaleMLS ID #A2312781, Trent Gustus, Associate, Re/Max First. courtesy of Pillar9 System
