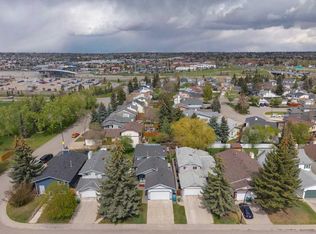
OPEN HOUSE - SATURDAY JUNE 27 FROM 2PM TO 4PM - INCREDIBLE LOCATION!! UPGRADES INCLUDE SOME NEW WINDOWS, BATHROOMS AND MORE - Welcome to this quaint home nestled on a quiet, family-friendly cul-de-sac in the community of Scenic Acres. Surrounded by mature trees and thoughtfully designed low-maintenance landscaping, this home offers comfort, functionality, and location. Step inside to an open to below entrance that leads into a bright and spacious layout featuring an open-concept design at the rear of the home — perfect for both quiet getaways or entertaining. The kitchen offers ample workspace and an island serves as a convenient breakfast bar, work space and more storage. The kitchen opens up to the family room, rich in warmth with a central fireplace and custom built-ins. The dining room provides the perfect setting for hosting family dinners and special occasions, while the versatile front office/sitting room with French doors offers privacy and flexibility for working from home, reading, or relaxing. Convenient main-floor laundry adds everyday practicality to this well-designed home. Upstairs, you’ll find three generously sized bedrooms, including a spacious primary retreat complete with a beautiful ensuite bathroom with jetted tub. The additional bedrooms provide excellent space for family or guests and are highlighted with large windows for additional comfort. The finished basement extends your living space featuring a built-in Murphy bed for overnight guests, a beautiful fourth bedroom, and two separate storage rooms. Perfectly located within walking distance to the LRT, schools, parks, pathways, community centre, hockey arenas, soccer fields, and outdoor rink. With quick access to major roadways, commuting throughout Calgary is convenient and efficient. This Scenic Acres home combines space, comfort, and an unbeatable location — book a private tour today.
For sale
C$665,000
244 E Scurfield Pl NW, Calgary, AB T3L 1T5
4beds
1,715sqft
Single Family Residence
Built in 1989
4,356 Square Feet Lot
$-- Zestimate®
C$388/sqft
C$-- HOA
What's special
- 18 days |
- 49 |
- 5 |
Zillow last checked:
Listing updated:
Listed by:
Peter Rallios, Associate,
Cir Realty,
Dimitrios Tsakalakis, Associate,
Cir Realty
Source: courtesy of Pillar9 System,MLS®#: A2324218 Originating MLS®#: Calgary
Originating MLS®#: CalgaryFacts & features
Interior
Bedrooms & bathrooms
- Bedrooms: 4
- Bathrooms: 3
- Full bathrooms: 2
- 1/2 bathrooms: 1
Other
- Level: Second
- Dimensions: 13`6" x 13`5"
Bedroom
- Level: Second
- Dimensions: 11`3" x 10`5"
Bedroom
- Level: Second
- Dimensions: 11`7" x 8`7"
Bedroom
- Level: Basement
- Dimensions: 11`7" x 8`7"
Other
- Level: Main
- Dimensions: 7`4" x 2`11"
Other
- Level: Second
- Dimensions: 7`6" x 4`11"
Other
- Level: Second
- Dimensions: 11`2" x 8`11"
Breakfast nook
- Level: Main
- Dimensions: 11`3" x 7`11"
Den
- Level: Main
- Dimensions: 13`6" x 12`5"
Dining room
- Level: Main
- Dimensions: 11`6" x 9`6"
Other
- Level: Basement
- Dimensions: 10`9" x 8`9"
Game room
- Level: Basement
- Dimensions: 14`7" x 12`10"
Kitchen
- Level: Main
- Dimensions: 9`3" x 8`6"
Laundry
- Level: Main
- Dimensions: 7`4" x 5`2"
Living room
- Level: Main
- Dimensions: 13`6" x 13`6"
Heating
- Forced Air, Natural Gas
Cooling
- None
Appliances
- Included: Dishwasher, Dryer, Electric Stove, Microwave Hood Fan, Refrigerator, Washer
- Laundry: Main Level
Features
- Built-in Features, Closet Organizers, Kitchen Island
- Flooring: Carpet, Ceramic Tile, Hardwood
- Doors: French Doors
- Windows: Window Coverings
- Basement: Full
- Number of fireplaces: 1
- Fireplace features: Wood Burning
Interior area
- Total interior livable area: 1,715 sqft
- Finished area above ground: 927
- Finished area below ground: 725
Property
Parking
- Total spaces: 4
- Parking features: Double Garage Attached
- Attached garage spaces: 2
Features
- Levels: Two,2 Storey
- Stories: 1
- Patio & porch: Deck
- Exterior features: Private Yard
- Has spa: Yes
- Spa features: Bath
- Fencing: Fenced
- Frontage length: 12.21M 40`1"
Lot
- Size: 4,356 Square Feet
- Features: Back Yard, Lawn, Low Maintenance Landscape
Details
- Parcel number: 112346997
- Zoning: R-CG
Construction
Type & style
- Home type: SingleFamily
- Property subtype: Single Family Residence
Materials
- Wood Frame
- Foundation: Concrete Perimeter
- Roof: Asphalt Shingle
Condition
- New construction: No
- Year built: 1989
Community & HOA
Community
- Features: Playground, Sidewalks, Street Lights
- Subdivision: Scenic Acres
HOA
- Has HOA: No
Location
- Region: Calgary
Financial & listing details
- Price per square foot: C$388/sqft
- Date on market: 6/25/2026
- Inclusions: N/A
Peter Rallios, Associate
Peter Rallios, Associate
(403) 630-8959
By pressing Contact Agent, you agree that the real estate professional identified above may call/text you about your search, which may involve use of automated means and pre-recorded/artificial voices. You don't need to consent as a condition of buying any property, goods, or services. Message/data rates may apply. You also agree to our Terms of Use. Zillow does not endorse any real estate professionals. We may share information about your recent and future site activity with your agent to help them understand what you're looking for in a home.
Price history
Price history is unavailable.
Public tax history
Tax history is unavailable.
Climate risks
Neighborhood: Scenic Acres
Nearby schools
GreatSchools rating
No schools nearby
We couldn't find any schools near this home.
- C$--3 bd3 ba1.7k sqft204 Scurfield Pl NW, Calgary, AB T3L1T5Off Market
- C$509,9003 bd3 ba1.3k sqft63 SW Scotia Lndg NW, Calgary, AB T3L2K2For Sale

- C$599,0004 bd2 ba1.3k sqft205 S Scotia Point NW, Calgary, AB T3L2B1For Sale
- C$875,0003 bd3 ba1.9k sqft73 N Scripps Lndg NW, Calgary, AB T3L1W2For Sale
- C$689,0005 bd4 ba1.2k sqft44 SW Scenic Cove Cir NW, Calgary, AB T3L1N1For Sale
- C$668,8886 bd4 ba1.2k sqft68 E Scenic Acres Dr NW, Calgary, AB T3L1C2For Sale
- C$649,0004 bd3 ba2k sqft40 S Scenic Pl NW, Calgary, AB T3L1A5For Sale
- C$187,0003 bd2 ba1.3k sqft99 Arbour Lake Rd NW #71, Calgary, AB T3G4E4For Sale
Similar homes
- C$649,9004 bd3 ba1.4k sqft138 S Tuscarora Way NW, Calgary, AB T3L 2H1For Sale
 MLS ID #A2311355, Lisa Li, Associate, Urban-Realty.Ca. courtesy of Pillar9 System
 - C$689,0005 bd4 ba1.2k sqft44 SW Scenic Cove Cir NW, Calgary, AB T3L 1N1For Sale
 MLS ID #A2311997, Susanita De Diego, Associate Broker, Coldwell Banker Mountain Central. courtesy of Pillar9 System
 - C$645,0004 bd3 ba1.9k sqft30 Citadel Crest Line NW, Calgary, AB T3G 4W4For Sale
 MLS ID #A2326206, Summer Tarrabay, Associate, Power Properties. courtesy of Pillar9 System
 - C$700,0003 bd3 ba2k sqft15 E Valley Brook Cir NW, Calgary, AB T3B 5S4For Sale
 MLS ID #A2327877, Sergey Korostensky, Broker, Comox Realty. courtesy of Pillar9 System
 - C$659,0003 bd3 ba1.7k sqft151 N Ranchview Pl NW, Calgary, AB T3G 1H7For SaleMLS ID #A2323408, Sylvia Wong, Associate, Evertrust Realty. courtesy of Pillar9 System
- C$699,9005 bd4 ba1.8k sqft163 W Macewan Meadow Way NW, Calgary, AB T3K 3J1For SaleMLS ID #A2327849, Keri Cabrito, Associate, Cir Realty. courtesy of Pillar9 System
- C$649,8803 bd4 ba1.6k sqft15 E Citadel Meadow Cres NW, Calgary, AB T3G 4Z1For SaleMLS ID #A2318242, Ronald Jobbagy, Associate, Royal Lepage Benchmark. courtesy of Pillar9 System
- C$699,9004 bd4 ba1.6k sqft67 N Hidden Ranch Ter NW, Calgary, AB T3A 5Z4For SaleMLS ID #A2321925, Big John Peterson, Associate, Re/Max Realty Professionals. courtesy of Pillar9 System
- C$629,9004 bd4 ba1.6k sqft67 Evansmeade Cres NW, Calgary, AB T3P 1B9For SaleMLS ID #A2322920, Jessica Chan, Broker, Jessica Chan Real Estate & Management Inc.. courtesy of Pillar9 System
- C$745,0004 bd4 ba1.9k sqft46 S Citadel Meadow Cres NW, Calgary, AB T3G 4Z1For SaleMLS ID #A2319919, Sheetal Cheema, Associate, Smartpro Realty. courtesy of Pillar9 System
- C$674,9004 bd4 ba1.5k sqft480 Douglas Glen Point SE, Calgary, AB T2Z 3G4For SaleMLS ID #A2323930, Tarryn Hamilton, Associate, Re/Max Realty Professionals. courtesy of Pillar9 System
- C$710,0003 bd4 ba1.9k sqft279 W Valley Brook Cir NW, Calgary, AB T3B 5S4For SaleMLS ID #A2317039, Matthew Antrum, Associate, Real Broker. courtesy of Pillar9 System
- C$569,9003 bd3 ba1.6k sqft323 NE Ranchview Pl NW, Calgary, AB T3G 1J8For SaleMLS ID #A2313889, Chase Olsen, Associate, Re/Max First. courtesy of Pillar9 System
- C$635,0003 bd3 ba1.8k sqft288 N Evansbrooke Way NW, Calgary, AB T3P 1H2For SaleMLS ID #A2322823, Justin Havre, Associate, Exp Realty. courtesy of Pillar9 System
- C$668,8004 bd4 ba1.3k sqft36 W Springs Way SW, Calgary, AB T3H 4P4For SaleMLS ID #A2318808, Susanita De Diego, Associate Broker, Coldwell Banker Mountain Central. courtesy of Pillar9 System
- C$629,0004 bd4 ba1.4k sqft164 Sage Valley Dr NW, Calgary, AB T3R 0E4For SaleMLS ID #A2315671, Brandy Hegseth, Associate, Century 21 Bamber Realty Ltd.. courtesy of Pillar9 System
- C$634,9004 bd4 ba1.5k sqft116 S Panora Close NW, Calgary, AB T3K 0G4For SaleMLS ID #A2321370, Bryan Herman, Associate, Real Broker. courtesy of Pillar9 System
- C$688,0004 bd4 ba1.8k sqft282 S Pantego Ter NW, Calgary, AB T3K 0K3For SaleMLS ID #A2316911, Robbie Sihota, Associate, Cir Realty. courtesy of Pillar9 System
- C$619,9004 bd4 ba1.6k sqft19 N Covemeadow Cres NE, Calgary, AB T3K 6A8For SaleMLS ID #A2319883, Kristina Dominguez, Associate, Re/Max First. courtesy of Pillar9 System
- C$589,0004 bd2 ba1k sqft32 W Beddington Rise NE, Calgary, AB T3K 1N2For SaleMLS ID #A2324226, Vinay Thankey, Associate, Re/Max Realty Professionals. courtesy of Pillar9 System
