Watch your kids walk to school! Welcome to this well-maintained 3+1 bedroom, 3.5-bath family home in the sought-after community of Evanston, offering over 2,200 sq ft of thoughtful living space with a fully finished basement. Backing onto reserved greenspace with no neighbors behind, this home provides exceptional privacy and tranquility. Step inside to a bright and sunny South-East-facing open floorplan on the main level. The well-appointed Kitchen features a centre island with eating bar, stainless steel appliances including fridge and dishwasher, and ample cabinetry for everyday convenience. The Living room with a gas fireplace creates a warm and inviting atmosphere, while the adjacent Dining room leads to a full-width deck with gas hookup—perfect for summer barbecues and outdoor entertaining. A powder room and Laundry complete the main level. The Double attached heated garage adds comfort during Calgary winters. On the upper level, the generous South-East-facing Primary bedroom offers a peaceful retreat with a walk-in closet and 5-piece ensuite bath featuring double vanity, jetted tub, and separate shower. Two additional well-sized bedrooms, both with walk-in closets, share a convenient 4-piece full bath. The fully finished basement newly renovated in 2024 provides excellent additional living space with a spacious Recreation room, 4th bedroom, and full bath—ideal for guests, growing families, or a home theater setup. Recent upgrades provide peace of mind: new roof shingles (Level 4), new eavestroughs, newer furnace and hot water tank, and air conditioning for year-round comfort. Step outside to the South-East-facing, fully fenced and landscaped backyard with storage shed, backing onto reserved greenspace—offering exceptional privacy and plenty of space for outdoor play and relaxation. Located in family-friendly Evanston, this home is just a 9-minute walk to Kenneth D. Taylor School and steps to walking and cycling paths. Close to Creekside Shopping Centre, with easy access to Beddington Trail, Stoney Trail, parks, and transit. This move-in ready home combines privacy, upgrades, and an unbeatable location!
For sale
C$629,900
67 Evansmeade Cres NW, Calgary, AB T3P 1B9
4beds
1,608sqft
Single Family Residence
Built in 2003
5,227 Square Feet Lot
$-- Zestimate®
C$392/sqft
C$-- HOA
What's special
- 26 days |
- 61 |
- 3 |
Zillow last checked:
Listing updated:
Listed by:
Jessica Chan, Broker,
Jessica Chan Real Estate & Management Inc.
Source: courtesy of Pillar9 System,MLS®#: A2322920 Originating MLS®#: Calgary
Originating MLS®#: CalgaryFacts & features
Interior
Bedrooms & bathrooms
- Bedrooms: 4
- Bathrooms: 4
- Full bathrooms: 3
- 1/2 bathrooms: 1
Other
- Level: Upper
- Dimensions: 14`6" x 11`11"
Bedroom
- Level: Upper
- Dimensions: 10`5" x 8`11"
Bedroom
- Level: Upper
- Dimensions: 10`8" x 9`5"
Bedroom
- Level: Basement
- Dimensions: 10`11" x 9`1"
Other
- Level: Upper
- Dimensions: 0`0" x 0`0"
Other
- Level: Basement
- Dimensions: 0`0" x 0`0"
Other
- Level: Main
- Dimensions: 0`0" x 0`0"
Other
- Level: Upper
- Dimensions: 0`0" x 0`0"
Dining room
- Level: Main
- Dimensions: 10`11" x 9`6"
Game room
- Level: Basement
- Dimensions: 21`9" x 13`10"
Kitchen
- Level: Main
- Dimensions: 15`9" x 11`9"
Living room
- Level: Main
- Dimensions: 14`5" x 12`11"
Heating
- Forced Air, Natural Gas
Cooling
- Central Air
Appliances
- Included: Dishwasher, Dryer, Electric Stove, Garage Control(s), Refrigerator, Washer
- Laundry: Main Level
Features
- Built-in Features, Ceiling Fan(s), Double Vanity, Kitchen Island, Open Floorplan, Pantry, Walk-In Closet(s)
- Flooring: Carpet, Laminate
- Windows: Window Coverings
- Basement: Full
- Number of fireplaces: 1
- Fireplace features: Gas
Interior area
- Total interior livable area: 1,608 sqft
- Finished area above ground: 787
- Finished area below ground: 671
Video & virtual tour
Property
Parking
- Total spaces: 4
- Parking features: Double Garage Attached, Heated Garage
- Attached garage spaces: 2
Features
- Levels: Two,2 Storey
- Stories: 1
- Patio & porch: Deck
- Exterior features: BBQ gas line
- Has spa: Yes
- Spa features: Bath
- Fencing: Fenced
- Frontage length: 10.01M 32`10"
Lot
- Size: 5,227 Square Feet
- Features: Back Yard, Backs on to Park/Green Space, Landscaped, No Neighbours Behind, Pie Shaped Lot
Details
- Parcel number: 112288886
- Zoning: R-G
Construction
Type & style
- Home type: SingleFamily
- Property subtype: Single Family Residence
Materials
- Vinyl Siding, Wood Frame
- Foundation: Concrete Perimeter
- Roof: Asphalt Shingle
Condition
- New construction: No
- Year built: 2003
Community & HOA
Community
- Features: Park, Playground, Sidewalks, Street Lights
- Subdivision: Evanston
HOA
- Has HOA: No
Location
- Region: Calgary
Financial & listing details
- Price per square foot: C$392/sqft
- Date on market: 6/20/2026
- Date available: 08/31/2026
- Inclusions: None
Jessica Chan, Broker
Jessica Chan, Broker
(403) 680-1828
By pressing Contact Agent, you agree that the real estate professional identified above may call/text you about your search, which may involve use of automated means and pre-recorded/artificial voices. You don't need to consent as a condition of buying any property, goods, or services. Message/data rates may apply. You also agree to our Terms of Use. Zillow does not endorse any real estate professionals. We may share information about your recent and future site activity with your agent to help them understand what you're looking for in a home.
Price history
Price history is unavailable.
Public tax history
Tax history is unavailable.
Climate risks
Neighborhood: Evanston
Nearby schools
GreatSchools rating
No schools nearby
We couldn't find any schools near this home.
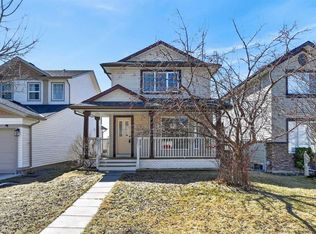
- C$544,9004 bd3 ba1.2k sqft126 N Evansmeade Cres NW, Calgary, AB T3P1B9For Sale
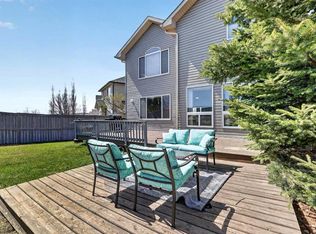
- C$749,9004 bd4 ba2.1k sqft99 Evansmeade Cres NW, Calgary, AB T3P1B9For Sale
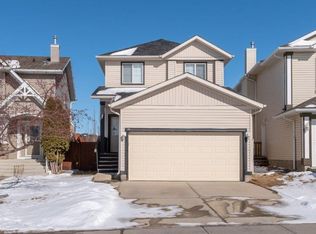
- C$--3 bd4 ba1.5k sqft151 Evansmeade Cres NW, Calgary, AB T3P1C1Off Market
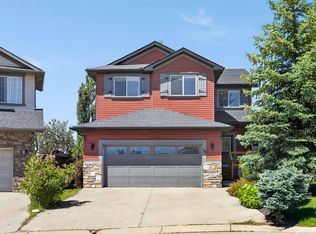
- C$849,9004 bd4 ba2k sqft18 E Hidden Creek Mnr NW, Calgary, AB T3A6L7For Sale
- C$--3 bd3 ba-- sqft367 Evanston Vw NW, Calgary, AB T3P1C3Off Market
- C$684,9004 bd4 ba2k sqft305 N Evanston Vw NW, Calgary, AB T3P1G2For Sale
- C$749,9003 bd4 ba2.2k sqft137 NE Evanscove Cir NW, Calgary, AB T3P0A2For Sale
- C$434,9003 bd3 ba1.4k sqft159 NE Hidden Creek Cv NW, Calgary, AB T3A6L8For Sale
Similar homes
- C$749,9004 bd4 ba2.1k sqft99 Evansmeade Cres NW, Calgary, AB T3P 1B9For SaleMLS ID #A2307968, Joy Peacock, Associate, Exp Realty. courtesy of Pillar9 System
- C$665,0003 bd3 ba1.7k sqft90 S Hidden Ranch Ter NW, Calgary, AB T3A 5Z4For Sale
 MLS ID #A2321487, Kari-Ann Macdougall, Associate, Cir Realty. courtesy of Pillar9 System
 - C$610,0004 bd4 ba1.6k sqft19 N Covemeadow Cres NE, Calgary, AB T3K 6A8For Sale
 MLS ID #A2319883, Kristina Dominguez, Associate, Re/Max First. courtesy of Pillar9 System
 - C$685,0004 bd4 ba2k sqft132 S Hidden Ranch Cres NW, Calgary, AB T3A 5W3For Sale
 MLS ID #A2318654, Bill Macdougall, Broker, Optimum Realty Group. courtesy of Pillar9 System
 - C$579,9004 bd4 ba1.4k sqft67 N Evanspark Rd NW, Calgary, AB T3P 0G6For SaleMLS ID #A2296846, Marlu Badillo, Associate, Real Estate Professionals Inc.. courtesy of Pillar9 System
- C$659,8004 bd4 ba1.4k sqft42 SW Royal Birch Lndg NW, Calgary, AB T3G 5R3For SaleMLS ID #A2322313, Taleb Assef, Associate, Royal Lepage Solutions. courtesy of Pillar9 System
- C$689,9004 bd4 ba1.9k sqft35 N Covepark Pl NE, Calgary, AB T3K 5Z8For SaleMLS ID #A2322121, Jessica Chan, Broker, Jessica Chan Real Estate & Management Inc.. courtesy of Pillar9 System
- C$699,9005 bd4 ba1.8k sqft163 W Macewan Meadow Way NW, Calgary, AB T3K 3J1For SaleMLS ID #A2327849, Keri Cabrito, Associate, Cir Realty. courtesy of Pillar9 System
- C$649,8803 bd4 ba1.6k sqft15 E Citadel Meadow Cres NW, Calgary, AB T3G 4Z1For SaleMLS ID #A2318242, Ronald Jobbagy, Associate, Royal Lepage Benchmark. courtesy of Pillar9 System
- C$665,0004 bd3 ba1.7k sqft244 E Scurfield Pl NW, Calgary, AB T3L 1T5For SaleMLS ID #A2324218, Peter Rallios, Associate, Cir Realty. courtesy of Pillar9 System
- C$530,0005 bd4 ba1.5k sqft19 Coventry Line NE, Calgary, AB T3K 5H6For SaleMLS ID #A2319430, Cory Lomsnes, Associate, Re/Max Real Estate (Mountain View). courtesy of Pillar9 System
- C$579,9004 bd4 ba1.3k sqft176 W Skyview Point Grn NE, Calgary, AB T3N 0G8For SaleMLS ID #A2309279, Sarah Graham, Associate, 2% Realty. courtesy of Pillar9 System
- C$624,9985 bd3 ba1.6k sqft79 Saddleridge Close NE, Calgary, AB T3J 4X2For SaleMLS ID #A2317012, Carla Barney, Associate, Ko Realty Ltd.. courtesy of Pillar9 System
- C$838,8884 bd4 ba2.1k sqft276 W Kincora Hts NW, Calgary, AB T3R 1N6For SaleMLS ID #A2321345, Paul Lehmann, Associate, Trec The Real Estate Company. courtesy of Pillar9 System
- C$719,9003 bd4 ba2k sqft27 E Panatella Row NW, Calgary, AB T3K 0V5For SaleMLS ID #A2320234, Jessica Chan, Broker, Jessica Chan Real Estate & Management Inc.. courtesy of Pillar9 System
- C$550,0003 bd4 ba1.4k sqft151 S Covepark Grn NE, Calgary, AB T3K 6L2For SaleMLS ID #A2293546, Saif Siddiqui, Associate, Urban-Realty.Ca. courtesy of Pillar9 System
- C$759,9005 bd4 ba2k sqft277 SE Panton Way NW, Calgary, AB T3K 0X4For SaleMLS ID #A2313513, Jessica Chan, Broker, Jessica Chan Real Estate & Management Inc.. courtesy of Pillar9 System
- C$599,9004 bd4 ba1.7k sqft39 N Saddleridge Close NE, Calgary, AB T3J 4X2For SaleMLS ID #A2309873, Mubarik Ali, Associate, Urban-Realty.Ca. courtesy of Pillar9 System
- C$544,0004 bd3 ba937 sqft52 W Beacham Rd NW, Calgary, AB T3K 1S4For SaleMLS ID #A2312179, Lynne Walker, Associate, Stonemere Real Estate Solutions. courtesy of Pillar9 System
- C$649,0005 bd4 ba1.7k sqft153 S Saddlemead Rd NE, Calgary, AB T3J 4J3For SaleMLS ID #A2315493, Satwinder Dhaliwal, Associate, Century 21 Bravo Realty. courtesy of Pillar9 System
