(OPEN HOUSE: 1pm-3pm SATURDAY Oct 3rd) Welcome to this nice 3-bedroom, 2.5-bath townhouse in the highly desirable Hanson Ranch area of Hidden Valley, offering about 1718 sq. ft. of stylish living space, finished Walkout Basement and attached Front Garage. Enjoy a truly exceptional setting with a sunny southwest-facing backyard, unobstructed VIEW of natural GREEN space and WATER features, and direct access to scenic walking and cycling pathways connecting to West Nose Creek. The bright and functional split-level design features an impressive living room with soaring 12.5-foot high ceiling, expansive windows that fill the home with natural light, and a cozy corner fireplace. Step outside onto the southwest-facing deck and relax while taking in the peaceful natural surroundings. The gourmet kitchen is located on the 2nd level and offers large centre island, abundant cabinetry, big counter space and plenty of room for a big dining table. This level also includes a convenient 2-piece powder room & combined laundry area with shelving and storage. Upstairs, you will find 3 well-proportioned bedrooms. The spacious primary bedroom enjoys beautiful VIEWs and features full Ensuite bathroom and large walk-in closet with its own window. A 2nd 4-piece bathroom completes the top level. The professionally finished walkout basement provides a versatile recreation or family room and opens directly onto a private patio retreat—perfect for relaxing, entertaining or enjoying the surrounding landscape. The home has been freshly painted throughout and is vacant for immediate possession. Visitor parking stalls are conveniently located directly in front of the unit, and playground is nearby. This dream location is close to Hidden Valley Park, pathways, schools, golf courses and everyday amenities. Groceries, cafés, restaurants and shopping are about five minutes drive away, while elementary, junior high and senior high schools are all within a short drive. Public transit provides convenient connections to schools, the University of Calgary, LRT stations, hospitals and major shopping centers. Downtown Calgary is about a 19-minute drive, with easy access to Stoney Trail, Beddington Trail and Country Hills Boulevard. ACT NOW! The property offers low-maintenance living and excellent long-term investment potential, this exceptional Hanson Ranch townhouse is ready for you to move in and enjoy!
For sale
C$419,900
159 NE Hidden Creek Cv NW, Calgary, AB T3A 6L8
3beds
1,406sqft
Townhouse
Built in 2003
1,306 Square Feet Lot
$-- Zestimate®
C$299/sqft
C$379/mo HOA
What's special
Finished walkout basementAttached front garageSunny southwest-facing backyardCozy corner fireplaceSouthwest-facing deckLarge centre islandAbundant cabinetry
- 97 days
- 16
- 2
Zillow last checked:
Listing updated:
Listed by:
Yan Gong, Associate,
Re/Max House Of Real Estate
Source: courtesy of Pillar9 System,MLS®#: A2328633 Originating MLS®#: Calgary
Originating MLS®#: CalgaryFacts & features
Interior
Bedrooms & bathrooms
- Bedrooms: 3
- Bathrooms: 3
- Full bathrooms: 2
- 1/2 bathrooms: 1
Bedroom
- Level: Third
- Dimensions: 8`7" x 12`1"
Bedroom
- Level: Third
- Dimensions: 9`4" x 9`11"
Other
- Level: Third
- Dimensions: 11`11" x 11`11"
Other
- Level: Second
- Dimensions: 7`11" x 5`0"
Other
- Level: Third
- Dimensions: 5`11" x 7`8"
Other
- Level: Third
- Dimensions: 5`11" x 7`6"
Dining room
- Level: Second
- Dimensions: 11`2" x 8`5"
Foyer
- Level: Main
- Dimensions: 6`7" x 9`10"
Other
- Level: Basement
- Dimensions: 5`0" x 12`11"
Game room
- Level: Basement
- Dimensions: 12`7" x 13`6"
Kitchen
- Level: Second
- Dimensions: 11`2" x 8`6"
Living room
- Level: Main
- Dimensions: 18`2" x 13`4"
Storage
- Level: Basement
- Dimensions: 3`2" x 5`9"
Walk in closet
- Level: Third
- Dimensions: 5`11" x 4`7"
Heating
- Fireplace(s), Forced Air, Natural Gas
Cooling
- None
Appliances
- Included: Dishwasher, Dryer, Electric Stove, Garage Control(s), Microwave, Range Hood, Refrigerator, Washer
- Laundry: In Bathroom, Upper Level
Features
- Breakfast Bar, High Ceilings, Kitchen Island, Laminate Counters, No Animal Home, No Smoking Home, Open Floorplan, Separate Entrance, Storage, Track Lighting
- Flooring: Carpet, Laminate, Tile
- Windows: Vinyl Windows, Window Coverings
- Basement: Partial
- Number of fireplaces: 1
- Fireplace features: Gas, Glass Doors, Living Room, Mantle
- Common walls with other units/homes: 2+ Common Walls
Interior area
- Total interior livable area: 1,406 sqft
- Finished area above ground: 1,406
- Finished area below ground: 311
Video & virtual tour
Property
Parking
- Total spaces: 2
- Parking features: Additional Parking, Concrete, Enclosed, Garage Door Opener, Garage Faces Front, Insulated, Parking Pad, Single Garage Attached, Attached Garage
- Attached garage spaces: 1
- Has uncovered spaces: Yes
Features
- Levels: 4 Level Split
- Stories: 1
- Patio & porch: Patio
- Exterior features: Balcony, Lighting, Private Entrance
- Fencing: Partial
- Has view: Yes
- Waterfront features: Creek, Pond
- Frontage length: 5.81M 19`1"
Lot
- Size: 1,306 Square Feet
- Features: Backs on to Park/Green Space, Environmental Reserve, Landscaped, Low Maintenance Landscape, No Neighbours Behind, Rectangular Lot, Street Lighting, Views, Wetlands, Yard Lights
Details
- Zoning: M-CG d44
Construction
Type & style
- Home type: Townhouse
- Property subtype: Townhouse
Materials
- Stone, Vinyl Siding, Wood Frame
- Foundation: Concrete Perimeter
- Roof: Asphalt Shingle
Condition
- New construction: No
- Year built: 2003
Utilities & green energy
- Electric: Certified Volts/Amps
- Sewer: Public Sewer
- Water: Public
- Utilities for property: Electricity Connected, Natural Gas Connected, Garbage Collection, Sewer Connected, Water Connected
Community & HOA
Community
- Features: Golf, Park, Playground, Sidewalks, Street Lights
- Subdivision: Hidden Valley
HOA
- Has HOA: Yes
- Amenities included: Park, Parking, Playground, Secured Parking, Trash, Visitor Parking
- Services included: Common Area Maintenance, Insurance, Professional Management, Reserve Fund Contributions, Snow Removal, Trash
- HOA fee: C$379 monthly
Location
- Region: Calgary
Financial & listing details
- Price per square foot: C$299/sqft
- Date on market: 7/13/2026
- Inclusions: N/A
- Electric utility on property: Yes
Price history
Price history is unavailable.
Public tax history
Tax history is unavailable.
Climate risks
Neighborhood: Hidden Valley
Nearby schools
GreatSchools rating
No schools nearby
We couldn't find any schools near this home.
- C$899,9995 bd4 ba2.2k sqft122 NE Hidden Creek Hts NW, Calgary, AB T3A6K9For Sale

- C$824,9004 bd4 ba2k sqft18 E Hidden Creek Mnr NW, Calgary, AB T3A6L7For Sale
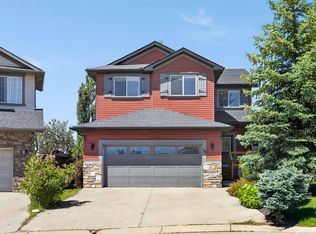
- C$--2 bd2 ba1.3k sqft1103-39 Hidden Creek Pl NW #1103, Calgary, AB T3A6A5Off Market

- C$379,9992 bd2 ba1.2k sqft39 S Hidden Creek Pl NW #102, Calgary, AB T3A6B9For Sale

Similar homes
- C$409,9003 bd3 ba1.2k sqft123 Pantego Ln NW, Calgary, AB T3K 0T1For Sale
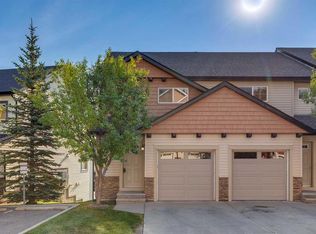 MLS ID #A2341260, Breanna Albrecht, Associate, Re/Max First. courtesy of Pillar9 System
 - C$395,0002 bd2 ba1.3k sqft39 N Hidden Creek Pl NW #204, Calgary, AB T3A 6B9For Sale
 MLS ID #A2341963, Justin Havre, Associate, Exp Realty. courtesy of Pillar9 System
 - C$429,9003 bd3 ba1.2k sqft530 Sage Hill Grv E, Calgary, AB T3R 0Z8For Sale
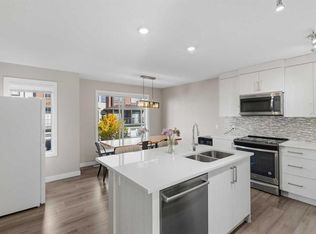 MLS ID #A2347385, Vishruth Harish, Associate, Cir Realty. courtesy of Pillar9 System
 - C$380,0003 bd4 ba1.4k sqft388 E Sandarac Dr NW #92, Calgary, AB T3K 4E3For Sale
 MLS ID #A2328806, Derek Woelfle, Associate, Real Broker. courtesy of Pillar9 System
