SAY GOODBYE TO CONDO FEES! Welcome home to this exceptional townhouse in vibrant Cityscape NE the perfect combination of space, convenience, and long-term value for first-time buyers looking to stop renting and start building equity. Step inside to a bright, open-concept main floor featuring a modern kitchen equipped with quality finishes and a large central island that seamlessly connects to the primary living area ideal for both daily routine and easy entertaining. Upstairs, discover 3 generous bedrooms and 2.5 baths, including a primary suite, plus a versatile bonus room ready to adapt as a home office, nursery, or secondary lounge space. Enjoy your morning coffee on the large private balcony, along with the convenience and storage of a double attached garage. New Roof, shingles, and gutters replaced in 2024. Located within easy walking distance of FreshCo, Starbucks, and local schools, and just minutes from Stoney Trail, Deerfoot Trail, and Calgary International Airport, this property delivers low-overhead, high-value living at its finest. Check out the Virtual Tour and Video!
For sale
C$439,900
245 S Cityscape Blvd NE, Calgary, AB T3N 0X2
3beds
1,353sqft
Townhouse
Built in 2018
1,306 Square Feet Lot
$-- Zestimate®
C$325/sqft
C$-- HOA
What's special
Bright open-concept main floorLarge central islandPrimary suiteLarge private balconyDouble attached garage
- 5 days
- 17
- 1
Zillow last checked:
Listing updated:
Listed by:
Harman Powar, Associate,
Century 21 Bravo Realty
Source: courtesy of Pillar9 System,MLS®#: A2348561 Originating MLS®#: Calgary
Originating MLS®#: CalgaryFacts & features
Interior
Bedrooms & bathrooms
- Bedrooms: 3
- Bathrooms: 3
- Full bathrooms: 2
- 1/2 bathrooms: 1
Bedroom
- Level: Upper
- Dimensions: 12`5" x 8`8"
Bedroom
- Level: Upper
- Dimensions: 10`4" x 10`1"
Other
- Level: Upper
- Dimensions: 13`1" x 10`2"
Other
- Level: Main
- Dimensions: 6`5" x 2`10"
Other
- Level: Upper
- Dimensions: 7`7" x 6`6"
Other
- Level: Upper
- Dimensions: 9`0" x 5`0"
Dining room
- Level: Main
- Dimensions: 8`10" x 8`4"
Family room
- Level: Upper
- Dimensions: 13`5" x 8`6"
Kitchen
- Level: Main
- Dimensions: 9`6" x 8`4"
Living room
- Level: Main
- Dimensions: 16`4" x 14`0"
Heating
- Forced Air
Cooling
- None
Appliances
- Included: Dishwasher, Dryer, Electric Stove, Garage Control(s), Microwave Hood Fan, Refrigerator, Washer
- Laundry: Laundry Room
Features
- See Remarks
- Flooring: Carpet
- Basement: Full
- Has fireplace: No
- Common walls with other units/homes: 2+ Common Walls
Interior area
- Total interior livable area: 1,353 sqft
- Finished area above ground: 1,232
Video & virtual tour
Property
Parking
- Total spaces: 2
- Parking features: Double Garage Attached
- Attached garage spaces: 2
Features
- Levels: Two,2 Storey
- Stories: 1
- Patio & porch: Balcony(s)
- Exterior features: Balcony
- Fencing: None
- Frontage length: 1.54M 5`1"
Lot
- Size: 1,306 Square Feet
- Features: Rectangular Lot
Details
- Parcel number: 112591811
- Zoning: DC
Construction
Type & style
- Home type: Townhouse
- Property subtype: Townhouse
- Attached to another structure: Yes
Materials
- Concrete, Vinyl Siding, Wood Frame
- Foundation: Concrete Perimeter
- Roof: Asphalt Shingle
Condition
- New construction: No
- Year built: 2018
Community & HOA
Community
- Features: Park, Playground, Sidewalks, Street Lights
- Subdivision: Cityscape
HOA
- Has HOA: No
Location
- Region: Calgary
Financial & listing details
- Price per square foot: C$325/sqft
- Date on market: 9/28/2026
- Inclusions: Dishwasher, Dryer, Electric Stove, Garage Control(s), Microwave Hood Fan, Refrigerator, Washer
Price history
Price history is unavailable.
Public tax history
Tax history is unavailable.
Climate risks
Neighborhood: Cityscape
Nearby schools
GreatSchools rating
No schools nearby
We couldn't find any schools near this home.
- C$439,9003 bd3 ba1.3k sqft245 Cityscape Blvd NE, Calgary, AB T3N0X2For Sale

- C$489,9002 bd4 ba1.3k sqft270 S Cityscape Blvd NE, Calgary, AB T3N0X2For Sale

- C$629,9004 bd4 ba1.9k sqft17 W Cityscape Vw NE, Calgary, AB T3N0W8For Sale
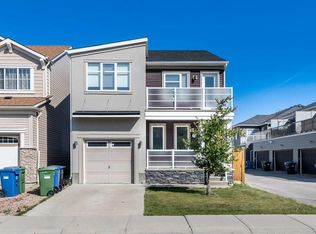

- C$--2 bd2 ba1k sqft30 Cityside Gdns NE #PINNACLE, Calgary, AB T3N1J2Off Market
Similar homes
- C$449,0003 bd4 ba1.2k sqft554 E Redstone Vw NE, Calgary, AB T3N 0M9For Sale
 MLS ID #A2347204, Clarissa Morales, Associate, Maxwell Capital Realty. courtesy of Pillar9 System
 - C$474,9003 bd4 ba1.3k sqft10532 E Cityscape Dr NE, Calgary, AB T3N 0P3For Sale
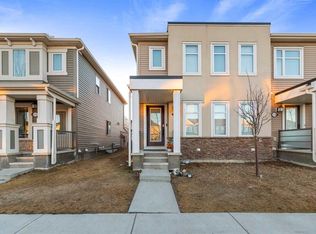 MLS ID #A2318345, Manjit Jaswal, Associate, Century 21 Bravo Realty. courtesy of Pillar9 System
 - C$455,0003 bd3 ba1.3k sqft71 E Savanna Park NE, Calgary, AB T3J 0Y8For Sale
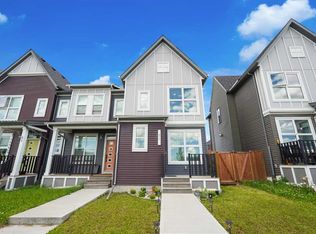 MLS ID #A2327284, Jahaziel David, Associate, Diamond Realty & Associates Ltd. courtesy of Pillar9 System
 - C$500,0004 bd4 ba1.5k sqft115 N Cityscape Blvd NE, Calgary, AB T3N 1N5For Sale
 MLS ID #A2327913, Andrew Joseph, Associate, Power Properties. courtesy of Pillar9 System
