IDEAL Scenic Acres Location - Loved Family Home - Excellent Floor Plan - Generous Pie Lot - If you are looking for an opportunity to move to an ideal Scenic Acres location this is your new home. The property features a great floor plan with 4 bedrooms above grade (4th bedroom on the main floor, ideal for guests or family, can also easily be used as an office); large dining room for family gatherings, a living room with vaulted ceilings that will comfortable accommodate your pianist or cellist and an OPEN CONCEPT family room / breakfast nook / kitchen. The main floor is complete with: access to the large yard and deck, great for your favourite four legged friend, gardening and entertaining, a half bath and a large laundry room. Upstairs, the open to below staircase highlights the generous vestibule while all three bedrooms are ready to be a comfortable place of rest for a new family. Finally, inspire the completion of the basement to accommodate your lifestyle. Great amenities are all a short walk or drive including pathways, schools, public transportation, shopping, Crowfoot Mall and the Bow River. Book a Tour Today!
For sale
C$649,000
40 S Scenic Pl NW, Calgary, AB T3L 1A5
4beds
2,056sqft
Single Family Residence
Built in 1981
6,098 Square Feet Lot
$-- Zestimate®
C$316/sqft
C$5/mo HOA
What's special
Generous pie lotGreat floor planLarge dining roomOpen to below staircase
- 7 days |
- 67 |
- 6 |
Zillow last checked:
Listing updated:
Listed by:
Dimitrios Tsakalakis, Associate,
Cir Realty,
Peter Rallios, Associate,
Cir Realty
Source: courtesy of Pillar9 System,MLS®#: A2326223 Originating MLS®#: Calgary
Originating MLS®#: CalgaryFacts & features
Interior
Bedrooms & bathrooms
- Bedrooms: 4
- Bathrooms: 3
- Full bathrooms: 2
- 1/2 bathrooms: 1
Other
- Level: Upper
- Dimensions: 14`9" x 10`10"
Bedroom
- Level: Upper
- Dimensions: 11`3" x 9`10"
Bedroom
- Level: Upper
- Dimensions: 11`3" x 9`10"
Bedroom
- Level: Main
- Dimensions: 11`9" x 9`2"
Other
- Level: Main
- Dimensions: 5`11" x 5`5"
Other
- Level: Upper
- Dimensions: 7`11" x 7`6"
Other
- Level: Upper
- Dimensions: 7`11" x 7`4"
Breakfast nook
- Level: Main
- Dimensions: 13`4" x 7`11"
Dining room
- Level: Main
- Dimensions: 12`9" x 9`10"
Family room
- Level: Main
- Dimensions: 13`7" x 13`4"
Flex space
- Level: Upper
- Dimensions: 8`11" x 6`6"
Other
- Level: Main
- Dimensions: 16`11" x 16`6"
Game room
- Level: Lower
- Dimensions: 23`9" x 22`3"
Kitchen
- Level: Main
- Dimensions: 10`3" x 9`10"
Laundry
- Level: Main
- Dimensions: 6`1" x 5`2"
Living room
- Level: Main
- Dimensions: 16`4" x 14`5"
Heating
- Forced Air, Natural Gas
Cooling
- None
Appliances
- Included: Dishwasher, Dryer, Electric Stove, Garage Control(s), Refrigerator, Washer
- Laundry: Main Level
Features
- Built-in Features, Ceiling Fan(s), Closet Organizers, Natural Woodwork, No Animal Home, Vaulted Ceiling(s)
- Flooring: Carpet, Ceramic Tile, Hardwood
- Windows: Window Coverings
- Basement: Full
- Number of fireplaces: 1
- Fireplace features: Gas
Interior area
- Total interior livable area: 2,056 sqft
- Finished area above ground: 1,303
Property
Parking
- Total spaces: 4
- Parking features: Double Garage Attached
- Attached garage spaces: 2
Features
- Levels: Two,2 Storey
- Stories: 1
- Patio & porch: Deck
- Exterior features: Other, Storage
- Fencing: Fenced
- Frontage length: 7.59M 24`11"
Lot
- Size: 6,098 Square Feet
- Features: Back Lane, Lawn, Level, Low Maintenance Landscape, Pie Shaped Lot, See Remarks
Details
- Parcel number: 112229611
- Zoning: R-CG
Construction
Type & style
- Home type: SingleFamily
- Property subtype: Single Family Residence
Materials
- Wood Frame
- Foundation: Concrete Perimeter
- Roof: Clay Tile
Condition
- New construction: No
- Year built: 1981
Community & HOA
Community
- Features: Playground, Sidewalks, Street Lights
- Subdivision: Scenic Acres
HOA
- Has HOA: No
- Amenities included: None
- HOA fee: C$65 annually
Location
- Region: Calgary
Financial & listing details
- Price per square foot: C$316/sqft
- Date on market: 7/6/2026
- Date available: 08/18/2026
- Inclusions: N/A
Dimitrios Tsakalakis, Associate
Dimitrios Tsakalakis, Associate
By pressing Contact Agent, you agree that the real estate professional identified above may call/text you about your search, which may involve use of automated means and pre-recorded/artificial voices. You don't need to consent as a condition of buying any property, goods, or services. Message/data rates may apply. You also agree to our Terms of Use. Zillow does not endorse any real estate professionals. We may share information about your recent and future site activity with your agent to help them understand what you're looking for in a home.
Price history
Price history is unavailable.
Public tax history
Tax history is unavailable.
Climate risks
Neighborhood: Scenic Acres
Nearby schools
GreatSchools rating
No schools nearby
We couldn't find any schools near this home.
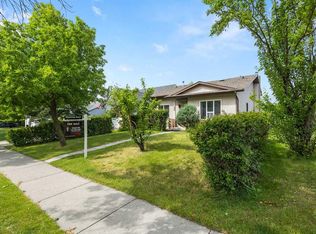
- C$668,8886 bd4 ba1.2k sqft68 E Scenic Acres Dr NW, Calgary, AB T3L1C2For Sale
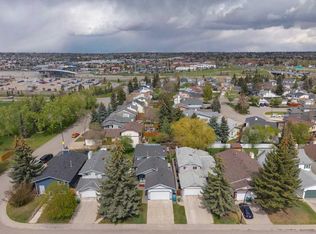
- C$689,0005 bd4 ba1.2k sqft44 SW Scenic Cove Cir NW, Calgary, AB T3L1N1For Sale
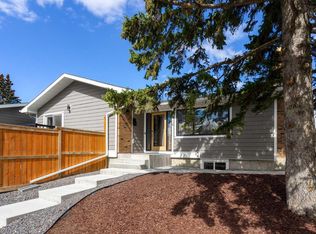
- C$974,9004 bd4 ba1.3k sqft119 E Silvercreek Clos NW, Calgary, AB T3B4G2For Sale
- C$974,9004 bd4 ba1.3k sqft119 NE Silvercreek Close NW, Calgary, AB T3B4G2For Sale

- C$--2 bd2 ba-- sqft502 Silvercreek Close NW, Calgary, AB T3B4G2Off Market
- C$514,9003 bd3 ba1.5k sqft238 W Scenic Acres Ter NW, Calgary, AB T3L1Y4For Sale
- C$809,0003 bd2 ba1.2k sqft7956 SE 71st Ave NW, Calgary, AB T3B4J3For Sale
- C$485,0003 bd3 ba1.3k sqft31 S Silvergrove Close NW, Calgary, AB T3B5R4For Sale
Similar homes
- C$668,8886 bd4 ba1.2k sqft68 E Scenic Acres Dr NW, Calgary, AB T3L 1C2For SaleMLS ID #A2325586, Snow Qu, Associate, Trustpro Realty. courtesy of Pillar9 System
- C$759,9003 bd3 ba1.6k sqft92 SW Scandia Hl NW, Calgary, AB T3L 1T9For Sale
 MLS ID #A2323567, Kelsey Jones, Associate, Cir Realty. courtesy of Pillar9 System
 - C$699,9004 bd3 ba1.3k sqft6451 N 70th St NW, Calgary, AB T3B 3J5For Sale
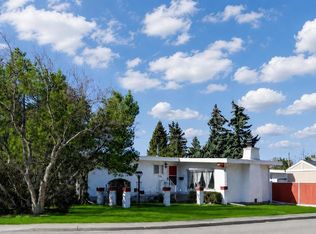 MLS ID #A2323979, Damien Berg, Associate, Grassroots Realty Group. courtesy of Pillar9 System
 - C$725,0004 bd3 ba2.3k sqft23 N Edelweiss Dr NW, Calgary, AB T3A 3R4For Sale
 MLS ID #A2325715, Dixie Bain, Associate, Cir Realty. courtesy of Pillar9 System
 - C$635,0005 bd3 ba1.1k sqft76 SW Hawkmount Close NW, Calgary, AB T3G 3Z5For SaleMLS ID #A2318255, Nathan Chen, Associate, Exp Realty. courtesy of Pillar9 System
- C$529,9004 bd3 ba2.2k sqft80 S Macewan Dr NW, Calgary, AB T3K 2P7For SaleMLS ID #A2325610, Syenna Tomecek, Associate, Real Broker. courtesy of Pillar9 System
- C$599,9004 bd3 ba1.3k sqft131 S Ranchlands Ct NW, Calgary, AB T3G 1N8For SaleMLS ID #A2309074, Ana Valle Ircio, Associate, Diamond Realty & Associates Ltd. courtesy of Pillar9 System
- C$769,0003 bd3 ba1.4k sqft149 SW Sceptre Ct NW, Calgary, AB T3L 1X9For SaleMLS ID #A2313686, Mark Wang, Broker, Homecare Realty Ltd.. courtesy of Pillar9 System
- C$599,9003 bd3 ba1.5k sqft232 NE Macewan Ridge Close NW, Calgary, AB T3K 3A7For SaleMLS ID #A2326377, Maen Shammas, Associate Broker, Maxwell Canyon Creek. courtesy of Pillar9 System
- C$639,9005 bd2 ba1.1k sqft5048 SW Dalhart Rd NW, Calgary, AB T3A 1V8For SaleMLS ID #A2304083, Jing Wen Ni, Associate, Homecare Realty Ltd.. courtesy of Pillar9 System
- C$499,0004 bd2 ba1k sqft119 W Ranchlands Cres NW, Calgary, AB T3G 1N6For SaleMLS ID #A2312559, Shannon Schurman, Associate, Fireside Property Group Ltd.. courtesy of Pillar9 System
- C$649,9993 bd3 ba2k sqft172 N Kincora Dr NW, Calgary, AB T3R 1L5For SaleMLS ID #A2305907, Jessica Chan, Broker, Jessica Chan Real Estate & Management Inc.. courtesy of Pillar9 System
- C$739,0004 bd4 ba1.8k sqft129 SW Arbour Ridge Cir NW, Calgary, AB T3G 3Y9For SaleMLS ID #A2304394, Piew Soe Saw, Associate, Grand Realty. courtesy of Pillar9 System
- C$579,0004 bd2 ba1.1k sqft248 SW Huntcroft Rd NE, Calgary, AB T2K 4E2For SaleMLS ID #A2327194, Joanna Kopacz, Associate, Cir Realty. courtesy of Pillar9 System
- C$725,0003 bd3 ba1.4k sqft10272 Tuscany Hills Way NE, Calgary, AB T3L 2G5For SaleMLS ID #A2322560, Waleed Idriess, Associate, Real Broker. courtesy of Pillar9 System
- C$609,9004 bd2 ba1k sqft7615 N 36th Ave NW, Calgary, AB T3B 1V2For SaleMLS ID #A2308209, Enzo Dipietro, Associate, Re/Max House Of Real Estate. courtesy of Pillar9 System
- C$509,9003 bd3 ba1.3k sqft63 SW Scotia Lndg NW, Calgary, AB T3L 2K2For SaleMLS ID #A2327054, Troy Weber, Associate, Re/Max First. courtesy of Pillar9 System
- C$640,0006 bd4 ba2k sqft117 S Douglasbank Way SE, Calgary, AB T2Z 1W4For SaleMLS ID #A2328272, Vincent Phan, Associate, 2% Realty. courtesy of Pillar9 System
- C$650,0004 bd2 ba1k sqft212 W Westwood Dr SW, Calgary, AB T3C 2W3For SaleMLS ID #A2305685, Tarryn Hamilton, Associate, Re/Max Realty Professionals. courtesy of Pillar9 System
- C$579,9004 bd2 ba1.1k sqft135 NW Huntcroft Way NE, Calgary, AB T2K 4E4For SaleMLS ID #A2322910, Moe Hashmi, Associate, Real Broker. courtesy of Pillar9 System
