Located in the heart of NW Calgary, this well-maintained 4-level split offers a fantastic opportunity to get into an established community and make a home truly your own. Filled with original charm, this home has been well cared for over the years and offers a functional layout with multiple living spaces, providing plenty of room for growing families, entertaining, or simply spreading out. Move in and enjoy it as-is, or update at your own pace while adding your personal style and building equity along the way. Outside, you'll find a fully fenced backyard with mature trees, a large storage shed, and the added convenience of backing onto a rear lane. The parking pad beside the garage offers extra off-street parking, while the welcoming front patio is the perfect place to enjoy your morning coffee or unwind in the evening. Situated close to schools, parks, shopping, transit, and everyday amenities, this home combines an unbeatable location with incredible potential. Whether you're a first-time buyer, growing family, or someone looking for a home you can personalize over time, this might be it!
For sale
C$529,900
80 S Macewan Dr NW, Calgary, AB T3K 2P7
4beds
2,205sqft
Single Family Residence
Built in 1981
4,356 Square Feet Lot
$-- Zestimate®
C$240/sqft
C$-- HOA
What's special
Filled with original charmFully fenced backyardMature treesLarge storage shedWelcoming front patio
- 22 hours |
- 29 |
- 3 |
Zillow last checked:
Listing updated:
Listed by:
Syenna Tomecek, Associate,
Real Broker,
Miles Chester, Associate,
Real Broker
Source: courtesy of Pillar9 System,MLS®#: A2325610 Originating MLS®#: Calgary
Originating MLS®#: CalgaryFacts & features
Interior
Bedrooms & bathrooms
- Bedrooms: 4
- Bathrooms: 3
- Full bathrooms: 3
Bedroom
- Level: Second
- Dimensions: 10`8" x 11`2"
Bedroom
- Level: Level 4
- Dimensions: 10`8" x 9`1"
Bedroom
- Level: Level 4
- Dimensions: 11`8" x 9`2"
Other
- Level: Level 4
- Dimensions: 14`6" x 10`11"
Other
- Level: Second
- Dimensions: 6`3" x 5`9"
Other
- Level: Level 4
- Dimensions: 6`0" x 7`4"
Other
- Level: Level 4
- Dimensions: 4`11" x 7`4"
Dining room
- Level: Third
- Dimensions: 10`1" x 12`9"
Family room
- Level: Second
- Dimensions: 18`11" x 18`3"
Game room
- Level: Lower
- Dimensions: 14`4" x 17`7"
Kitchen
- Level: Third
- Dimensions: 11`4" x 20`7"
Laundry
- Level: Lower
- Dimensions: 10`8" x 13`7"
Living room
- Level: Third
- Dimensions: 11`1" x 13`9"
Storage
- Level: Lower
- Dimensions: 5`0" x 26`0"
Heating
- Forced Air, Natural Gas
Cooling
- None
Appliances
- Included: Dishwasher, Electric Range, Freezer, Microwave, Refrigerator, Washer/Dryer
- Laundry: In Basement, Laundry Room, Sink
Features
- Ceiling Fan(s), Closet Organizers, Pantry, Storage
- Flooring: Carpet, Linoleum
- Windows: Window Coverings
- Basement: Full
- Number of fireplaces: 1
- Fireplace features: Gas
Interior area
- Total interior livable area: 2,205 sqft
- Finished area above ground: 1,689
- Finished area below ground: 1,065
Property
Parking
- Total spaces: 3
- Parking features: Driveway, Parking Pad, Single Garage Attached
- Attached garage spaces: 1
- Carport spaces: 1
- Covered spaces: 2
- Has uncovered spaces: Yes
Features
- Levels: 4 Level Split
- Stories: 1
- Patio & porch: Front Porch, Patio
- Exterior features: Private Yard
- Fencing: Fenced
- Frontage length: 14.01M 46`0"
Lot
- Size: 4,356 Square Feet
- Features: Back Lane, Front Yard, Lawn, Rectangular Lot
Details
- Additional structures: Shed(s)
- Parcel number: 112617417
- Zoning: R-CG
Construction
Type & style
- Home type: SingleFamily
- Property subtype: Single Family Residence
Materials
- Stucco
- Foundation: Concrete Perimeter
- Roof: Asphalt Shingle
Condition
- New construction: No
- Year built: 1981
Community & HOA
Community
- Features: Playground, Sidewalks, Street Lights
- Subdivision: MacEwan Glen
HOA
- Has HOA: No
Location
- Region: Calgary
Financial & listing details
- Price per square foot: C$240/sqft
- Date on market: 7/10/2026
- Inclusions: Basement Chest Deep Freezer
Syenna Tomecek, Associate
Syenna Tomecek, Associate
(403) 836-0129
By pressing Contact Agent, you agree that the real estate professional identified above may call/text you about your search, which may involve use of automated means and pre-recorded/artificial voices. You don't need to consent as a condition of buying any property, goods, or services. Message/data rates may apply. You also agree to our Terms of Use. Zillow does not endorse any real estate professionals. We may share information about your recent and future site activity with your agent to help them understand what you're looking for in a home.
Price history
Price history is unavailable.
Public tax history
Tax history is unavailable.
Climate risks
Neighborhood: Macewan Glen
Nearby schools
GreatSchools rating
No schools nearby
We couldn't find any schools near this home.
- C$--2 bd1 ba-- sqft88 Macewan Park Way NW, Calgary, AB T3K3E3Off Market
- C$--3 bd1 ba-- sqft18 Macewan Park Rd NW, Calgary, AB T3K3G4Off Market
- C$459,9003 bd2 ba1.2k sqft43 W Macewan Park Hts NW, Calgary, AB T3K3W6For Sale
- C$620,0004 bd3 ba2k sqft119 N Macewan Meadow Way NW, Calgary, AB T3K3H9For Sale

- C$459,9002 bd2 ba1k sqft11 N Macewan Park Hts NW, Calgary, AB T3K3W6For Sale
- C$699,9005 bd4 ba1.8k sqft163 W Macewan Meadow Way NW, Calgary, AB T3K3J1For Sale
- C$499,9003 bd2 ba1.1k sqft52 W Macewan Park Hts NW, Calgary, AB T3K3W7For Sale
- C$519,0003 bd4 ba1.2k sqft781 N Sandringham Pl NW, Calgary, AB T3K3Z1For Sale
Similar homes
- C$699,9005 bd4 ba1.8k sqft163 W Macewan Meadow Way NW, Calgary, AB T3K 3J1For Sale
 MLS ID #A2327849, Keri Cabrito, Associate, Cir Realty. courtesy of Pillar9 System
 - C$649,9005 bd3 ba1.8k sqft6019 SE Dalcastle Cres NW, Calgary, AB T3A 1R7For Sale
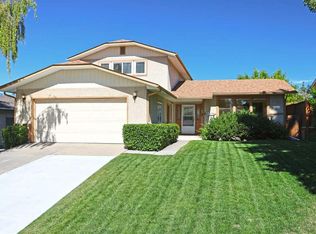 MLS ID #A2326674, Cam Sterns, Associate, Royal Lepage Benchmark. courtesy of Pillar9 System
 - C$599,9003 bd3 ba1.5k sqft232 NE Macewan Ridge Close NW, Calgary, AB T3K 3A7For Sale
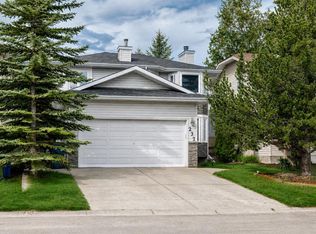 MLS ID #A2326377, Maen Shammas, Associate Broker, Maxwell Canyon Creek. courtesy of Pillar9 System
 - C$499,0004 bd3 ba1.1k sqft6756 W Huntchester Rd NE, Calgary, AB T2K 5E7For Sale
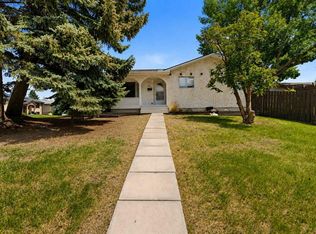 MLS ID #A2323997, Gs Mann, Associate, Remax Innovations. courtesy of Pillar9 System
 - C$549,9004 bd2 ba1.1k sqft7511 N Huntridge Cres NE, Calgary, AB T2K 4C8For SaleMLS ID #A2323516, Katrina Holmes, Associate, Real Estate Professionals Inc.. courtesy of Pillar9 System
- C$549,0004 bd2 ba1.1k sqft1016 S Hunterdale Pl NW, Calgary, AB T2K 4R7For SaleMLS ID #A2320394, Robert Jansons, Associate, Coldwell Banker Mountain Central. courtesy of Pillar9 System
- C$599,9003 bd2 ba1.1k sqft5608 W Buckthorn Rd NW, Calgary, AB T2K 2Y5For SaleMLS ID #A2327474, Chad Hauser, Associate, Lpt Realty. courtesy of Pillar9 System
- C$714,9004 bd3 ba1.1k sqft989 Macewan Valley Rd N, Calgary, AB T3K 3R2For SaleMLS ID #A2325850, Heather Draper, Associate, Real Broker. courtesy of Pillar9 System
- C$550,0005 bd3 ba1.2k sqft95 E Beddington Way NE, Calgary, AB T3K 1M8For SaleMLS ID #A2319622, Changwu Jia, Associate, Homecare Realty Ltd.. courtesy of Pillar9 System
- C$649,9004 bd3 ba1.8k sqft5603 W Dalwood Way NW, Calgary, AB T3A 1S6For SaleMLS ID #A2320923, J.T. Hay, Associate, Re/Max Real Estate (Mountain View). courtesy of Pillar9 System
- C$545,0004 bd2 ba1.1k sqft20 S Bedwood Hl NE, Calgary, AB T3K 1L9For SaleMLS ID #A2284854, David Hammer, Associate, Re/Max First. courtesy of Pillar9 System
- C$749,9005 bd4 ba1.9k sqft107 W Hampshire Close NW, Calgary, AB T3A 4X9For SaleMLS ID #A2327029, Jessica Chan, Broker, Jessica Chan Real Estate & Management Inc.. courtesy of Pillar9 System
- C$579,9004 bd2 ba1.1k sqft135 NW Huntcroft Way NE, Calgary, AB T2K 4E4For SaleMLS ID #A2322910, Moe Hashmi, Associate, Real Broker. courtesy of Pillar9 System
- C$589,9005 bd3 ba1.3k sqft28 S Harvest Oak Dr NE, Calgary, AB T3K 4E2For SaleMLS ID #A2325482, Jessica Chan, Broker, Jessica Chan Real Estate & Management Inc.. courtesy of Pillar9 System
- C$499,9994 bd3 ba1.1k sqft49 E Beacham Way NW, Calgary, AB T3K 1R7For SaleMLS ID #A2283200, Sylvia Wong, Associate, Evertrust Realty. courtesy of Pillar9 System
- C$725,0004 bd3 ba2.3k sqft23 N Edelweiss Dr NW, Calgary, AB T3A 3R4For SaleMLS ID #A2325715, Dixie Bain, Associate, Cir Realty. courtesy of Pillar9 System
- C$530,0005 bd4 ba1.5k sqft19 Coventry Line NE, Calgary, AB T3K 5H6For SaleMLS ID #A2319430, Cory Lomsnes, Associate, Re/Max Real Estate (Mountain View). courtesy of Pillar9 System
- C$659,0005 bd2 ba1.2k sqft212 W Hendon Dr NW, Calgary, AB T2K 1Z2For SaleMLS ID #A2327802, Zhigang Zhang, Associate, Skyrock. courtesy of Pillar9 System
- C$549,9003 bd2 ba1.1k sqft427 E Queensland Rd SE, Calgary, AB T2J 3S5For SaleMLS ID #A2321841, Jad Chawl-Snan, Associate, Re/Max Complete Realty. courtesy of Pillar9 System
- C$489,0003 bd3 ba1.1k sqft1455 E Berkley Dr NW, Calgary, AB T3K 1T6For SaleMLS ID #A2318714, Iryna Rybchynska, Associate, Real Broker. courtesy of Pillar9 System
- Alberta
- Division No. 6
- Calgary
- T3K 2P7
- Macewan Glen
- 80 S Macewan Dr NW
Nearby cities
Nearby neighborhoods
Nearby zip codes
Other Calgary Topics
