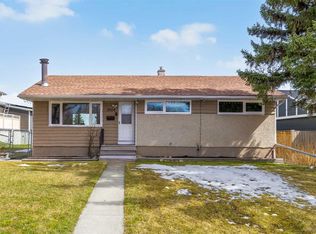
*** OPEN HOUSE - July 11, 1:00-4:00pm *** Welcome to this beautifully maintained bungalow in the heart of Thorncliffe, situated on a large 7,491 sq. ft. R-CG zoned lot offering incredible future redevelopment potential. Whether you're a first-time buyer, investor, or someone looking for a move-in ready home with long-term upside, this property delivers. Step inside to discover a bright and spacious open-concept main floor featuring gleaming hardwood flooring, a generous living room filled with natural light, and a seamless flow into the renovated kitchen and dining area. The kitchen has been thoughtfully updated with abundant custom cabinetry, extensive counter space, a large island with seating, stylish tile backsplash, recessed lighting, and plenty of storage, making it the perfect space for both everyday living and entertaining. The main level offers three well-sized bedrooms and a full 4-piece bathroom, while the partially finished basement provides additional living space with a massive recreation room and hobby area, leaving plenty of opportunity to customize the remaining space to suit your needs. Outside, you'll appreciate the beautifully landscaped yard, private deck, mature trees, RV parking, back lane access, and an oversized 27' x 27' detached double garage with additional off-street parking. Located in the established community of Thorncliffe, you'll enjoy convenient access to schools, parks, shopping, public transit, major roadways, and downtown Calgary, making this an exceptional place to call home. A fantastic opportunity to own a well-cared-for property on a large redevelopment lot in one of northwest Calgary's most convenient communities.
For sale
C$599,900
5608 W Buckthorn Rd NW, Calgary, AB T2K 2Y5
3beds
1,184sqft
Single Family Residence
Built in 1955
7,405 Square Feet Lot
$-- Zestimate®
C$507/sqft
C$-- HOA
What's special
Gleaming hardwood flooringRenovated kitchenAbundant custom cabinetryExtensive counter spaceLarge island with seatingStylish tile backsplashRecessed lighting
- 1 day |
- 13 |
- 1 |
Zillow last checked:
Listing updated:
Listed by:
Chad Hauser, Associate,
Lpt Realty
Source: courtesy of Pillar9 System,MLS®#: A2327474 Originating MLS®#: Calgary
Originating MLS®#: CalgaryFacts & features
Interior
Bedrooms & bathrooms
- Bedrooms: 3
- Bathrooms: 2
- Full bathrooms: 1
- 1/2 bathrooms: 1
Bedroom
- Level: Main
- Dimensions: 10`10" x 9`7"
Bedroom
- Level: Main
- Dimensions: 13`2" x 9`5"
Other
- Level: Main
- Dimensions: 12`10" x 9`6"
Other
- Level: Main
- Dimensions: 9`5" x 5`10"
Other
- Level: Basement
- Dimensions: 19`7" x 10`9"
Dining room
- Level: Main
- Dimensions: 11`5" x 7`4"
Other
- Level: Main
- Dimensions: 7`5" x 4`1"
Game room
- Level: Basement
- Dimensions: 46`2" x 10`3"
Other
- Level: Basement
- Dimensions: 23`7" x 11`1"
Living room
- Level: Main
- Dimensions: 17`6" x 12`10"
Heating
- Forced Air
Cooling
- None
Appliances
- Included: Dishwasher, Dryer, Electric Stove, Garage Control(s), Microwave Hood Fan, Refrigerator, Washer
- Laundry: In Basement
Features
- Laminate Counters
- Flooring: Carpet, Ceramic Tile, Hardwood, Linoleum
- Basement: Full
- Has fireplace: No
Interior area
- Total interior livable area: 1,184 sqft
Property
Parking
- Total spaces: 4
- Parking features: Double Garage Detached, Off Street, RV Access/Parking
- Garage spaces: 3
Features
- Levels: One
- Stories: 1
- Patio & porch: Deck
- Exterior features: Private Yard
- Fencing: Fenced
- Frontage length: 24.80M 81`4"
Lot
- Size: 7,405 Square Feet
- Features: Back Lane, Back Yard, City Lot, Front Yard, Landscaped, Rectangular Lot
Details
- Parcel number: 112723052
- Zoning: R-CG
Construction
Type & style
- Home type: SingleFamily
- Architectural style: Bungalow
- Property subtype: Single Family Residence
Materials
- Concrete, Stucco, Vinyl Siding, Wood Frame
- Foundation: Concrete Perimeter
- Roof: Asphalt Shingle
Condition
- New construction: No
- Year built: 1955
Community & HOA
Community
- Features: Playground, Sidewalks, Street Lights
- Subdivision: Thorncliffe
HOA
- Has HOA: No
Location
- Region: Calgary
Financial & listing details
- Price per square foot: C$507/sqft
- Date on market: 7/9/2026
- Inclusions: N/A
Chad Hauser, Associate
Chad Hauser, Associate
(877) 366-2213
By pressing Contact Agent, you agree that the real estate professional identified above may call/text you about your search, which may involve use of automated means and pre-recorded/artificial voices. You don't need to consent as a condition of buying any property, goods, or services. Message/data rates may apply. You also agree to our Terms of Use. Zillow does not endorse any real estate professionals. We may share information about your recent and future site activity with your agent to help them understand what you're looking for in a home.
Price history
Price history is unavailable.
Public tax history
Tax history is unavailable.
Climate risks
Neighborhood: Thorncliffe
Nearby schools
GreatSchools rating
No schools nearby
We couldn't find any schools near this home.
- C$--4 bd2 ba1.8k sqft107 55th Ave NW, Calgary, AB T2K0K8Off Market
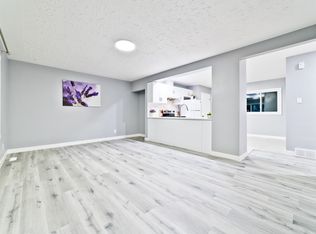
- C$899,0004 bd2 ba1k sqft48 S Northmount Dr NW, Calgary, AB T2K3E9For Sale

- C$635,0004 bd3 ba1k sqft5516 W Taylor Cres NE, Calgary, AB T2K3V8For Sale
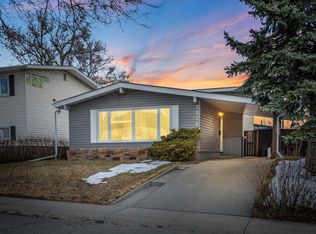
- C$--3 bd2 ba1.3k sqft6028 Thorncliffe Dr NW #B, Calgary, AB T2K3A4Off Market
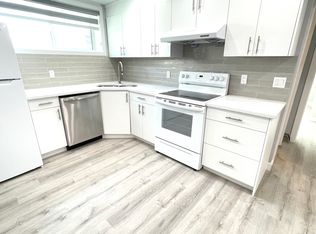
- C$650,0004 bd2 ba1.1k sqft247 NE Simons Rd NW, Calgary, AB T2K2X4For Sale
- C$1,1952 bd1 ba603 sqft414 60th Ave NE #B, Calgary, AB T2K0L6For Rent
- C$--2 bd1 ba700 sqft414 60th Ave NE #M, Calgary, AB T2K0L6Off Market
- C$579,9004 bd2 ba1k sqft5008 W 2nd St NW, Calgary, AB T2K0Z3For Sale
Similar homes
- C$659,0005 bd2 ba1.2k sqft212 W Hendon Dr NW, Calgary, AB T2K 1Z2For Sale
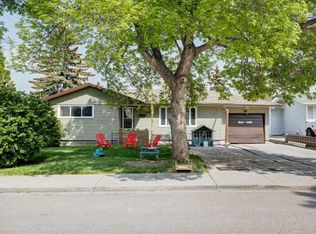 MLS ID #A2327802, Zhigang Zhang, Associate, Skyrock. courtesy of Pillar9 System
 - C$625,0003 bd2 ba1.3k sqft819 NE Thorneycroft Dr NW, Calgary, AB T2K 3K5For Sale
 MLS ID #A2325893, Ashley Doull, Associate, Cir Realty. courtesy of Pillar9 System
 - C$579,9004 bd2 ba1k sqft5008 W 2nd St NW, Calgary, AB T2K 0Z3For Sale
 MLS ID #A2321273, Tommy Nguyen, Associate, Exp Realty. courtesy of Pillar9 System
 - C$635,0004 bd3 ba1k sqft5516 W Taylor Cres NE, Calgary, AB T2K 3V8For SaleMLS ID #A2313941, Paul Chou, Associate, Re/Max First. courtesy of Pillar9 System
- C$489,9003 bd3 ba1.1k sqft11 N Bedford Dr NE, Calgary, AB T3K 1L2For SaleMLS ID #A2327391, Moe Jarrah, Associate, Century 21 Bravo Realty. courtesy of Pillar9 System
- C$538,9003 bd2 ba1k sqft48 Franklin Dr SE, Calgary, AB T2H 0T9For SaleMLS ID #A2327683, Injot Kaur, Associate, Exp Realty. courtesy of Pillar9 System
- C$599,0003 bd2 ba1.1k sqft5019 NW Marshall Rd SE, Calgary, AB T2A 2Y7For SaleMLS ID #A2325462, Cameron Johnson, Associate, Re/Max Landan Real Estate. courtesy of Pillar9 System
- C$599,0003 bd2 ba806 sqft129 N 18th Ave NW, Calgary, AB T2M 0S9For SaleMLS ID #A2316925, Gs Mann, Associate, Remax Innovations. courtesy of Pillar9 System
- C$549,9004 bd3 ba1k sqft76 N Pinebrook Close NE, Calgary, AB T1Y 3X5For SaleMLS ID #A2326850, Kyle Winter, Associate, Real Estate Professionals Inc.. courtesy of Pillar9 System
- C$699,9003 bd2 ba1k sqft310 SE Huntham Pl NE, Calgary, AB T2K 4G7For SaleMLS ID #A2322466, Vadim Yalovitser, Associate, Century 21 Bamber Realty Ltd.. courtesy of Pillar9 System
- C$649,9994 bd2 ba1.3k sqft7035 N Huntercrest Rd NW, Calgary, AB T2K 4J9For SaleMLS ID #A2319970, Natherine Leger, Associate, Real Broker. courtesy of Pillar9 System
- C$499,5004 bd2 ba1.4k sqft173 W Martin Crossing Cres NE, Calgary, AB T3J 3T1For SaleMLS ID #A2327437, Immy Gangji, Associate, Cir Realty. courtesy of Pillar9 System
- C$579,0003 bd3 ba1.2k sqft267 S Covington Rd NE, Calgary, AB T3K 4G2For SaleMLS ID #A2324588, Amanda Trottier, Associate, Re/Max Key. courtesy of Pillar9 System
- C$584,9004 bd2 ba1.4k sqft391 SE Country Hills Pl NW, Calgary, AB T3K 4W6For SaleMLS ID #A2319282, Jessica Chan, Broker, Jessica Chan Real Estate & Management Inc.. courtesy of Pillar9 System
- C$699,0005 bd3 ba1.2k sqft8043 N Elbow Dr SW, Calgary, AB T2V 1K5For SaleMLS ID #A2327878, Mark Stephen, Associate, Royal Lepage Benchmark. courtesy of Pillar9 System
- C$625,0003 bd2 ba842 sqft3732 W 45th St SW, Calgary, AB T3E 3V4For SaleMLS ID #A2324243, Landon Van Nistelrooy, Associate, Re/Max First. courtesy of Pillar9 System
- C$689,9003 bd3 ba1.6k sqft31 N Ranchridge Way NW, Calgary, AB T3G 1Z8For SaleMLS ID #A2326050, Elaine Pippi, Associate, Diamond Realty & Associates Ltd. courtesy of Pillar9 System
- C$539,0004 bd2 ba1.1k sqft16 N Rundleson Way NE, Calgary, AB T1Y 3N6For SaleMLS ID #A2324222, Cam Naghshineh, Associate, Royal Lepage Blue Sky. courtesy of Pillar9 System
- C$599,0003 bd2 ba907 sqft1415 N Rosehill Dr NW, Calgary, AB T2K 1M3For SaleMLS ID #A2295667, Michelle Plach, Broker, Honestdoor Inc.. courtesy of Pillar9 System
- C$729,9005 bd2 ba1k sqft4832 S Worcester Dr SW, Calgary, AB T3C 3L6For SaleMLS ID #A2326753, Richard Chau, Associate, Re/Max Realty Professionals. courtesy of Pillar9 System
- Alberta
- Division No. 6
- Calgary
- T2K 2Y5
- Thorncliffe
- 5608 W Buckthorn Rd NW
Nearby cities
Nearby neighborhoods
Nearby zip codes
Other Calgary Topics
