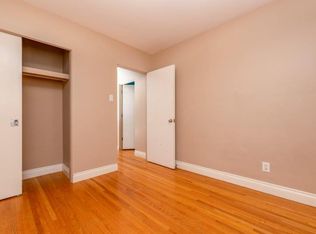
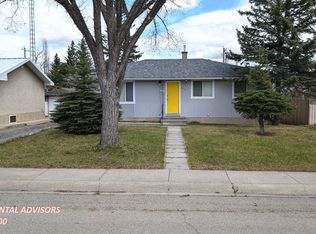
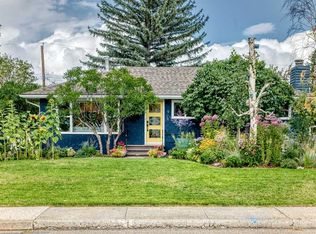
Welcome to Wildwood, one of Calgary’s most desirable and established southwest communities. This well-kept bungalow sits on a 6,253 sq. ft. / 580.92 sq. m. R-CG lot, offering excellent potential for families, investors, or future redevelopment. The location is outstanding, just steps from Edworthy Park, walking paths, green space, schools, transit, and with easy access to Bow Trail and downtown Calgary. The main floor offers comfortable living space with hardwood flooring and an updated kitchen featuring Kitchen Craft cabinets, soft-close drawers, cupboards to the ceiling, a natural gas stove, and a cozy breakfast nook. Recent updates include newer windows and shingles. The basement features a separate rear entrance, developed includes an oversized double detached garage with rear lane access. The current owner is operating a successful flower shop business from this property (does not live there) offering added appeal for buyers seeking live-work potential in beautiful Wildwood.
For sale
C$678,800
4832 S Worcester Dr SW, Calgary, AB T3C 3L6
5beds
1,054sqft
Single Family Residence
Built in 1959
6,098 Square Feet Lot
$-- Zestimate®
C$644/sqft
C$-- HOA
What's special
Well-kept bungalowComfortable living spaceHardwood flooringUpdated kitchenKitchen craft cabinetsSoft-close drawersCupboards to the ceiling
- 51 days
- 26
- 1
Zillow last checked:
Listing updated:
Listed by:
Richard Chau, Associate,
Re/Max Realty Professionals,
Jamie Tang, Associate,
Re/Max Realty Professionals
Source: courtesy of Pillar9 System,MLS®#: A2337547 Originating MLS®#: Calgary
Originating MLS®#: CalgaryFacts & features
Interior
Bedrooms & bathrooms
- Bedrooms: 5
- Bathrooms: 2
- Full bathrooms: 2
Bedroom
- Level: Main
- Dimensions: 10`2" x 8`6"
Other
- Level: Main
- Dimensions: 13`7" x 10`2"
Bedroom
- Level: Main
- Dimensions: 8`11" x 11`5"
Bedroom
- Level: Basement
- Dimensions: 8`4" x 9`10"
Bedroom
- Level: Basement
- Dimensions: 11`3" x 4`4"
Other
- Level: Main
- Dimensions: 7`11" x 4`4"
Other
- Level: Basement
- Dimensions: 7`10" x 5`4"
Dining room
- Level: Main
- Dimensions: 11`3" x 9`0"
Eat in kitchen
- Level: Basement
- Dimensions: 12`3" x 12`4"
Other
- Level: Main
- Dimensions: 3`8" x 2`1"
Family room
- Level: Basement
- Dimensions: 11`9" x 20`3"
Other
- Level: Basement
- Dimensions: 9`1" x 13`7"
Kitchen
- Level: Main
- Dimensions: 12`2" x 11`4"
Living room
- Level: Main
- Dimensions: 11`6" x 11`8"
Mud room
- Level: Main
- Dimensions: 3`4" x 3`0"
Heating
- Forced Air, Natural Gas
Cooling
- None
Appliances
- Included: Dryer, Electric Stove, Garage Control(s), Range Hood, Refrigerator, Washer
- Laundry: In Basement
Features
- Central Vacuum, Chandelier, See Remarks, Separate Entrance
- Flooring: Ceramic Tile, Hardwood, Laminate
- Windows: Window Coverings
- Basement: Full
- Number of fireplaces: 1
- Fireplace features: Basement, See Remarks, Wood Burning
Interior area
- Total interior livable area: 1,054 sqft
- Finished area above ground: 1,054
- Finished area below ground: 935
Property
Parking
- Total spaces: 3
- Parking features: Alley Access, Double Garage Detached, Garage Door Opener, Oversized, See Remarks
- Garage spaces: 2
- Has uncovered spaces: Yes
Features
- Levels: One
- Stories: 1
- Patio & porch: Deck
- Exterior features: Fire Pit, Garden, Other, Private Yard
- Fencing: Fenced
- Frontage length: 19.98M 65`7"
Lot
- Size: 6,098 Square Feet
- Features: Back Lane, Landscaped, Rectangular Lot
Details
- Parcel number: 112783162
- Zoning: R-CG
Construction
Type & style
- Home type: SingleFamily
- Architectural style: Bungalow
- Property subtype: Single Family Residence
Materials
- Wood Frame
- Foundation: Concrete Perimeter
- Roof: Asphalt Shingle
Condition
- New construction: No
- Year built: 1959
Community & HOA
Community
- Features: Park, Playground, Sidewalks, Street Lights
- Subdivision: Wildwood
HOA
- Has HOA: No
Location
- Region: Calgary
Financial & listing details
- Price per square foot: C$644/sqft
- Date on market: 8/14/2026
- Inclusions: N/A
Price history
Price history is unavailable.
Public tax history
Tax history is unavailable.
Climate risks
Neighborhood: Wildwood
Nearby schools
GreatSchools rating
No schools nearby
We couldn't find any schools near this home.


Similar homes
- C$700,0004 bd2 ba886 sqft1804 N 41st St NW, Calgary, AB T3B 1A5For Sale
 MLS ID #A2341910, Alex Moldovan Balea, Associate, Kpli Real Estate Corporation. courtesy of Pillar9 System
 - C$725,0004 bd3 ba1.2k sqft36 Coach Manor Rise SW, Calgary, AB T3H 1C4For Sale
 MLS ID #A2336519, Marie Hermanson, Associate, Real Broker. courtesy of Pillar9 System
 - C$759,9004 bd2 ba1k sqft1916 S Green Ridge Rd SW, Calgary, AB T3E 4B1For Sale
 MLS ID #A2340532, Rob Whitfield, Associate, Kic Realty. courtesy of Pillar9 System
 - C$739,0005 bd2 ba991 sqft4604 SE 29th Ave NW, Calgary, AB T3B 0J2For Sale
 MLS ID #A2345016, Cain Nguyen, Associate, First Place Realty. courtesy of Pillar9 System
