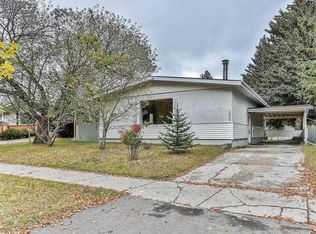
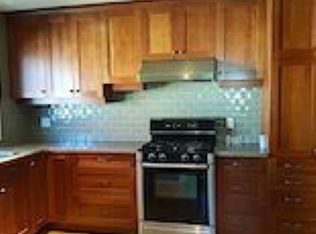
This 4-bedroom (3 up/1down) and 2-bathroom bungalow with a prime location in Brentwood is ready for you to call home. The spacious kitchen features updated solid wood cabinets, brand-new appliances and flooring, Corian countertops, and a backyard view from the window by the sink. It opens to the dining and full-sized living room, creating the perfect place for prep and entertaining. This main level also offers three bedrooms, a 4-piece bathroom, and both a front entrance and a linen closet. The basement has a spacious bedroom with a large window (non-egress), a rec room, and a 3-piece bathroom. The property also includes an oversized double detached garage, a spacious fully fenced backyard, a large back deck, and a low-maintenance garden. Upgrades and features include a new sewer line, backwater valve, sump pump, vinyl windows and patio door, copper and PEX plumbing, upgraded electrical panel, fresh paint, flooring, a front deck, and more. Living here, you’ll have easy access to local amenities, with a Walk Score of 81, a 78 Bike Score, and a short walk to the Brentwood C-Train station and Brentwood and St. Luke School. Welcome Home!
For sale
C$800,000
48 S Butler Cres NW, Calgary, AB T2L 1K3
4beds
1,117sqft
Single Family Residence
Built in 1961
5,227 Square Feet Lot
$-- Zestimate®
C$716/sqft
C$-- HOA
What's special
Spacious kitchenUpdated solid wood cabinetsBrand-new appliancesCorian countertopsOversized double detached garageSpacious fully fenced backyardLarge back deck
- 3 days
- 19
- 2
Zillow last checked:
Listing updated:
Listed by:
Heather Cleveland, Associate,
Royal Lepage Solutions
Source: courtesy of Pillar9 System,MLS®#: A2343014 Originating MLS®#: Calgary
Originating MLS®#: CalgaryFacts & features
Interior
Bedrooms & bathrooms
- Bedrooms: 4
- Bathrooms: 2
- Full bathrooms: 2
Bedroom
- Level: Main
- Dimensions: 10`11" x 12`2"
Bedroom
- Level: Main
- Dimensions: 8`2" x 12`2"
Other
- Level: Main
- Dimensions: 12`3" x 11`10"
Bedroom
- Level: Basement
- Dimensions: 10`3" x 12`10"
Other
- Level: Basement
- Dimensions: 7`8" x 8`11"
Other
- Level: Main
- Dimensions: 7`6" x 5`0"
Dining room
- Level: Main
- Dimensions: 8`3" x 10`6"
Family room
- Level: Basement
- Dimensions: 12`5" x 9`8"
Game room
- Level: Basement
- Dimensions: 25`4" x 14`8"
Kitchen
- Level: Main
- Dimensions: 15`11" x 13`4"
Living room
- Level: Main
- Dimensions: 13`6" x 13`10"
Heating
- Forced Air
Cooling
- None
Appliances
- Included: Dishwasher, Dryer, Gas Stove, Range Hood, Refrigerator, Washer
- Laundry: In Basement
Features
- No Smoking Home, Sump Pump(s)
- Flooring: Carpet, Hardwood, Linoleum
- Basement: Full
- Has fireplace: No
Interior area
- Total interior livable area: 1,117 sqft
- Finished area above ground: 1,117
- Finished area below ground: 1,021
Property
Parking
- Total spaces: 2
- Parking features: Double Garage Detached
- Garage spaces: 2
Features
- Levels: One
- Stories: 1
- Patio & porch: Deck
- Exterior features: Private Yard
- Fencing: Fenced
- Frontage length: 16.48M 54`1"
Lot
- Size: 5,227 Square Feet
- Features: Back Lane
Details
- Parcel number: 112091910
- Zoning: R-CG
Construction
Type & style
- Home type: SingleFamily
- Architectural style: Bungalow
- Property subtype: Single Family Residence
Materials
- Composite Siding, Stucco
- Foundation: Concrete Perimeter
- Roof: Asphalt Shingle
Condition
- New construction: No
- Year built: 1961
Community & HOA
Community
- Features: Park, Playground
- Subdivision: Brentwood
HOA
- Has HOA: No
Location
- Region: Calgary
Financial & listing details
- Price per square foot: C$716/sqft
- Date on market: 9/11/2026
- Inclusions: Blinds, Ring Doorbell, Alarm Sensors, Garage Remotes
Price history
Price history is unavailable.
Public tax history
Tax history is unavailable.
Climate risks
Neighborhood: Brentwood
Nearby schools
GreatSchools rating
No schools nearby
We couldn't find any schools near this home.

Similar homes
- C$739,9003 bd2 ba1.2k sqft3516 SW Boulton Rd NW, Calgary, AB T2L 1M6For Sale
 MLS ID #A2343998, Twila Wilson, Associate, Royal Lepage Benchmark. courtesy of Pillar9 System
 - C$875,9004 bd3 ba1.1k sqft29 E Chisholm Cres NW, Calgary, AB T2L 0Y9For Sale
 MLS ID #A2344986, Lindsay Lerner, Associate, Maxwell Capital Realty. courtesy of Pillar9 System
 - C$739,0005 bd2 ba991 sqft4604 SE 29th Ave NW, Calgary, AB T3B 0J2For Sale
 MLS ID #A2345016, Cain Nguyen, Associate, First Place Realty. courtesy of Pillar9 System
 - C$759,9573 bd2 ba1.1k sqft3540 W Bulyea Cres NW, Calgary, AB T2L 1N7For Sale
 MLS ID #A2341811, Deric A. Burton, Associate, Real Broker. courtesy of Pillar9 System
