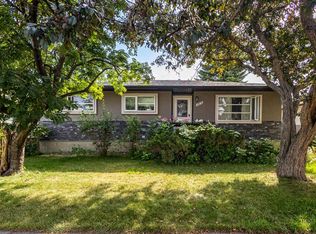
This lovingly maintained, warm and welcoming 4-bedroom family home is on a huge (7578sqft) lot in Charleswood directly across from greenspace with views of Nose Hill and is close to everything that makes the area great including schools (all levels, from pre-school to university!), shopping, the community centre, transit, and easy access to all major commuter roads. The fully fenced southwest facing back yard is truly perfect and offers multiple spots to sit and enjoy the weather, great storage space designed to hold your RV, trailer, toys, or shed, and mature plants and trees (including some flowering beauties). From the spacious front entry, you are welcomed into the lower-level family room, and just a few stairs up to the huge main floor living room with picture window and central fireplace. This main floor is ideal for family life and for entertaining in all seasons as the living room, kitchen and dining area flow together seamlessly and even include doors to the private deck space. The upper level offers three spacious bedrooms and an updated 5pce bathroom with dual sinks, and the lower level includes a 4th bedroom and another full bath. Three level splits have the advantage of a natural separation in private bedroom spaces and gathering space and are a great ‘right-sized’ alternative to bungalow living. All the space you want and need in a family home PLUS outdoor spaces that are hard to beat, a dream yard and a single attached garage and front driveway…sounds too good to be true, doesn’t it? Visit today to see for yourself!
For sale
C$849,000
3811 N 24th St NW, Calgary, AB T2L 0Y8
4beds
1,176sqft
Single Family Residence
Built in 1960
7,405 Square Feet Lot
$-- Zestimate®
C$721/sqft
C$-- HOA
What's special
Lovingly maintainedDirectly across from greenspaceViews of nose hillSpacious front entryLower-level family roomThree spacious bedroomsDream yard
- 99 days |
- 42 |
- 2 |
Zillow last checked:
Listing updated:
Listed by:
Kevin Thygesen, Associate,
Re/Max Realty Professionals
Source: courtesy of Pillar9 System,MLS®#: A2309774 Originating MLS®#: Calgary
Originating MLS®#: CalgaryFacts & features
Interior
Bedrooms & bathrooms
- Bedrooms: 4
- Bathrooms: 2
- Full bathrooms: 2
Other
- Level: Upper
- Dimensions: 13`2" x 12`9"
Bedroom
- Level: Upper
- Dimensions: 12`4" x 10`5"
Bedroom
- Level: Upper
- Dimensions: 11`7" x 8`9"
Bedroom
- Level: Lower
- Dimensions: 10`8" x 8`1"
Other
- Level: Upper
- Dimensions: 9`3" x 8`3"
Other
- Level: Lower
- Dimensions: 6`8" x 4`5"
Dining room
- Level: Main
- Dimensions: 9`3" x 8`6"
Family room
- Level: Lower
- Dimensions: 11`11" x 10`10"
Foyer
- Level: Lower
- Dimensions: 8`5" x 8`2"
Kitchen
- Level: Main
- Dimensions: 13`7" x 9`3"
Laundry
- Level: Lower
- Dimensions: 7`8" x 6`8"
Living room
- Level: Main
- Dimensions: 22`1" x 12`3"
Heating
- Forced Air
Cooling
- None
Appliances
- Included: Dishwasher, Dryer, Electric Oven, Refrigerator, Washer
- Laundry: Laundry Room, Lower Level
Features
- Built-in Features, Double Vanity
- Flooring: Carpet, Hardwood
- Doors: French Doors
- Windows: Window Coverings
- Number of fireplaces: 1
- Fireplace features: Wood Burning
Interior area
- Total interior livable area: 1,176 sqft
- Finished area above ground: 1,176
- Finished area below ground: 525
Property
Parking
- Total spaces: 3
- Parking features: Oversized, Single Garage Attached
- Attached garage spaces: 1
Features
- Levels: 3 Level Split
- Stories: 1
- Patio & porch: Deck, Patio
- Exterior features: Private Yard
- Fencing: Fenced
- Frontage length: 39.41M 129`4"
Lot
- Size: 7,405 Square Feet
- Features: Back Lane, Back Yard, Corner Lot, Front Yard, Irregular Lot, Landscaped, Lawn, Level, Low Maintenance Landscape, Many Trees, Private
Details
- Parcel number: 101291584
- Zoning: R-CG
Construction
Type & style
- Home type: SingleFamily
- Property subtype: Single Family Residence
Materials
- Brick, Stucco, Wood Frame
- Foundation: Concrete Perimeter
- Roof: Asphalt Shingle
Condition
- New construction: No
- Year built: 1960
Community & HOA
Community
- Features: Park, Playground, Sidewalks, Street Lights
- Subdivision: Charleswood
HOA
- Has HOA: No
Location
- Region: Calgary
Financial & listing details
- Price per square foot: C$721/sqft
- Date on market: 5/14/2026
- Inclusions: N/A
Price history
Price history is unavailable.
Public tax history
Tax history is unavailable.
Climate risks
Neighborhood: Charleswood
Nearby schools
GreatSchools rating
No schools nearby
We couldn't find any schools near this home.
- C$1,429,0005 bd5 ba2.3k sqft2543 N Chicoutimi Dr NW, Calgary, AB T2L0W4For Sale

- C$700,0005 bd2 ba1.1k sqft2551 NE Chicoutimi Dr NW, Calgary, AB T2L0W4For Sale
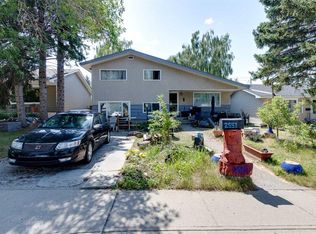
- C$978,9004 bd3 ba1.9k sqft3824 W Brooklyn Cres NW, Calgary, AB T2L1H2For Sale
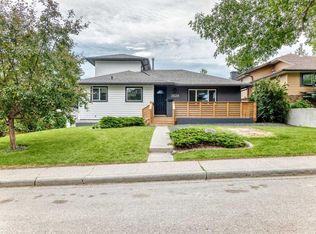
- C$2,499,0004 bd4 ba2.3k sqft3423 NE 23rd St NW, Calgary, AB T2L0T8For Sale
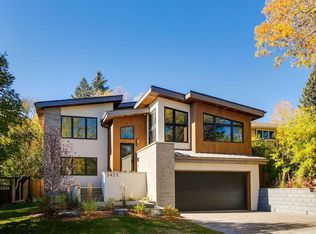
- C$550,0003 bd2 ba995 sqft2144 SW Chilcotin Rd NW, Calgary, AB T2L0X1For Sale
- C$575,0003 bd2 ba995 sqft2144 Chilcotin Rd NW, Calgary, AB T2L0X1For Sale
- C$1,4002 bd1 ba822 sqft2735 Brecken Rd NW UNIT B, Calgary, AB T2L1H4For Rent
- C$--2 bd1 ba950 sqft2735 Brecken Rd NW UNIT A, Calgary, AB T2L1H4Off Market
Similar homes
- C$849,9006 bd3 ba1.1k sqft4903 W Carney Rd NW, Calgary, AB T2L 1E6For Sale
 MLS ID #A2339301, Dean Stewart, Associate, Re/Max Real Estate (Mountain View). courtesy of Pillar9 System
 - C$835,0004 bd3 ba1.4k sqft2511 N Exshaw Rd NW, Calgary, AB T2M 4E6For Sale
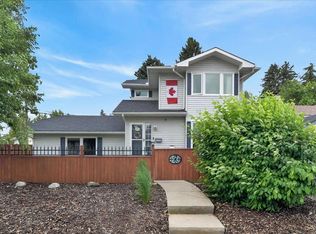 MLS ID #A2335366, Paula Kahr, Associate, The Real Estate District. courtesy of Pillar9 System
 - C$935,0006 bd4 ba1k sqft2816 W 24th St NW, Calgary, AB T2M 3Z3For Sale
 MLS ID #A2312384, Parker Xiong, Associate, Homecare Realty Ltd.. courtesy of Pillar9 System
 - C$824,9004 bd3 ba1.1k sqft30 W Gateway Dr SW, Calgary, AB T3E 4J7For Sale
 MLS ID #A2335825, Charlene Martindale, Associate, Exp Realty. courtesy of Pillar9 System
 - C$879,0005 bd2 ba1.1k sqft3723 E 2nd St NW, Calgary, AB T2K 0Y5For SaleMLS ID #A2328424, Carlin Travis, Associate, Remax Innovations. courtesy of Pillar9 System
- C$684,9005 bd2 ba1.2k sqft254 W Hendon Dr NW, Calgary, AB T2K 1Z5For SaleMLS ID #A2338635, Ana Lovric-Koscianski, Associate, Maxwell Capital Realty. courtesy of Pillar9 System
- C$779,9005 bd4 ba1.2k sqft6216 W Touchwood Dr NW, Calgary, AB T2K 3L9For SaleMLS ID #A2335967, Jodi Standen, Associate, Re/Max Complete Realty. courtesy of Pillar9 System
- C$729,9005 bd2 ba1.2k sqft1207 N 40th Ave NW, Calgary, AB T2K 0G3For SaleMLS ID #A2317359, Joel Gwillim, Associate, Cir Realty. courtesy of Pillar9 System
- C$690,0005 bd2 ba1k sqft5008 Norquay Dr NW, Calgary, AB T2K 2L3For SaleMLS ID #A2337005, Corinne Watson, Associate, Cir Realty. courtesy of Pillar9 System
- C$919,9004 bd2 ba1.4k sqft2316 NW Richmond Rd SW, Calgary, AB T2T 5E4For SaleMLS ID #A2316253, Ashlee Samaska, Associate, Re/Max First. courtesy of Pillar9 System
- C$899,9003 bd3 ba1.5k sqft5689 NE Brenner Cres NW, Calgary, AB T2L 1Z3For SaleMLS ID #A2324742, Joel Semmens, Associate, Re/Max House Of Real Estate. courtesy of Pillar9 System
- C$874,9005 bd3 ba1.7k sqft6016 Dalcastle Cres NW, Calgary, AB T3A 1S4For SaleMLS ID #A2329202, Donna Delaney, Associate, Cir Realty. courtesy of Pillar9 System
- C$784,0003 bd2 ba1.1k sqft3003 E 25th St SW, Calgary, AB T3E 1Y2For SaleMLS ID #A2308484, Daniel Kowall, Associate, Exp Realty. courtesy of Pillar9 System
- C$845,0004 bd4 ba1.2k sqft723 N 75th Ave SW, Calgary, AB T2V 0S4For SaleMLS ID #A2322284, Charli Baker, Associate, Sotheby's International Realty Canada. courtesy of Pillar9 System
- C$665,0005 bd2 ba1.2k sqft15 SE Hunter St NE, Calgary, AB T2K 2B8For SaleMLS ID #A2330026, Mike Star, Associate, Real Broker. courtesy of Pillar9 System
- C$959,9004 bd2 ba1k sqft8343 N 48th Ave NW, Calgary, AB T3B 2A9For SaleMLS ID #A2316123, Lindsay Winship, Associate, Royal Lepage Solutions. courtesy of Pillar9 System
- C$719,0004 bd2 ba928 sqft96 W Waterloo Dr SW, Calgary, AB T3C 3G3For SaleMLS ID #A2329613, Amy Caughlin, Associate, Charles. courtesy of Pillar9 System
- C$899,9004 bd3 ba1.2k sqft618 SE Oakhill Pl SW, Calgary, AB T2V 3X8For SaleMLS ID #A2335028, Sam Corea, Associate, Re/Max House Of Real Estate. courtesy of Pillar9 System
- C$875,0003 bd4 ba1.5k sqft1924 S 29th Ave SW, Calgary, AB T2T 1N1For SaleMLS ID #A2332299, Rob Blaker, Associate Broker, Royal Lepage Mission Real Estate. courtesy of Pillar9 System
- C$699,0004 bd3 ba1.1k sqft91 NE Winslow Cres SW, Calgary, AB T3C 2R3For SaleMLS ID #A2335887, Lovey Chahal, Associate, Re/Max Complete Realty. courtesy of Pillar9 System
