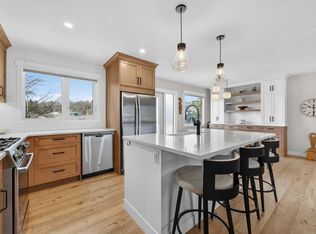
OPEN HOUSE SATURDAY JUNE 27th 11AM-1PM******Completely Rebuilt Bungalow Across from the Bow River Lagoons & Pathways! Double RV parking! Welcome to this extensively renovated bungalow offering over 1,900 sq. ft. of beautifully developed living space in one of Bowness's most desirable locations. Situated on the quieter end of Park Avenue, directly across from green space, river pathways, and the Bow River lagoon system, this property combines exceptional craftsmanship with an unbeatable outdoor lifestyle. Completely rebuilt from the studs up, this home has been thoughtfully redesigned with quality finishes and attention to detail throughout. The main level features an open-concept layout with luxury vinyl plank flooring, a stunning chef-inspired kitchen, a feature fireplace, and three spacious bedrooms. The fully developed lower level adds incredible versatility with a large family room anchored by a gas fireplace, an additional bedroom, a dedicated office, a beautifully appointed bathroom featuring a ceiling-mounted rain shower, and a stylish dry bar perfect for entertaining. Outside, the impressive backyard is designed for year-round enjoyment. Relax under the covered entertaining area complete with a fire pit, gather around the separate wood-burning fire pit, or take advantage of the oversized double garage featuring a dedicated workshop space with quartz countertops. Double RV parking provides ample room for recreational vehicles, trailers, or additional parking.Just steps from Bowness Park, schools, pathways, and outdoor recreation, this is a rare opportunity to own a substantially rebuilt home in one of Calgary's most beloved river communities. (Extensive updates completed over multiple years including basement development and bathroom renovation, house shingles, custom cedar front porch, new main floor vinyl windows, garage shingles, laundry renovation, new washing machine, new electric fireplace and surround, and a comprehensive 2026 main floor renovation featuring a new kitchen, new kitchen appliances, renovated bathroom, new flooring, new interior doors, casing and baseboards, and fresh paint throughout the main floor and basement. Additional features include a heated oversized double garage with workshop space, double RV parking, high-efficiency furnace, Vacuflo system, covered front and rear patios, and exceptional access to the Bow River pathway system, Bowness Park, Baker Park, Seven Bridges/Seven Brothers natural area, off-leash parks, Canada Olympic Park, and the shops and amenities of downtown Bowness.) You have to see this one to believe it!
For sale
C$959,900
8343 N 48th Ave NW, Calgary, AB T3B 2A9
4beds
1,022sqft
Single Family Residence
Built in 1965
6,098 Square Feet Lot
$-- Zestimate®
C$939/sqft
C$-- HOA
What's special
Open-concept layoutLuxury vinyl plank flooringStunning chef-inspired kitchenFeature fireplaceThree spacious bedroomsFully developed lower levelAdditional bedroom
- 42 days |
- 15 |
- 0 |
Zillow last checked:
Listing updated:
Listed by:
Lindsay Winship, Associate,
Royal Lepage Solutions
Source: courtesy of Pillar9 System,MLS®#: A2316123 Originating MLS®#: Calgary
Originating MLS®#: CalgaryFacts & features
Interior
Bedrooms & bathrooms
- Bedrooms: 4
- Bathrooms: 2
- Full bathrooms: 2
Bedroom
- Level: Main
- Dimensions: 11`6" x 8`0"
Bedroom
- Level: Main
- Dimensions: 11`7" x 9`7"
Other
- Level: Main
- Dimensions: 7`11" x 14`4"
Bedroom
- Level: Basement
- Dimensions: 10`9" x 13`6"
Other
- Level: Main
- Dimensions: 7`11" x 5`0"
Other
- Level: Basement
- Dimensions: 6`4" x 4`11"
Other
- Level: Basement
- Dimensions: 11`1" x 5`8"
Kitchen
- Level: Main
- Dimensions: 11`5" x 15`6"
Laundry
- Level: Basement
- Dimensions: 10`7" x 8`3"
Living room
- Level: Main
- Dimensions: 13`6" x 18`9"
Living room
- Level: Basement
- Dimensions: 10`9" x 13`11"
Other
- Level: Basement
- Dimensions: 10`9" x 13`6"
Office
- Level: Basement
- Dimensions: 7`5" x 7`0"
Heating
- Forced Air, Natural Gas
Cooling
- None
Appliances
- Included: Bar Fridge, Dishwasher, Dryer, Electric Stove, Garage Control(s), Microwave, Microwave Hood Fan, Refrigerator, Washer
- Laundry: In Basement
Features
- Bar, Built-in Features, Ceiling Fan(s), Central Vacuum, No Smoking Home, Quartz Counters, Separate Entrance
- Flooring: Carpet, Ceramic Tile, Vinyl
- Windows: Window Coverings
- Basement: Full
- Number of fireplaces: 2
- Fireplace features: Electric, Gas, Insert, Mantle
Interior area
- Total interior livable area: 1,022 sqft
- Finished area above ground: 1,022
- Finished area below ground: 906
Property
Parking
- Total spaces: 4
- Parking features: Double Garage Detached, Parking Pad, RV Access/Parking
- Garage spaces: 2
- Has uncovered spaces: Yes
Features
- Levels: One
- Stories: 1
- Patio & porch: Awning(s), Deck
- Exterior features: Awning(s), Fire Pit, Garden, Lighting, Private Entrance
- Fencing: Fenced
- Frontage length: 15.20M 49`10"
Lot
- Size: 6,098 Square Feet
- Features: Back Lane, Back Yard, Few Trees, Front Yard, Garden, Landscaped, Lawn, Level, Private, Yard Lights
Details
- Parcel number: 101535195
- Zoning: R-CG
Construction
Type & style
- Home type: SingleFamily
- Architectural style: Bungalow
- Property subtype: Single Family Residence
Materials
- Cedar, Stucco
- Foundation: Concrete Perimeter
- Roof: Asphalt Shingle
Condition
- New construction: No
- Year built: 1965
Community & HOA
Community
- Features: Other, Park, Playground, Sidewalks, Street Lights
- Subdivision: Bowness
HOA
- Has HOA: No
Location
- Region: Calgary
Financial & listing details
- Price per square foot: C$939/sqft
- Date on market: 5/29/2026
- Inclusions: Built ins, Shed
Lindsay Winship, Associate
Lindsay Winship, Associate
(403) 831-3303
By pressing Contact Agent, you agree that the real estate professional identified above may call/text you about your search, which may involve use of automated means and pre-recorded/artificial voices. You don't need to consent as a condition of buying any property, goods, or services. Message/data rates may apply. You also agree to our Terms of Use. Zillow does not endorse any real estate professionals. We may share information about your recent and future site activity with your agent to help them understand what you're looking for in a home.
Price history
Price history is unavailable.
Public tax history
Tax history is unavailable.
Climate risks
Neighborhood: Bowness
Nearby schools
GreatSchools rating
No schools nearby
We couldn't find any schools near this home.
- C$929,9005 bd4 ba2k sqft8519 N 48th Ave NW, Calgary, AB T3B2B1New Construction

- C$935,0002 bd2 ba1.2k sqft8312 S 47th Ave NW, Calgary, AB T3B1Z7For Sale

- C$1,088,0000.44 Acres8520 48th Ave NW, Calgary, AB T3B2A6Lot/Land

- C$899,0004 bd3 ba1.9k sqft8528 N 47th Ave NW, Calgary, AB T3B1Z9New Construction

- C$--3 bd3 ba-- sqft8304 W 47th Ave NW #1, Calgary, AB T3B1Z7Off Market
- C$--1 bd1 ba-- sqft8304 W 47th Ave NW #C, Calgary, AB T3B1Z7Off Market
- C$--3 bd3 ba-- sqft8304 W 47th Ave NW #2, Calgary, AB T3B1Z7Off Market
- C$--3 bd3 ba-- sqft8304 47th Ave NW, Calgary, AB T3B1Z7Off Market
Similar homes
- C$915,0003 bd2 ba963 sqft8927 N 48th Ave NW, Calgary, AB T3B 2B5For Sale
 MLS ID #A2323026, Kayla Mathison, Associate, Optimum Realty Group. courtesy of Pillar9 System
 - C$895,0004 bd3 ba1.4k sqft60 Cougar Ridge Vw E, Calgary, AB T3H 4X3For Sale
 MLS ID #A2326711, Lara Mitchell, Associate, Royal Lepage Benchmark. courtesy of Pillar9 System
 - C$912,0003 bd2 ba929 sqft2119 N 22nd Ave SW, Calgary, AB T2T 0S6For Sale
 MLS ID #A2327894, Sam Baker, Associate, Re/Max House Of Real Estate. courtesy of Pillar9 System
 - C$842,0004 bd3 ba1.2k sqft5212 S Valiant Dr NW, Calgary, AB T3A 0Y7For Sale
 MLS ID #A2322183, Dabs Fashola, Associate, One Percent Realty. courtesy of Pillar9 System
 - C$759,9004 bd4 ba1.1k sqft4819 E Vanguard Rd NW, Calgary, AB T3A 0R5For SaleMLS ID #A2325600, Diana Dai, Associate, Grand Realty. courtesy of Pillar9 System
- C$925,0004 bd2 ba1k sqft3607 N Kilkenny Rd SW, Calgary, AB T3E 4R7For SaleMLS ID #A2319330, Donna Rooney, Associate Broker, Real Estate Professionals Inc.. courtesy of Pillar9 System
- C$800,0005 bd2 ba1.1k sqft3931 N 23rd Ave SW, Calgary, AB T3E 0J9For SaleMLS ID #A2327215, Niki Mccracken, Associate Broker, Cir Realty. courtesy of Pillar9 System
- C$880,0004 bd3 ba1.2k sqft3912 S 40th Ave NW, Calgary, AB T3A 0W9For SaleMLS ID #A2309998, Ram Sund, Associate, Re/Max Real Estate (Mountain View). courtesy of Pillar9 System
- C$975,0004 bd3 ba1.1k sqft3016 W 29th St SW, Calgary, AB T3E 2L1For SaleMLS ID #A2320913, Olivia Horvat, Associate, Real Estate Professionals Inc.. courtesy of Pillar9 System
- C$799,9004 bd3 ba1k sqft5408 Ladbrooke Dr SW, Calgary, AB T3E 5X8For SaleMLS ID #A2327612, Josh Hamilton, Associate Broker, Century 21 Bamber Realty Ltd.. courtesy of Pillar9 System
- C$799,9004 bd3 ba1.1k sqft5702 E Brenner Cres NW, Calgary, AB T2L 1Z4For SaleMLS ID #A2312004, Mohamad El-Jabali, Associate, Cir Realty. courtesy of Pillar9 System
- C$774,9004 bd3 ba1.2k sqft336 S Norseman Rd NW, Calgary, AB T2K 5M5For SaleMLS ID #A2325155, Steve Hunter, Associate, The Home Hunters Real Estate Group Ltd.. courtesy of Pillar9 System
- C$759,0005 bd2 ba1k sqft4115 SW Bowlen St NW, Calgary, AB T2L 1P8For SaleMLS ID #A2318203, Simon Wong, Associate, Cir Realty. courtesy of Pillar9 System
- C$924,9003 bd2 ba1.4k sqft2408 N Richmond Rd SW, Calgary, AB T2T 5E4For SaleMLS ID #A2321898, Michael Matt, Associate, Re/Max Complete Realty. courtesy of Pillar9 System
- C$825,0005 bd2 ba1.1k sqft32 W Westminster Dr SW, Calgary, AB T3C 2S9For SaleMLS ID #A2312420, Sylvia Castonguay, Associate, Cir Realty. courtesy of Pillar9 System
- C$799,9005 bd3 ba1.3k sqft2704 SW Chandler Rd NW, Calgary, AB T2L 1E5For SaleMLS ID #A2312188, Martin Shahim, Associate, Re/Max House Of Real Estate. courtesy of Pillar9 System
- C$939,0005 bd3 ba1.5k sqft4205 E 16th St SW, Calgary, AB T2T 4H8For SaleMLS ID #A2321820, Michelle Dueck, Associate, Real Broker. courtesy of Pillar9 System
- C$775,0004 bd2 ba1.1k sqft1211 Rosehill Dr NW, Calgary, AB T2K 1L9For SaleMLS ID #A2310947, John Hripko, Associate, Royal Lepage Benchmark. courtesy of Pillar9 System
- C$850,0003 bd3 ba1.4k sqft10423 NE Mapleridge Cres SE, Calgary, AB T2J 1Y8For SaleMLS ID #A2281671, Ryan Torris, Associate, Cir Realty. courtesy of Pillar9 System
- C$614,9003 bd2 ba1k sqft7609 N 36th Ave NW, Calgary, AB T3B 1V2For SaleMLS ID #A2320181, Richard Zywotkiewicz, Associate, First Place Realty. courtesy of Pillar9 System
- Alberta
- Division No. 6
- Calgary
- T3B 2A9
- Bowness
- 8343 N 48th Ave NW
Nearby cities
Nearby neighborhoods
Nearby zip codes
Other Calgary Topics
