Brand-New Luxury Infill in Bowness | Legal 1 -Bedroom suite plus den | South Backyard Luxury + Income Potential + Lifestyle – All in One Home. Move right in to this stunning, never-lived-in luxury infill featuring a bright open floor plan, designer finishes, and a legal 1-bedroom plus den basement suite for rental income or multigenerational living. Enjoy a chef-inspired kitchen with quartz countertops, warm wood accents, premium stainless steel appliances, and a show-stopping waterfall island. The living room boasts a modern fireplace with custom built-ins and opens to a sunny south-facing backyard – perfect for entertaining. Upstairs, a spa-like primary suite with walk-in closet, dual sinks, freestanding tub, and glass custom shower, plus two additional bedrooms and full bath. The bright basement suite offers its own kitchen, laundry, private entrance, and full bath – ideal for guests or tenants. Prime location near Bow River pathways, Bowmont Park, Market Mall, Winsport, schools, and quick highway access to the mountains.
New construction
C$899,000
8528 N 47th Ave NW, Calgary, AB T3B 1Z9
4beds
1,901sqft
Semi Detached (Half Duplex)
Built in 2025
-- sqft lot
$-- Zestimate®
C$473/sqft
C$-- HOA
What's special
Bright open floor planDesigner finishesChef-inspired kitchenQuartz countertopsWarm wood accentsPremium stainless steel appliancesShow-stopping waterfall island
- 67 days |
- 7 |
- 0 |
Zillow last checked:
Listing updated:
Listed by:
Dj Gulati, Associate,
Prep Realty Inc.
Source: courtesy of Pillar9 System,MLS®#: A2310022 Originating MLS®#: Calgary
Originating MLS®#: CalgaryFacts & features
Interior
Bedrooms & bathrooms
- Bedrooms: 4
- Bathrooms: 3
- Full bathrooms: 2
- 1/2 bathrooms: 1
Other
- Level: Upper
- Dimensions: 14`11" x 13`4"
Bedroom
- Level: Upper
- Dimensions: 11`5" x 9`8"
Bedroom
- Level: Upper
- Dimensions: 11`5" x 9`10"
Bedroom
- Level: Basement
- Dimensions: 12`11" x 10`6"
Other
- Level: Main
- Dimensions: 5`9" x 4`11"
Other
- Level: Upper
- Dimensions: 9`9" x 4`11"
Other
- Level: Upper
- Dimensions: 9`10" x 8`9"
Dining room
- Level: Main
- Dimensions: 13`3" x 11`3"
Flex space
- Level: Basement
- Dimensions: 7`1" x 6`8"
Foyer
- Level: Main
- Dimensions: 5`7" x 5`5"
Other
- Level: Basement
- Dimensions: 8`7" x 6`4"
Kitchen
- Level: Main
- Dimensions: 16`1" x 13`9"
Kitchen
- Level: Basement
- Dimensions: 7`6" x 8`8"
Laundry
- Level: Upper
- Dimensions: 5`0" x 4`10"
Living room
- Level: Main
- Dimensions: 15`8" x 13`4"
Living room
- Level: Basement
- Dimensions: 13`9" x 10`3"
Mud room
- Level: Main
- Dimensions: 6`3" x 5`9"
Pantry
- Level: Main
- Dimensions: 5`9" x 4`5"
Heating
- Central, Forced Air, Natural Gas
Cooling
- Rough-In
Appliances
- Included: Dishwasher, Garage Control(s), Gas Range, Microwave, Range Hood, Refrigerator
- Laundry: Upper Level
Features
- Built-in Features, High Ceilings, Kitchen Island, Open Floorplan, Quartz Counters, Recessed Lighting, Vaulted Ceiling(s), Walk-In Closet(s)
- Flooring: Carpet, Ceramic Tile, Hardwood
- Basement: Full
- Number of fireplaces: 1
- Fireplace features: Electric
- Common walls with other units/homes: 1 Common Wall
Interior area
- Total interior livable area: 1,901 sqft
- Finished area above ground: 925
- Finished area below ground: 898
Property
Parking
- Total spaces: 2
- Parking features: Double Garage Detached
- Garage spaces: 2
Features
- Levels: Two,2 Storey
- Stories: 1
- Patio & porch: Patio
- Exterior features: BBQ gas line, Private Entrance, Private Yard
- Fencing: Fenced
- Frontage length: 6.40M 21`0"
Lot
- Size: 3,049 Square Feet
- Features: Back Lane, Back Yard, Landscaped, Low Maintenance Landscape, Private
Details
- Zoning: R-CG
Construction
Type & style
- Home type: MultiFamily
- Property subtype: Semi Detached (Half Duplex)
- Attached to another structure: Yes
Materials
- Brick, Concrete, Wood Siding
- Foundation: Concrete Perimeter
- Roof: Asphalt Shingle
Condition
- New construction: Yes
- Year built: 2025
Community & HOA
Community
- Features: Playground, Sidewalks, Street Lights
- Subdivision: Bowness
HOA
- Has HOA: No
Location
- Region: Calgary
Financial & listing details
- Price per square foot: C$473/sqft
- Date on market: 5/13/2026
- Inclusions: n/a
Dj Gulati, Associate
Dj Gulati, Associate
(403) 270-4682
By pressing Contact Agent, you agree that the real estate professional identified above may call/text you about your search, which may involve use of automated means and pre-recorded/artificial voices. You don't need to consent as a condition of buying any property, goods, or services. Message/data rates may apply. You also agree to our Terms of Use. Zillow does not endorse any real estate professionals. We may share information about your recent and future site activity with your agent to help them understand what you're looking for in a home.
Price history
Price history is unavailable.
Public tax history
Tax history is unavailable.
Climate risks
Neighborhood: Bowness
Nearby schools
GreatSchools rating
No schools nearby
We couldn't find any schools near this home.
- C$929,9005 bd4 ba2k sqft8519 N 48th Ave NW, Calgary, AB T3B2B1New Construction

- C$2,999,0002 bd2 ba1.5k sqft8539 W 48th Ave NW, Calgary, AB T3B2B1For Sale

- C$299,9002 bd1 ba490 sqft8544 S 48th Ave NW #20, Calgary, AB T3B2A6For Sale

- C$310,0003 bd2 ba487 sqft8544 N 48th Ave NW #14, Calgary, AB T3B2A6For Sale

- C$1,088,0000.44 Acres8520 48th Ave NW, Calgary, AB T3B2A6Lot/Land
- C$1,050,0003 bd1 ba881 sqft8611 N 47th Ave NW, Calgary, AB T3B2A1For Sale
- C$959,9004 bd2 ba1k sqft8343 N 48th Ave NW, Calgary, AB T3B2A9For Sale
- C$249,0002 bd1 ba957 sqft8604 E 48th Ave NW #811, Calgary, AB T3B5E6For Sale
Similar homes
- C$899,0005 bd4 ba2k sqft6428 S 33rd Ave NW, Calgary, AB T3B 1L1New Construction
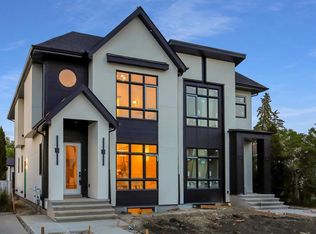 MLS ID #A2329972, Karan Liddar, Associate, Real Estate Professionals Inc.. courtesy of Pillar9 System
 - C$899,9005 bd4 ba1.9k sqft8106 S 47th Ave NW, Calgary, AB T3B 1Z4New Construction
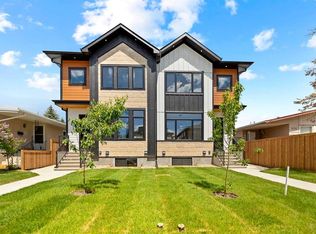 MLS ID #A2317814, Ninder Toor, Associate, Trec The Real Estate Company. courtesy of Pillar9 System
 - C$929,9005 bd4 ba2k sqft8519 N 48th Ave NW, Calgary, AB T3B 2B1New ConstructionMLS ID #A2314392, Ken Richter, Associate, Re/Max House Of Real Estate. courtesy of Pillar9 System
- C$949,9005 bd4 ba2k sqft4606 W 82nd St NW, Calgary, AB T3B 2P8For Sale
 MLS ID #A2323920, Adam Tremere, Associate, Charles. courtesy of Pillar9 System
 - C$899,9004 bd4 ba1.8k sqft5239 NE 22nd Ave NW, Calgary, AB T3B 0Z1New ConstructionMLS ID #A2312525, Jessica Chan, Broker, Jessica Chan Real Estate & Management Inc.. courtesy of Pillar9 System
- C$850,0005 bd4 ba1.8k sqft4629 E 72nd St NW, Calgary, AB T3B 2L2For SaleMLS ID #A2326337, Niki Mccracken, Associate Broker, Cir Realty. courtesy of Pillar9 System
- C$999,9004 bd4 ba2k sqft1417 E 41st St SW, Calgary, AB T3C 1X7New ConstructionMLS ID #A2330109, Ashley Doull, Associate, Cir Realty. courtesy of Pillar9 System
- C$642,0004 bd4 ba1.6k sqft171 S Greenbriar Pl NW, Calgary, AB T3B 6J1For SaleMLS ID #A2329897, Andreas Angellakis, Associate, Re/Max House Of Real Estate. courtesy of Pillar9 System
- C$949,8004 bd4 ba1.8k sqft1329 N Regal Cres NE, Calgary, AB T2E 5H4For SaleMLS ID #A2325410, Steve Hunter, Associate, The Home Hunters Real Estate Group Ltd.. courtesy of Pillar9 System
- C$824,8004 bd4 ba1.9k sqft3817 E Centre A St NE, Calgary, AB T2E 3A5For SaleMLS ID #A2322639, Micah Mclaren, Associate, Trec The Real Estate Company. courtesy of Pillar9 System
- C$959,9004 bd4 ba1.9k sqft1141 N Renfrew Dr NE, Calgary, AB T2E 5H9For SaleMLS ID #A2313976, Matt Halladay, Associate, Real Estate Professionals Inc.. courtesy of Pillar9 System
- C$979,9004 bd3 ba1.8k sqft3535 N 2nd Ave SW, Calgary, AB T3C 0A2New ConstructionMLS ID #A2322085, Gurman Khaira, Associate, Urban-Realty.Ca. courtesy of Pillar9 System
- C$949,9005 bd4 ba1.8k sqft4724 SW Nordegg Cres NW, Calgary, AB T2K 2M5New ConstructionMLS ID #A2320812, Jing Wen Ni, Associate, Homecare Realty Ltd.. courtesy of Pillar9 System
- C$949,9005 bd4 ba1.9k sqft3538 W 43rd St SW, Calgary, AB T3E 3P6New ConstructionMLS ID #A2325307, Lisa Johnson, Associate, Re/Max House Of Real Estate. courtesy of Pillar9 System
- C$995,0004 bd4 ba1.8k sqft3106 S 15th Ave SW, Calgary, AB T3C 0Y6New ConstructionMLS ID #A2326720, Chris Richter, Associate, Re/Max House Of Real Estate. courtesy of Pillar9 System
- C$1,049,0005 bd4 ba1.9k sqft4537 NE 21st Ave NW, Calgary, AB T3B 0W1New ConstructionMLS ID #A2320014, Robin Clegg, Associate, Real Broker. courtesy of Pillar9 System
- C$949,0005 bd4 ba1.9k sqft2810 W 38th St SW, Calgary, AB T3E 3G4New ConstructionMLS ID #A2300128, Robin Clegg, Associate, Real Broker. courtesy of Pillar9 System
- C$799,0003 bd3 ba2.3k sqft50 W Royston Ter NW, Calgary, AB T3L 0H3For SaleMLS ID #A2324528, Snow Qu, Associate, Trustpro Realty. courtesy of Pillar9 System
- C$985,0005 bd4 ba1.9k sqft3536 W 43rd St SW, Calgary, AB T3E 3P5New ConstructionMLS ID #A2325301, Lisa Johnson, Associate, Re/Max House Of Real Estate. courtesy of Pillar9 System
- C$1,075,0003 bd4 ba2.5k sqft1711 E 27th St SW, Calgary, AB T3C 1L6For SaleMLS ID #A2327047, Sam Corea, Associate, Re/Max House Of Real Estate. courtesy of Pillar9 System
