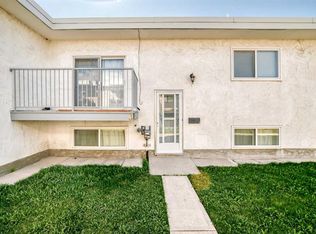
Walking distance to the Bow River pathway system & Bowness Park is this beautifully updated home in RIVERSIDE RIDGE...this popular townhome project on the bluff overlooking the Bow River in the historic established community of Bowness. Perfect for the first-time homeowner, young family or as investment, this wonderful corner unit, with only one shared wall, enjoys upgraded luxury vinyl plank floors, 2 bedrooms & 1 full bath, stainless steel appliances & an outdoor parking stall just steps from your front door for your exclusive use. The main level of this sleek & stylish bi-level is loaded with natural light - with its large windows, open concept living/dining room & spacious updated (2024) kitchen with newer (2024) LG fridge & stove, & in 2025 a skylight was installed…with auto open/close & equipped with wind/rain sensor. Lower level - with large windows, has 2 bedrooms, updated full bathroom with low-flow/dual-flush toilet & laundry with LG steam washer & dryer. Main floor also has a home office (which could easily be converted into a bedroom) & storage room. Your new home also has an awesome front deck (over 100sqft) with views of Canada Olympic Park, new furnace (@ 2020) with NEST thermostat, new hot water tank (@ 2022), new flooring (@ 2021) with Dri-Core subfloor in the lower level, new front door in 2024, 2 newer triple-pane West-facing windows & a plug-in for your car in your parking stall. RIVERSIDE RIDGE is a quaint 34-unit complex - with over 80% owner-occupied, perched on the ridge on the South side of the Bow River, next to the winding trails leading to the Bow River Pathway system & Bowness Park. Only minutes away are neighbourhood schools, shopping & parks, & with its prime location giving you easy access to Stoney Trail & the TransCanada Highway/16th Avenue, you've got a quick & easy commute to the University of Calgary & Foothills Medical Centre/Alberta Children’s Hospital/Arthur J.E. Child Cancer Centre, transit (bus & LRT), Calgary Farmers’ Market West, major retail centres & downtown.
For sale
C$299,900
8544 S 48th Ave NW #20, Calgary, AB T3B 2A6
2beds
490sqft
Townhouse
Built in 1971
-- sqft lot
$-- Zestimate®
C$612/sqft
C$402/mo HOA
What's special
- 43 days |
- 31 |
- 0 |
Zillow last checked:
Listing updated:
Listed by:
Cam Sterns, Associate,
Royal Lepage Benchmark,
Kirby Cox, Associate,
Royal Lepage Benchmark
Source: courtesy of Pillar9 System,MLS®#: A2314211 Originating MLS®#: Calgary
Originating MLS®#: CalgaryFacts & features
Interior
Bedrooms & bathrooms
- Bedrooms: 2
- Bathrooms: 1
- Full bathrooms: 1
Other
- Level: Basement
- Dimensions: 9`7" x 9`3"
Bedroom
- Level: Basement
- Dimensions: 9`7" x 6`6"
Other
- Level: Basement
Den
- Level: Main
- Dimensions: 8`11" x 8`3"
Dining room
- Level: Main
- Dimensions: 10`0" x 5`3"
Kitchen
- Level: Main
- Dimensions: 10`9" x 9`3"
Laundry
- Level: Basement
- Dimensions: 5`8" x 3`0"
Living room
- Level: Main
- Dimensions: 9`11" x 8`8"
Storage
- Level: Main
- Dimensions: 6`0" x 5`1"
Heating
- Forced Air, Natural Gas
Cooling
- None
Appliances
- Included: Dishwasher, Dryer, Electric Stove, Microwave, Range Hood, Refrigerator, Washer
- Laundry: In Basement
Features
- Ceiling Fan(s), Low Flow Plumbing Fixtures, Storage
- Flooring: Carpet, Linoleum
- Windows: Skylight(s), Window Coverings
- Basement: Full
- Has fireplace: No
- Common walls with other units/homes: 1 Common Wall,End Unit
Interior area
- Total interior livable area: 490 sqft
- Finished area above ground: 490
- Finished area below ground: 370
Property
Parking
- Total spaces: 1
- Parking features: Assigned, Plug-In, Stall
Features
- Levels: Bi-Level
- Stories: 1
- Patio & porch: Deck
- Exterior features: None
- Fencing: Fenced
- Has view: Yes
Lot
- Features: Low Maintenance Landscape, Views
Details
- Parcel number: 101414560
- Zoning: M-C1
Construction
Type & style
- Home type: Townhouse
- Property subtype: Townhouse
Materials
- Vinyl Siding, Wood Frame
- Foundation: Concrete Perimeter
- Roof: Asphalt Shingle
Condition
- New construction: No
- Year built: 1971
Community & HOA
Community
- Features: Park, Playground
- Subdivision: Bowness
HOA
- Has HOA: Yes
- Amenities included: Visitor Parking
- Services included: Amenities of HOA/Condo, Common Area Maintenance, Insurance, Maintenance Grounds, Professional Management, Reserve Fund Contributions, Sewer, Snow Removal, Trash, Water
- HOA fee: C$402 monthly
Location
- Region: Calgary
Financial & listing details
- Price per square foot: C$612/sqft
- Date on market: 6/1/2026
- Inclusions: N/A
Cam Sterns, Associate
Cam Sterns, Associate
(403) 968-7355
By pressing Contact Agent, you agree that the real estate professional identified above may call/text you about your search, which may involve use of automated means and pre-recorded/artificial voices. You don't need to consent as a condition of buying any property, goods, or services. Message/data rates may apply. You also agree to our Terms of Use. Zillow does not endorse any real estate professionals. We may share information about your recent and future site activity with your agent to help them understand what you're looking for in a home.
Price history
Price history is unavailable.
Public tax history
Tax history is unavailable.
Climate risks
Neighborhood: Bowness
Nearby schools
GreatSchools rating
No schools nearby
We couldn't find any schools near this home.
- C$310,0003 bd2 ba487 sqft8544 N 48th Ave NW #14, Calgary, AB T3B2A6For Sale

- C$1,088,0000.44 Acres8520 48th Ave NW, Calgary, AB T3B2A6Lot/Land

- C$249,0002 bd1 ba957 sqft8604 E 48th Ave NW #811, Calgary, AB T3B5E6For Sale

- C$2,999,0002 bd2 ba1.5k sqft8539 W 48th Ave NW, Calgary, AB T3B2B1For Sale

- C$235,0002 bd1 ba871 sqft8604 E 48th Ave NW #712, Calgary, AB T3B5E6For Sale
- C$--2 bd1 ba946 sqft8604 48th Ave NW #913, Calgary, AB T3B5E6Off Market
- C$249,9992 bd1 ba936 sqft8604 S 48th Ave NW #913, Calgary, AB T3B5E6For Sale
- C$929,9005 bd4 ba2k sqft8519 N 48th Ave NW, Calgary, AB T3B2B1New Construction
Similar homes
- C$310,0003 bd2 ba487 sqft8544 N 48th Ave NW #14, Calgary, AB T3B 2A6For SaleMLS ID #A2317377, Stacey Kelley, Associate, Royal Lepage Benchmark. courtesy of Pillar9 System
- C$244,9002 bd1 ba505 sqft4503 N 75th St NW #3, Calgary, AB T3B 2M7For Sale
 MLS ID #A2310331, Danny James, Associate, Real Broker. courtesy of Pillar9 System
 - C$319,0001 bd1 ba595 sqft80 W Greenbriar Pl NW #3407, Calgary, AB T3B 6J4For Sale
 MLS ID #A2326828, Su Min Yun, Associate, Maxwell Canyon Creek. courtesy of Pillar9 System
 - C$313,0002 bd2 ba611 sqft1521 N 26th Ave SW #105, Calgary, AB T2T 1C4For Sale
 MLS ID #A2326422, Jesse Davies, Associate Broker, Century 21 Bamber Realty Ltd.. courtesy of Pillar9 System
 - C$329,9003 bd2 ba619 sqft11424 W 8th St SW, Calgary, AB T2W 4J5For SaleMLS ID #A2328216, Jordan Huntrods, Associate, Maxwell Devonshire Realty. courtesy of Pillar9 System
- C$250,0002 bd1 ba518 sqft2634 S Oakmoor Dr SW, Calgary, AB T2V 4E7For SaleMLS ID #A2327278, Dusko Sremac, Associate, Real Broker. courtesy of Pillar9 System
- C$325,0002 bd1 ba504 sqft333 W Braxton Pl SW #4, Calgary, AB T2W 2E7For SaleMLS ID #A2313428, Joel Anderson, Associate, Real Broker. courtesy of Pillar9 System
- C$279,9001 bd1 ba469 sqft3111 N 34th Ave NW #323, Calgary, AB T2L 0Y2For SaleMLS ID #A2324544, Jun Ho Lee, Associate, Re/Max Landan Real Estate. courtesy of Pillar9 System
- C$364,9002 bd2 ba728 sqft3375 S 15th St SW #202, Calgary, AB T2T 4A2For SaleMLS ID #A2328757, Jenna Leigh Bole, Associate, Royal Lepage Benchmark. courtesy of Pillar9 System
- C$318,0002 bd1 ba732 sqft825 E 4th St NE #202, Calgary, AB T2E 3S9For SaleMLS ID #A2326376, Michael Gauthier, Associate, Cir Realty. courtesy of Pillar9 System
- C$322,5003 bd2 ba573 sqft532 1st St E #2, Cochrane, AB T4C 1C5For SaleMLS ID #A2318088, Pat Zawada, Associate, Century 21 Nordic Realty. courtesy of Pillar9 System
- C$299,9002 bd2 ba482 sqft121 NE Copperpond Cmn SE #410, Calgary, AB T2Z 5B6For SaleMLS ID #A2306277, Sandra Roen, Associate, Cir Realty. courtesy of Pillar9 System
- C$239,9001 bd1 ba517 sqft260 E Rowley Way NW #412, Calgary, AB T3L 0H5For SaleMLS ID #A2323969, Marnie Campbell, Associate, Re/Max First. courtesy of Pillar9 System
- C$269,0002 bd2 ba531 sqft1415 E 44th St SE #B, Calgary, AB T2A 5E6For SaleMLS ID #A2300779, Laura Kitchen, Associate, Re/Max Landan Real Estate. courtesy of Pillar9 System
- C$325,0001 bd1 ba608 sqft3111 E 34th Ave NW #231, Calgary, AB T2L 0Y2For SaleMLS ID #A2319004, Ariel Buenaventura, Associate, Re/Max First. courtesy of Pillar9 System
- C$244,9991 bd2 ba580 sqft2804 W 17th Ave SW #3, Calgary, AB T3E 6K8For SaleMLS ID #A2315266, Zhanjie Zhou, Associate, Century 21 Bravo Realty. courtesy of Pillar9 System
- C$279,9003 bd2 ba623 sqft11452 W 8th St SW, Calgary, AB T2W 4J5For SaleMLS ID #A2289821, Nichola Spiers, Associate, Synterra Realty. courtesy of Pillar9 System
- C$245,0002 bd1 ba690 sqft3103 W Blakiston Dr NW #102, Calgary, AB T2L 1L7For SaleMLS ID #A2296428, Jessica Chan, Broker, Jessica Chan Real Estate & Management Inc.. courtesy of Pillar9 System
- C$240,0002 bd1 ba509 sqft416 SE Pinemont Gate NE, Calgary, AB T1Y 2R6For SaleMLS ID #A2310911, Michael Boling, Associate, Cir Realty. courtesy of Pillar9 System
- C$214,9002 bd1 ba722 sqft5601 E Dalton Dr NW #107A, Calgary, AB T3A 2E2For SaleMLS ID #A2317038, Carolyn Watson, Associate, Nineteen 88 Real Estate. courtesy of Pillar9 System
