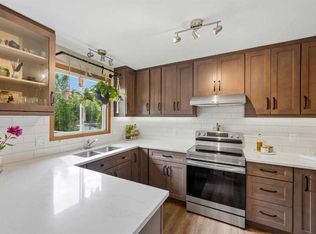
Welcome to this charming Bi-level corner unit located in Cochrane’s desirable East End. This self managed fourplex condominium offers over 1,100 sq. ft. of comfortable living space, at a fantastic price for a 3 bed/1 1/2 bath. An exceptional value in today’s market. Inside, you’ll appreciate the freshly painted walls and ceilings and new vinyl plank flooring throughout the main living areas. Pex plumbing system installed throughout unit (includes warranty). The bright and inviting main floor features a cozy living room, dining area, a well-appointed kitchen with Whirlpool appliances, and a conveniently located half bath. The home is equipped with a Google Nest system, connected to the smoke detectors, carbon monoxide detectors, and heating controls, providing added safety, smart monitoring, and improved energy efficiency. Throughout the home, you'll also find tamper resistant electrical outlets, adding an extra layer of safety for families and peace of mind for all occupants. The lower level hosts 3 bedrooms. Two exposed basement windows are surrounded by window wells and nearly all windows in the unit have been replaced, with the exception of the sliding patio door. Outside, enjoy a sizeable deck and a landscaped side yard, perfect for relaxing or entertaining. A covered carport offers sheltered parking with direct access to your side yard or front door for added convenience. Located in a quiet and well established neighbourhood, this property offers easy access to walking trails, a nearby park, a school and tennis courts. It is also within comfortable walking distance of downtown Cochrane and several shopping districts, making daily errands and weekend outings incredibly convenient. With low condo fees, an excellent layout, modern updates, and an unbeatable price for a 3 bed/1.5 bath property in Cochrane, this home offers outstanding value and true move in readiness.
For sale
C$322,500
532 1st St E #2, Cochrane, AB T4C 1C5
3beds
573sqft
Townhouse
Built in 1991
0.3 Acres Lot
$-- Zestimate®
C$563/sqft
C$250/mo HOA
What's special
- 51 days |
- 24 |
- 0 |
Zillow last checked:
Listing updated:
Listed by:
Pat Zawada, Associate,
Century 21 Nordic Realty
Source: courtesy of Pillar9 System,MLS®#: A2318088 Originating MLS®#: Alberta West Realtors Association
Originating MLS®#: Alberta West Realtors AssociationFacts & features
Interior
Bedrooms & bathrooms
- Bedrooms: 3
- Bathrooms: 2
- Full bathrooms: 1
- 1/2 bathrooms: 1
Bedroom
- Level: Basement
- Dimensions: 11`10" x 13`0"
Other
- Level: Basement
- Dimensions: 9`3" x 15`3"
Bedroom
- Level: Basement
- Dimensions: 8`4" x 10`5"
Other
- Level: Main
- Dimensions: 5`4" x 4`0"
Other
- Level: Basement
- Dimensions: 9`3" x 4`11"
Dining room
- Level: Main
- Dimensions: 10`1" x 13`6"
Other
- Level: Basement
- Dimensions: 9`3" x 5`7"
Kitchen
- Level: Main
- Dimensions: 7`0" x 13`1"
Living room
- Level: Main
- Dimensions: 11`6" x 22`2"
Heating
- Forced Air, Natural Gas
Cooling
- None
Appliances
- Included: Built-In Freezer, Dishwasher, Electric Stove, Microwave Hood Fan, Refrigerator, Washer/Dryer
- Laundry: In Basement
Features
- Laminate Counters, No Animal Home, No Smoking Home, Open Floorplan, Sump Pump(s)
- Flooring: Hardwood, Linoleum
- Basement: Full
- Has fireplace: No
- Common walls with other units/homes: 2+ Common Walls
Interior area
- Total interior livable area: 573.20 sqft
- Finished area above ground: 573
- Finished area below ground: 568
Video & virtual tour
Property
Parking
- Total spaces: 1
- Parking features: Carport, Assigned
- Carport spaces: 1
Features
- Levels: One,Bi-Level
- Stories: 1
- Entry location: Ground
- Patio & porch: Deck
- Exterior features: Balcony, Private Entrance, Private Yard
- Fencing: Fenced
Lot
- Size: 0.3 Acres
- Features: Back Lane, City Lot, Landscaped
Details
- Parcel number: 103076107
- Zoning: R-MX
Construction
Type & style
- Home type: Townhouse
- Property subtype: Townhouse
- Attached to another structure: Yes
Materials
- Vinyl Siding, Wood Frame
- Foundation: Concrete Perimeter
- Roof: Asphalt Shingle
Condition
- New construction: No
- Year built: 1991
Community & HOA
Community
- Features: Park, Playground, Sidewalks, Street Lights, Tennis Court(s)
- Subdivision: East End
HOA
- Has HOA: Yes
- Amenities included: Bicycle Storage, Parking
- Services included: Insurance, Parking, Reserve Fund Contributions, Sewer, Trash, Water
- HOA fee: C$250 monthly
Location
- Region: Cochrane
Financial & listing details
- Price per square foot: C$563/sqft
- Date on market: 6/4/2026
- Inclusions: None
Pat Zawada, Associate
Pat Zawada, Associate
(403) 688-7355
By pressing Contact Agent, you agree that the real estate professional identified above may call/text you about your search, which may involve use of automated means and pre-recorded/artificial voices. You don't need to consent as a condition of buying any property, goods, or services. Message/data rates may apply. You also agree to our Terms of Use. Zillow does not endorse any real estate professionals. We may share information about your recent and future site activity with your agent to help them understand what you're looking for in a home.
Price history
Price history is unavailable.
Public tax history
Tax history is unavailable.
Climate risks
Neighborhood: T4C
Nearby schools
GreatSchools rating
No schools nearby
We couldn't find any schools near this home.
- C$575,0004 bd3 ba1k sqft10 W Carolina Dr, Cochrane, AB T4C1C2For Sale
- C$799,0004 bd3 ba1.5k sqft48 S Headlands Close, Cochrane, AB T4C1M3For Sale
- C$450,0003 bd3 ba1.2k sqft120 S Ross Ave #8, Cochrane, AB T4C2E5For Sale

- C$--1 bd1 ba684 sqft152 Ross Ave, Cochrane, AB T4C1T1Off Market
- C$949,0004 bd1 ba1.2k sqft220 S 1st St E, Cochrane, AB T4C1Z3For Sale
- C$--1 bd1 ba474 sqft205 Ross Ave, Cochrane, AB T4C1S8Off Market
- C$--2 bd1 ba590 sqft205 Ross Ave #2-BEDROOM, Cochrane, AB T4C1S8Off Market
- C$---- bd1 ba416 sqft205 Ross Ave #BACHELOR, Cochrane, AB T4C1S8Off Market
Similar homes
- C$310,0003 bd2 ba487 sqft8544 N 48th Ave NW #14, Calgary, AB T3B 2A6For Sale
 MLS ID #A2317377, Stacey Kelley, Associate, Royal Lepage Benchmark. courtesy of Pillar9 System
 - C$359,0003 bd2 ba829 sqft250 W Sage Valley Rd NW #1401, Calgary, AB T3R 0R6For Sale
 MLS ID #A2327436, Michael Angelo Enciso, Associate, Maxwell Canyon Creek. courtesy of Pillar9 System
 - C$310,0002 bd1 ba859 sqft250 E Sage Valley Rd NW #404, Calgary, AB T3R 0R6For Sale
 MLS ID #A2319300, Caleb Reich, Associate, Re/Max Landan Real Estate. courtesy of Pillar9 System
 - C$269,9002 bd1 ba715 sqft101 W Sunset Dr #9211, Cochrane, AB T4C 0W8For Sale
 MLS ID #A2277241, Adam Robinson, Associate, Cir Realty. courtesy of Pillar9 System
 - C$320,0002 bd1 ba784 sqft167 N Sage Bluff Cir NW, Calgary, AB T3R 1T5For SaleMLS ID #A2326146, Karan Kannure, Associate, Exp Realty. courtesy of Pillar9 System
- C$339,9002 bd1 ba701 sqft238 N Livingston Cmn NE, Calgary, AB T3P 1K1For SaleMLS ID #A2328677, Grace Chen, Associate, Cir Realty. courtesy of Pillar9 System
- C$229,9001 bd1 ba591 sqft201 SW Sunset Dr #113, Cochrane, AB T4C 0H5For SaleMLS ID #A2328382, Hayley Green, Associate, Exp Realty. courtesy of Pillar9 System
- C$384,9003 bd2 ba809 sqft73 Hidden Valley Vlg NW, Calgary, AB T3A 5W7For SaleMLS ID #A2320784, Allen Tian, Associate Broker, Cir Realty. courtesy of Pillar9 System
- C$309,9992 bd2 ba850 sqft67 W Coach Mnr SW #1, Calgary, AB T3H 1R7For SaleMLS ID #A2302694, Rod Burriss, Associate, Re/Max First. courtesy of Pillar9 System
- C$310,0002 bd2 ba837 sqft369 N Rocky Vista Park NW #332, Calgary, AB T3G 5K7For SaleMLS ID #A2322381, Leon Fernandes, Associate, Cir Realty. courtesy of Pillar9 System
- C$325,0002 bd2 ba798 sqft10 N Sierra Morena Mews SW #418, Calgary, AB T3H 3K5For SaleMLS ID #A2314513, Rose Calvelo, Associate, Exp Realty. courtesy of Pillar9 System
- C$304,9002 bd2 ba832 sqft345 W Rocky Vista Park NW #203, Calgary, AB T3G 5K6For SaleMLS ID #A2292690, Candra Peers, Associate, Cir Realty. courtesy of Pillar9 System
- C$299,9002 bd2 ba830 sqft345 S Rocky Vista Park NW #205, Calgary, AB T3G 5K6For SaleMLS ID #A2318823, Rudy Spiess, Associate, Re/Max Real Estate (Mountain View). courtesy of Pillar9 System
- C$314,9002 bd2 ba841 sqft5 SW Country Village Park NE #1309, Calgary, AB T3K 0G1For SaleMLS ID #A2317605, Ricardo Serrano Toledo, Associate, Kic Realty. courtesy of Pillar9 System
- C$309,0002 bd2 ba821 sqft6148 Bowness Rd NW #202, Calgary, AB T3B 0E1For SaleMLS ID #A2321353, Jodi Flodstedt, Associate, Royal Lepage Benchmark. courtesy of Pillar9 System
- C$302,0002 bd2 ba800 sqft10 S Sierra Morena Mews SW #214, Calgary, AB T3H 3K5For SaleMLS ID #A2325662, Teresa Macdonald, Associate, Real Broker. courtesy of Pillar9 System
- C$314,0002 bd2 ba815 sqft10 W Kincora Glen Park NW #312, Calgary, AB T3R 1K1For SaleMLS ID #A2323173, Durgesh Vavilala, Associate, Real Broker. courtesy of Pillar9 System
- C$309,0002 bd2 ba746 sqft10 SW Kincora Glen Park NW #407, Calgary, AB T3R 1K1For SaleMLS ID #A2325232, Amarjit Cudail, Associate, Maxwell Gold. courtesy of Pillar9 System
- C$360,0002 bd2 ba754 sqft86 E Coventry Ln NE, Calgary, AB T3K 4G4For SaleMLS ID #A2325815, Cory Lomsnes, Associate, Re/Max Real Estate (Mountain View). courtesy of Pillar9 System
- C$289,9822 bd2 ba799 sqft928 Arbour Lake Rd NW #2102, Calgary, AB T3G 5T2For SaleMLS ID #A2299626, Deric A. Burton, Associate, Real Broker. courtesy of Pillar9 System
