Welcome to 48 Headlands Close, where incredible views, thoughtful design, and everyday functionality come together in one of Cochrane’s most desirable communities. This beautiful custom-built home with rubber roof offers over 2,700 sq ft of bi-level living space, perfectly positioned to capture stunning PANORAMIC views of Cochrane and the Rocky Mountains. The best part of your day will be getting up in the morning and going out on your large covered deck to enjoy a coffee and watch as the morning sun lights up the mountains to the west. The main floor features a spacious living room with a gas fireplace, a dedicated dining room, a large kitchen with tons of cabinets and counter space, complete with a cozy breakfast nook that looks out onto the south-facing deck. Large windows throughout the home bring in natural light while showcasing the breathtaking scenery. The generous primary bedroom includes a walk-in closet and a 4-piece private ensuite. An additional bedroom, full bath, and convenient main floor laundry complete this level. Downstairs, the fully developed walk-out basement expands your living space with a large rec room featuring a wood-burning fireplace, two additional bedrooms, a full bathroom, and plenty of storage. Perfect for guests, family, or a home office setup. This reverse walkout exits through the 25 ft deep oversized garage, perfect for a workbench on the end or to park your full-size pickup truck! Step outside to the backyard and enjoy the large wrap around back deck that gives plenty of space to entertain or for kids and pets to run around and play in the fully fenced back yard. This elevated deck and outdoor living space truly set this home apart. Just down the street, you will find the outdoor winter hockey rink and large playground. This stunning home is only three to four blocks away from Cochrane’s Downtown coffee shops, bookstores, and healthcare.
For sale
C$799,000
48 S Headlands Close, Cochrane, AB T4C 1M3
4beds
1,569sqft
Single Family Residence
Built in 1995
5,227 Square Feet Lot
$-- Zestimate®
C$509/sqft
C$-- HOA
What's special
Rubber roofLarge covered deckGas fireplaceDedicated dining roomCozy breakfast nookSouth-facing deckGenerous primary bedroom
- 104 days |
- 30 |
- 0 |
Zillow last checked:
Listing updated:
Listed by:
Ken Morris, Associate Broker,
Royal Lepage Benchmark,
Eric Young, Associate,
Royal Lepage Benchmark
Source: courtesy of Pillar9 System,MLS®#: A2301386 Originating MLS®#: Calgary
Originating MLS®#: CalgaryFacts & features
Interior
Bedrooms & bathrooms
- Bedrooms: 4
- Bathrooms: 3
- Full bathrooms: 3
Bedroom
- Level: Main
- Dimensions: 9`11" x 13`1"
Other
- Level: Main
- Dimensions: 11`11" x 19`1"
Bedroom
- Level: Basement
- Dimensions: 11`10" x 13`4"
Bedroom
- Level: Basement
- Dimensions: 11`5" x 15`4"
Other
- Level: Main
- Dimensions: 7`5" x 9`8"
Other
- Level: Basement
- Dimensions: 9`2" x 5`1"
Other
- Level: Main
- Dimensions: 8`9" x 11`2"
Breakfast nook
- Level: Main
- Dimensions: 11`0" x 12`5"
Dining room
- Level: Main
- Dimensions: 14`6" x 13`2"
Foyer
- Level: Main
- Dimensions: 6`0" x 10`0"
Other
- Level: Basement
- Dimensions: 20`3" x 21`3"
Game room
- Level: Basement
- Dimensions: 17`10" x 24`7"
Kitchen
- Level: Main
- Dimensions: 13`3" x 12`5"
Living room
- Level: Main
- Dimensions: 11`9" x 14`9"
Heating
- Forced Air, Natural Gas
Cooling
- None
Appliances
- Included: Dishwasher, Electric Stove, Garage Control(s), Microwave, Range Hood, Refrigerator, Washer/Dryer
- Laundry: Main Level
Features
- Closet Organizers
- Flooring: Carpet, Linoleum, Tile
- Windows: Window Coverings
- Basement: Full
- Number of fireplaces: 2
- Fireplace features: Gas, Wood Burning
Interior area
- Total interior livable area: 1,569 sqft
- Finished area above ground: 1,569
- Finished area below ground: 1,237
Video & virtual tour
Property
Parking
- Total spaces: 4
- Parking features: Double Garage Attached
- Attached garage spaces: 2
Features
- Levels: Bi-Level
- Stories: 1
- Patio & porch: Balcony(s), Deck
- Exterior features: Other
- Fencing: Partial
- Frontage length: 15.00M 49`3"
Lot
- Size: 5,227 Square Feet
- Features: Landscaped, Sloped Up
Details
- Parcel number: 103035060
- Zoning: R-LD
Construction
Type & style
- Home type: SingleFamily
- Property subtype: Single Family Residence
Materials
- Stucco, Wood Frame
- Foundation: Concrete Perimeter
- Roof: Rubber
Condition
- New construction: No
- Year built: 1995
Community & HOA
Community
- Features: Other, Park, Playground, Sidewalks, Street Lights
- Subdivision: East End
HOA
- Has HOA: No
Location
- Region: Cochrane
Financial & listing details
- Price per square foot: C$509/sqft
- Date on market: 4/14/2026
- Inclusions: Storage Shed, Natural Gas BBQ, Dining Room Suite, Deck Table and Chairs on Front Deck, Freezer in Basement
Ken Morris, Associate Broker
Ken Morris, Associate Broker
(403) 253-1901
By pressing Contact Agent, you agree that the real estate professional identified above may call/text you about your search, which may involve use of automated means and pre-recorded/artificial voices. You don't need to consent as a condition of buying any property, goods, or services. Message/data rates may apply. You also agree to our Terms of Use. Zillow does not endorse any real estate professionals. We may share information about your recent and future site activity with your agent to help them understand what you're looking for in a home.
Price history
Price history is unavailable.
Public tax history
Tax history is unavailable.
Climate risks
Neighborhood: T4C
Nearby schools
GreatSchools rating
No schools nearby
We couldn't find any schools near this home.
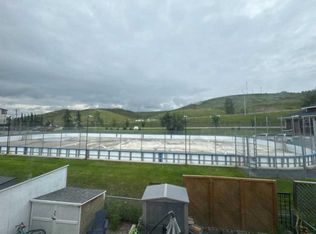
- C$455,0004 bd4 ba1.3k sqft304 S Ross Ave #8, Cochrane, AB T4C2J5For Sale
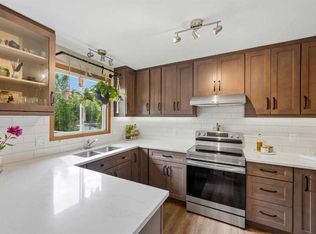
- C$575,0004 bd3 ba1k sqft10 W Carolina Dr, Cochrane, AB T4C1C2For Sale
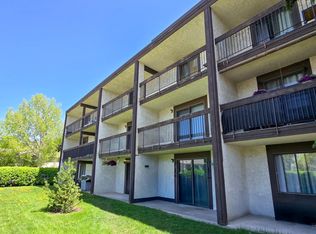
- C$--1 bd1 ba684 sqft152 Ross Ave, Cochrane, AB T4C1T1Off Market
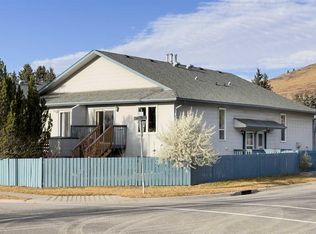
- C$322,5003 bd2 ba573 sqft532 1st St E #2, Cochrane, AB T4C1C5For Sale
- C$450,0003 bd3 ba1.2k sqft120 S Ross Ave #8, Cochrane, AB T4C2E5For Sale
- C$--2 bd1 ba800 sqft213 Mountain St, Cochrane, AB T4C1C9Off Market
- C$--2 bd1 ba800 sqft213 Mountain St #2B-1BA-800SQFT, Cochrane, AB T4C1C9Off Market
- C$--2 bd1 ba800 sqft213 Mountain St #55F2BBCF2, Cochrane, AB T4C1C9Off Market
Similar homes
- C$699,9004 bd4 ba1.8k sqft83 S Gleneagles Close, Cochrane, AB T4C 1N7For Sale
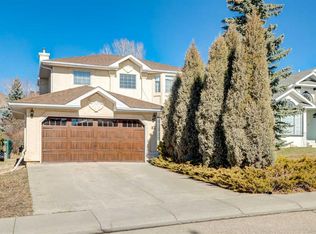 MLS ID #A2304283, Mark Lofgren, Associate, Re/Max First. courtesy of Pillar9 System
 - C$1,000,0004 bd3 ba1.6k sqft19 N Gleneagles Vw, Cochrane, AB T4C 1N9For Sale
 MLS ID #A2326207, Mark Evernden, Associate, Century 21 Bamber Realty Ltd.. courtesy of Pillar9 System
 - C$975,0005 bd3 ba1.5k sqft138 N Gleneagles Vw, Cochrane, AB T4C 1W1For Sale
 MLS ID #A2318603, Kelly Maxwell, Associate, Remax Innovations. courtesy of Pillar9 System
 - C$649,9004 bd4 ba1.8k sqft93 N Heritage Hl, Cochrane, AB T4C 0L3For Sale
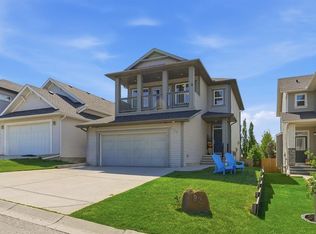 MLS ID #A2324282, Errol Biebrick, Associate, Remax Innovations. courtesy of Pillar9 System
 - C$799,8884 bd4 ba2.1k sqft276 W Kincora Hts NW, Calgary, AB T3R 1N6For SaleMLS ID #A2331490, Paul Lehmann, Associate, Trec The Real Estate Company. courtesy of Pillar9 System
- C$799,9004 bd2 ba1.6k sqft87 W Manyhorses Dr, Tsuu T'ina Nation 145 (sarcee 145), AB T3Z 1A1For SaleMLS ID #A2324755, Tyler Remington, Associate, Real Broker. courtesy of Pillar9 System
- C$775,0005 bd4 ba2.1k sqft626 S Hawkhill Pl NW, Calgary, AB T3G 3M6For SaleMLS ID #A2331868, Michael Freiter, Associate, Re/Max House Of Real Estate. courtesy of Pillar9 System
- C$634,0005 bd4 ba1.9k sqft13 N Bow Ridge Dr, Cochrane, AB T4C 1V6For SaleMLS ID #A2181793, Birgit Braier, Associate, Pg Direct Realty Ltd.. courtesy of Pillar9 System
- C$799,0004 bd4 ba1.8k sqft3767 E Springbank Dr SW, Calgary, AB T3H 4J5For SaleMLS ID #A2328370, Wei Liao, Associate, Cir Realty. courtesy of Pillar9 System
- C$450,0003 bd3 ba1.2k sqft120 S Ross Ave #8, Cochrane, AB T4C 2E5For SaleMLS ID #A2318667, Normajean Kinch, Associate, Re/Max West Real Estate. courtesy of Pillar9 System
- C$1,019,0004 bd4 ba2.2k sqft209 W Jumping Pound Ter, Cochrane, AB T4C 0K5For SaleMLS ID #A2326986, Ken Morris, Associate Broker, Royal Lepage Benchmark. courtesy of Pillar9 System
- C$685,0004 bd4 ba2.1k sqft132 E Scenic Cove Cir NW, Calgary, AB T3L 1M9For SaleMLS ID #A2328553, Parker Xiong, Associate, Homecare Realty Ltd.. courtesy of Pillar9 System
- C$819,0003 bd3 ba1.8k sqft2 S Wolf Close, Tsuu T'ina Nation 145 (sarcee 145), AB T3Z 1A3For SaleMLS ID #A2316846, Kendra Watt, Associate, Cir Realty. courtesy of Pillar9 System
- C$825,0003 bd3 ba1.6k sqft307 W Schooner Lndg NW, Calgary, AB T3L 1X5For SaleMLS ID #A2329631, Tim Lind, Associate, Re/Max Real Estate (Mountain View). courtesy of Pillar9 System
- C$675,0004 bd4 ba1.8k sqft163 N Valley Crest Close NW, Calgary, AB T3B 5X2For SaleMLS ID #A2331735, Samir Zahalan, Associate, Royal Lepage Solutions. courtesy of Pillar9 System
- C$775,0005 bd3 ba2.3k sqft350 NE Edgepark Way NW, Calgary, AB T3A 4P5For SaleMLS ID #A2330635, Scott Brayshaw, Associate, Remax Innovations. courtesy of Pillar9 System
- C$819,0004 bd4 ba2k sqft66 SE Tuscany Hills Point NW, Calgary, AB T3L 2C7For SaleMLS ID #A2286376, Birgit Braier, Associate, Pg Direct Realty Ltd.. courtesy of Pillar9 System
- C$819,0004 bd4 ba2k sqft69 NE Hampstead Gdns NW, Calgary, AB T3A 5Y5For SaleMLS ID #A2317419, Amit Gupta, Associate Broker, Re/Max Real Estate (Mountain View). courtesy of Pillar9 System
- C$749,9004 bd4 ba2k sqft86 W Tuscany Ravine Rd NW, Calgary, AB T3L 2R9For SaleMLS ID #A2323292, Caleb Reich, Associate, Re/Max Landan Real Estate. courtesy of Pillar9 System
- C$735,8884 bd3 ba1.5k sqft149 W Edgehill Dr NW, Calgary, AB T3A 2W5For SaleMLS ID #A2329520, Michael Matt, Associate, Re/Max Complete Realty. courtesy of Pillar9 System
