350 Edgepark Way NW: Set on a quiet street across the street from a park in Edgemont, this two-storey home offers 2,346 sq ft of above-grade living with room to grow into. Soaring ceilings give the living and dining areas an open, light-filled feel, while an open-rail staircase leads upstairs. At the heart of the home, the kitchen offers generous cabinet space, granite counters, and stainless steel appliances, opening to a breakfast nook and family room with pot lighting — both finished in hardwood — where a wood-burning fireplace and built-in shelving anchor the space. A main-level office with its own closet and window easily doubles as a fifth bedroom or guest room. A 2-piece powder room completes the main level. Upstairs, four bedrooms include a spacious primary retreat with a walk-in closet and 4-piece ensuite, plus a 4-piece main bath with the everyday convenience of upper-level laundry right where you need it. Out back, a southwest-facing yard captures afternoon and evening sun, framed by mature trees for privacy, with a large deck and built-in pergola ready for summer evenings. A double attached garage adds everyday ease, and the undeveloped basement is a blank canvas to design the space you want. One meaningful upgrade is already done for you: the Poly-B plumbing has been removed and replaced. The location is a real draw. Nose Hill Park's trails and off-leash areas sit close by, with Edgemont's ravine pathways, playgrounds, and community programs near at hand. Edgemont School, Tom Baines School, and Sir Winston Churchill High School (IB program) serve the area, and the Real Canadian Superstore plus shops along Edgemont Boulevard handle daily errands. Market Mall, Beacon Hill, and Crowfoot are roughly 10 minutes away, with Stoney Trail and bus connections to the Dalhousie CTrain putting the rest of the city within easy reach. Book your private showing and come see what makes this established Edgemont home so easy to settle into.
For sale
C$775,000
350 NE Edgepark Way NW, Calgary, AB T3A 4P5
5beds
2,345sqft
Single Family Residence
Built in 1987
5,662 Square Feet Lot
$-- Zestimate®
C$330/sqft
C$-- HOA
What's special
Soaring ceilingsOpen-rail staircaseGranite countersStainless steel appliancesBreakfast nookWood-burning fireplaceBuilt-in shelving
- 2 days |
- 34 |
- 1 |
Zillow last checked:
Listing updated:
Listed by:
Scott Brayshaw, Associate,
Remax Innovations
Source: courtesy of Pillar9 System,MLS®#: A2330635 Originating MLS®#: Calgary
Originating MLS®#: CalgaryFacts & features
Interior
Bedrooms & bathrooms
- Bedrooms: 5
- Bathrooms: 3
- Full bathrooms: 2
- 1/2 bathrooms: 1
Bedroom
- Level: Main
- Dimensions: 9`8" x 10`9"
Bedroom
- Level: Upper
- Dimensions: 13`10" x 12`6"
Bedroom
- Level: Upper
- Dimensions: 9`9" x 13`2"
Bedroom
- Level: Upper
- Dimensions: 9`10" x 11`3"
Other
- Level: Upper
- Dimensions: 12`5" x 16`0"
Other
- Level: Main
- Dimensions: 6`2" x 5`6"
Other
- Level: Upper
- Dimensions: 7`10" x 8`5"
Other
- Level: Upper
- Dimensions: 8`6" x 16`0"
Dining room
- Level: Main
- Dimensions: 9`4" x 15`8"
Family room
- Level: Main
- Dimensions: 19`11" x 13`11"
Kitchen
- Level: Main
- Dimensions: 10`5" x 14`0"
Living room
- Level: Main
- Dimensions: 18`11" x 21`7"
Heating
- Forced Air
Cooling
- None
Appliances
- Included: Dishwasher, Dryer, Range Hood, Refrigerator, Stove(s), Washer
- Laundry: Upper Level
Features
- Built-in Features, Natural Woodwork, Open Floorplan, Storage, Walk-In Closet(s)
- Flooring: Carpet, Hardwood
- Windows: Window Coverings
- Basement: Full
- Number of fireplaces: 1
- Fireplace features: Wood Burning
Interior area
- Total interior livable area: 2,345 sqft
- Finished area above ground: 2,345
- Finished area below ground: 1,184
Video & virtual tour
Property
Parking
- Total spaces: 4
- Parking features: Double Garage Attached
- Attached garage spaces: 2
Features
- Levels: Two,2 Storey
- Stories: 1
- Patio & porch: Deck
- Exterior features: Private Yard
- Fencing: Fenced
- Frontage length: 15.97M 52`5"
Lot
- Size: 5,662 Square Feet
- Features: Back Yard, Lawn, Level, Rectangular Lot
Details
- Parcel number: 112764163
- Zoning: R-CG
Construction
Type & style
- Home type: SingleFamily
- Property subtype: Single Family Residence
Materials
- Wood Frame
- Foundation: Concrete Perimeter
- Roof: Asphalt Shingle
Condition
- New construction: No
- Year built: 1987
Community & HOA
Community
- Features: Playground
- Subdivision: Edgemont
HOA
- Has HOA: No
Location
- Region: Calgary
Financial & listing details
- Price per square foot: C$330/sqft
- Date on market: 7/20/2026
- Inclusions: Ladder in garage, Garden Bench in front yard
Scott Brayshaw, Associate
Scott Brayshaw, Associate
(403) 988-6835
By pressing Contact Agent, you agree that the real estate professional identified above may call/text you about your search, which may involve use of automated means and pre-recorded/artificial voices. You don't need to consent as a condition of buying any property, goods, or services. Message/data rates may apply. You also agree to our Terms of Use. Zillow does not endorse any real estate professionals. We may share information about your recent and future site activity with your agent to help them understand what you're looking for in a home.
Price history
Price history is unavailable.
Public tax history
Tax history is unavailable.
Climate risks
Neighborhood: Edgemont
Nearby schools
GreatSchools rating
No schools nearby
We couldn't find any schools near this home.
- C$498,0003 bd2 ba777 sqft295 N Edgepark Blvd NW, Calgary, AB T3A4K4For Sale

- C$578,0004 bd3 ba1.1k sqft110 N Edgeburn Cres NW, Calgary, AB T3A4K3For Sale
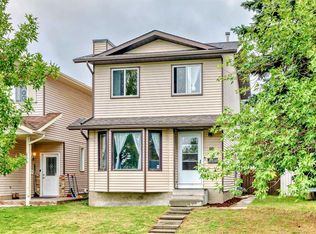
- C$1,050,0004 bd4 ba2.1k sqft127 NE Edgeridge Close NW, Calgary, AB T3A6K4For Sale

- C$1,050,0004 bd4 ba2.1k sqft127 Edgeridge Close NW, Calgary, AB T3A6K4For Sale

- C$--5 bd4 ba-- sqft138 Hampstead Close NW, Calgary, AB T3A5J1Off Market
- C$749,9005 bd4 ba1.9k sqft107 W Hampshire Close NW, Calgary, AB T3A4X9For Sale
- C$659,9003 bd3 ba1.4k sqft119 Edgepark Vlg NW, Calgary, AB T3A3S2For Sale
- C$550,0003 bd3 ba1.5k sqft8 Edgepark Vlg NW, Calgary, AB T3A3S2For Sale
Similar homes
- C$749,9005 bd4 ba1.9k sqft107 W Hampshire Close NW, Calgary, AB T3A 4X9For Sale
 MLS ID #A2327029, Jessica Chan, Broker, Jessica Chan Real Estate & Management Inc.. courtesy of Pillar9 System
 - C$784,9006 bd5 ba2.4k sqft168 E Edgehill Close NW, Calgary, AB T3A 2X1For Sale
 MLS ID #A2323063, Jason Wai, Associate, Re/Max Real Estate (Mountain View). courtesy of Pillar9 System
 - C$828,0004 bd3 ba2.4k sqft75 N Hampstead Way NW, Calgary, AB T3A 6E5For Sale
 MLS ID #A2310783, Eric Leung, Associate, First Place Realty. courtesy of Pillar9 System
 - C$739,0004 bd3 ba1.8k sqft402 N Citadel Hills Cir NW, Calgary, AB T3G 3V7For Sale
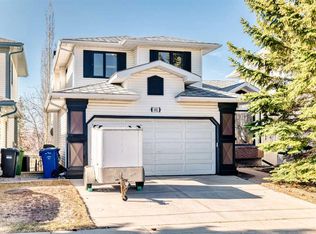 MLS ID #A2308214, Jason Streich, Associate, Real Broker. courtesy of Pillar9 System
 - C$919,9006 bd4 ba2.4k sqft183 S Edgevalley Cir NW, Calgary, AB T3A 4X8For SaleMLS ID #A2317438, Dennis Hwang, Associate, Re/Max First. courtesy of Pillar9 System
- C$729,9005 bd4 ba1.9k sqft20 SW Macewan Ridge Vw NW, Calgary, AB T3K 3W2For SaleMLS ID #A2321017, Jim Hyslop, Associate Broker, Re/Max Realty Professionals. courtesy of Pillar9 System
- C$725,0004 bd3 ba2.3k sqft23 N Edelweiss Dr NW, Calgary, AB T3A 3R4For SaleMLS ID #A2325715, Dixie Bain, Associate, Cir Realty. courtesy of Pillar9 System
- C$836,0005 bd4 ba2.2k sqft90 NE Hawkmount Grn NW, Calgary, AB T3G 3T9For SaleMLS ID #A2298757, Shan Lian, Associate, Homecare Realty Ltd.. courtesy of Pillar9 System
- C$825,0003 bd3 ba1.6k sqft307 W Schooner Lndg NW, Calgary, AB T3L 1X5For SaleMLS ID #A2329631, Tim Lind, Associate, Re/Max Real Estate (Mountain View). courtesy of Pillar9 System
- C$950,0005 bd4 ba1.8k sqft251 SW Hampshire Pl NW, Calgary, AB T3A 4Y7For SaleMLS ID #A2323128, Megan Oughton, Associate, Cir Realty. courtesy of Pillar9 System
- C$699,9005 bd4 ba1.8k sqft163 W Macewan Meadow Way NW, Calgary, AB T3K 3J1For SaleMLS ID #A2327849, Keri Cabrito, Associate, Cir Realty. courtesy of Pillar9 System
- C$958,0005 bd4 ba2.3k sqft12 SW Edgeridge Grn NW, Calgary, AB T3A 6A9For SaleMLS ID #A2327402, Jing Wen Ni, Associate, Homecare Realty Ltd.. courtesy of Pillar9 System
- C$749,9004 bd4 ba2k sqft86 W Tuscany Ravine Rd NW, Calgary, AB T3L 2R9For SaleMLS ID #A2323292, Caleb Reich, Associate, Re/Max Landan Real Estate. courtesy of Pillar9 System
- C$739,0004 bd4 ba1.8k sqft129 SW Arbour Ridge Cir NW, Calgary, AB T3G 3Y9For SaleMLS ID #A2304394, Piew Soe Saw, Associate, Grand Realty. courtesy of Pillar9 System
- C$680,0004 bd3 ba1.9k sqft219 W Hawkstone Close NW, Calgary, AB T3G 3P3For SaleMLS ID #A2304713, Debbie Mitzner, Associate, Re/Max Landan Real Estate. courtesy of Pillar9 System
- C$669,0004 bd3 ba1.7k sqft83 SW Hawkmount Grn NW, Calgary, AB T3G 3T9For SaleMLS ID #A2307994, David Li, Associate, Century 21 Bravo Realty. courtesy of Pillar9 System
- C$759,9003 bd3 ba1.6k sqft92 SW Scandia Hl NW, Calgary, AB T3L 1T9For SaleMLS ID #A2323567, Kelsey Jones, Associate, Cir Realty. courtesy of Pillar9 System
- C$849,9004 bd4 ba1.9k sqft183 W Christie Park Hl SW, Calgary, AB T3H 2V5For SaleMLS ID #A2327273, Jin Sheng Cui, Associate, Homecare Realty Ltd.. courtesy of Pillar9 System
- C$789,9006 bd4 ba1.8k sqft2856 W Signal Hill Hts SW, Calgary, AB T3H 2M6For SaleMLS ID #A2326814, Chris Estrella, Associate, Re/Max Real Estate (Mountain View). courtesy of Pillar9 System
- C$950,0004 bd4 ba2.3k sqft322 N Hampstead Way NW, Calgary, AB T3A 6E6For SaleMLS ID #A2315070, Joseph Buggie, Associate, Royal Lepage Benchmark. courtesy of Pillar9 System
