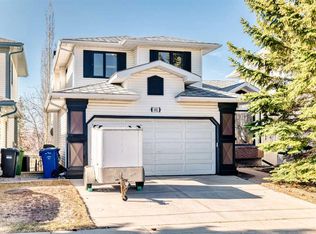
Open house July 18th, Saturday 11 am to 1 P.M. Come see us. This quality built former show home is looking for a new family. Character & design, all levels of this 4 level split is developed. 2168 sq.ft. on first two levels, 676. sq.ft. 3rd level & 657 sq.ft. on 4th level. Builder developed 2844. sq.ft. on 3 levels + 657 basement is developed. Wow - 3501 sq.ft. of living space. A great family home. The main level features vaulted ceilings, a sky light, a large family room with fireplace. The formal dining area has tons of space for family & friends gathering. The large eat in kitchen welcomes more family & friends to dine. Off the kitchen area is doors leading to a private deck area. Plenty of room for table, chairs & you . Back inside the home - a few steps up to the bedrooms you will find 3 good size bedrooms & 2 - 5 pce. bathrooms. One bath is off the hallway (with sky-light). The master suite features double doors. Mom & Dad have lots of space, a walk in closet, a jetted tub & separate shower. All bathrooms have heated floors. From the main level there is a few steps down to the 3rd. level family room, another fireplace, bar area, built in shelving, laundry room & a 4th bedroom. This could also be a great office/craft area etc. I am sure this level attracts a lot for family gathering, TV time. The basement/4th level, has the utility room with shelving for storage items. There is two additional rooms on this level. One room has been used for work outs. The other room is great for so many things. I see a big sewing room here, what will be your ideas ? All the rooms are spacious. Stepping outside you will find a west exposure back yard . The yard is terraced and loaded with mature trees, shrubs & perennials. The gardener will love spending lots of time here, enjoying the therapy beautiful trees, shrubs, flowers & the earth has to offer. The shingles were replaced in 2012. The shingles are 50 year hail resistant. This is a very quiet neighbor hood. Close by, you will find lots of green space, walking paths, Restaurants, My Friends Cafe, Shopping, Church, Schools, Transit. Do you want to move before school starts in September ? This home is ready for immediate possession. The current owners walked around the point of the ravine everyday with their dog, all year round, day & evening. It has the city and mountain views that they also loved. Close to Nosehill park, one has lots of opportunity to enjoy the outdoors.
For sale
C$725,000
23 N Edelweiss Dr NW, Calgary, AB T3A 3R4
4beds
2,334sqft
Single Family Residence
Built in 1985
6,098 Square Feet Lot
$-- Zestimate®
C$311/sqft
C$-- HOA
What's special
Vaulted ceilingsSky lightBar areaLaundry roomCity and mountain views
- 16 days |
- 135 |
- 4 |
Zillow last checked:
Listing updated:
Listed by:
Dixie Bain, Associate,
Cir Realty
Source: courtesy of Pillar9 System,MLS®#: A2325715 Originating MLS®#: Calgary
Originating MLS®#: CalgaryFacts & features
Interior
Bedrooms & bathrooms
- Bedrooms: 4
- Bathrooms: 3
- Full bathrooms: 3
Bedroom
- Level: Upper
- Dimensions: 9`9" x 11`9"
Other
- Level: Upper
- Dimensions: 13`4" x 18`5"
Bedroom
- Level: Upper
- Dimensions: 10`1" x 11`9"
Bedroom
- Level: Lower
- Dimensions: 10`6" x 12`2"
Other
- Level: Upper
- Dimensions: 5`0" x 11`8"
Other
- Level: Lower
- Dimensions: 4`10" x 9`5"
Other
- Level: Upper
- Dimensions: 8`3" x 12`7"
Bonus room
- Level: Basement
- Dimensions: 14`3" x 18`3"
Dining room
- Level: Main
- Dimensions: 10`9" x 13`4"
Family room
- Level: Lower
- Dimensions: 22`7" x 19`11"
Other
- Level: Basement
- Dimensions: 10`9" x 11`0"
Game room
- Level: Basement
- Dimensions: 10`1" x 19`4"
Kitchen
- Level: Main
- Dimensions: 10`9" x 20`6"
Laundry
- Level: Lower
- Dimensions: 5`9" x 9`1"
Living room
- Level: Main
- Dimensions: 16`4" x 12`9"
Other
- Level: Lower
- Dimensions: 4`10" x 9`5"
Heating
- Mid Efficiency, Fireplace(s), Standard
Cooling
- None
Appliances
- Included: Dishwasher, Electric Stove, Refrigerator, Washer/Dryer
- Laundry: Laundry Room, Lower Level
Features
- Bookcases, Ceiling Fan(s), Laminate Counters, No Smoking Home, Open Floorplan, Pantry
- Flooring: Carpet, Ceramic Tile, Hardwood
- Windows: Skylight(s)
- Basement: Full
- Number of fireplaces: 2
- Fireplace features: Brick Facing, Family Room, Wood Burning
Interior area
- Total interior livable area: 2,334 sqft
Video & virtual tour
Property
Parking
- Total spaces: 4
- Parking features: Concrete, Double Garage Attached, Driveway
- Attached garage spaces: 2
- Has uncovered spaces: Yes
Features
- Levels: 4 Level Split
- Stories: 1
- Entry location: Ground
- Patio & porch: Deck
- Exterior features: Dog Run, Private Yard
- Has spa: Yes
- Spa features: Bath
- Fencing: Fenced
- Frontage length: 5.09M 16`8"
Lot
- Size: 6,098 Square Feet
- Dimensions: 16.7x33x17.42x33
- Features: Back Yard, Front Yard
Details
- Additional structures: Shed(s)
- Parcel number: 112794295
- Zoning: R-CG
Construction
Type & style
- Home type: SingleFamily
- Property subtype: Single Family Residence
Materials
- Brick, Stucco
- Foundation: Concrete Perimeter
- Roof: Asphalt Shingle
Condition
- New construction: No
- Year built: 1985
Community & HOA
Community
- Features: Park, Playground, Sidewalks
- Subdivision: Edgemont
HOA
- Has HOA: No
Location
- Region: Calgary
Financial & listing details
- Price per square foot: C$311/sqft
- Date on market: 7/1/2026
- Inclusions: desk in family room
Dixie Bain, Associate
Dixie Bain, Associate
(403) 850-8285
By pressing Contact Agent, you agree that the real estate professional identified above may call/text you about your search, which may involve use of automated means and pre-recorded/artificial voices. You don't need to consent as a condition of buying any property, goods, or services. Message/data rates may apply. You also agree to our Terms of Use. Zillow does not endorse any real estate professionals. We may share information about your recent and future site activity with your agent to help them understand what you're looking for in a home.
Price history
Price history is unavailable.
Public tax history
Tax history is unavailable.
Climate risks
Neighborhood: Edgemont
Nearby schools
GreatSchools rating
No schools nearby
We couldn't find any schools near this home.
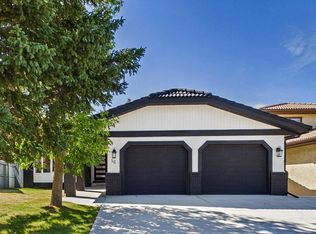
- C$1,350,0004 bd3 ba1.7k sqft16 Edcath Mews NW, Calgary, AB T3A3S7For Sale
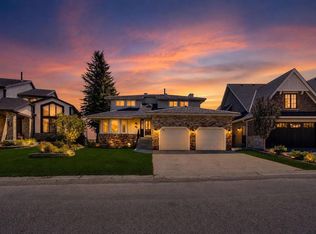
- C$1,468,8006 bd4 ba3k sqft88 Edelweiss Dr NW, Calgary, AB T3A3P6For Sale
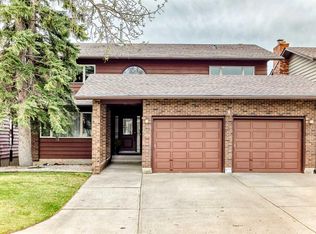
- C$1,035,0004 bd4 ba3k sqft71 N Edenwold Pl NW, Calgary, AB T3A3T8For Sale
- C$449,9002 bd2 ba1.2k sqft16 W Edenwold Grn NW, Calgary, AB T3A5B8For Sale

- C$1,074,0003 bd4 ba2.5k sqft40 S Edforth Rd NW, Calgary, AB T3A3V7For Sale
- C$425,0002 bd2 ba1.1k sqft29 N Edenwold Grn NW, Calgary, AB T3A5B8For Sale
- C$--2 bd2 ba1k sqft1933 Edenwold Hts NW #33, Calgary, AB T3A3T5Off Market
- C$--2 bd2 ba870 sqft1500 Edenwold Hts NW UNIT 23, Calgary, AB T3A3V2Off Market
Similar homes
- C$749,9005 bd4 ba1.9k sqft107 W Hampshire Close NW, Calgary, AB T3A 4X9For Sale
 MLS ID #A2327029, Jessica Chan, Broker, Jessica Chan Real Estate & Management Inc.. courtesy of Pillar9 System
 - C$769,0003 bd4 ba2k sqft416 NE Hawkhill Pl NW, Calgary, AB T3G 3H8For Sale
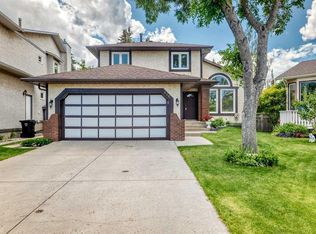 MLS ID #A2326475, Bo Yang, Associate, First Place Realty. courtesy of Pillar9 System
 - C$739,0004 bd3 ba1.8k sqft402 N Citadel Hills Cir NW, Calgary, AB T3G 3V7For Sale
 MLS ID #A2308214, Jason Streich, Associate, Real Broker. courtesy of Pillar9 System
 - C$784,9006 bd5 ba2.4k sqft168 E Edgehill Close NW, Calgary, AB T3A 2X1For Sale
 MLS ID #A2323063, Jason Wai, Associate, Re/Max Real Estate (Mountain View). courtesy of Pillar9 System
 - C$719,9004 bd4 ba1.8k sqft463 N 23rd Ave NW, Calgary, AB T2M 1S5For SaleMLS ID #A2322000, Angora Lam, Broker, Kingsland Realty. courtesy of Pillar9 System
- C$699,9004 bd3 ba1.3k sqft6451 N 70th St NW, Calgary, AB T3B 3J5For SaleMLS ID #A2323979, Damien Berg, Associate, Grassroots Realty Group. courtesy of Pillar9 System
- C$725,0003 bd3 ba1.4k sqft10272 Tuscany Hills Way NE, Calgary, AB T3L 2G5For SaleMLS ID #A2322560, Waleed Idriess, Associate, Real Broker. courtesy of Pillar9 System
- C$759,9003 bd3 ba1.6k sqft92 SW Scandia Hl NW, Calgary, AB T3L 1T9For SaleMLS ID #A2323567, Kelsey Jones, Associate, Cir Realty. courtesy of Pillar9 System
- C$849,9004 bd4 ba1.9k sqft183 W Christie Park Hl SW, Calgary, AB T3H 2V5For SaleMLS ID #A2327273, Jin Sheng Cui, Associate, Homecare Realty Ltd.. courtesy of Pillar9 System
- C$519,9004 bd3 ba2.2k sqft80 S Macewan Dr NW, Calgary, AB T3K 2P7For SaleMLS ID #A2325610, Syenna Tomecek, Associate, Real Broker. courtesy of Pillar9 System
- C$749,9004 bd4 ba1.5k sqft2834 S Parkdale Blvd NW, Calgary, AB T2N 3S8For SaleMLS ID #A2323523, David Johnston, Associate, Re/Max First. courtesy of Pillar9 System
- C$669,0004 bd3 ba1.7k sqft83 SW Hawkmount Grn NW, Calgary, AB T3G 3T9For SaleMLS ID #A2307994, David Li, Associate, Century 21 Bravo Realty. courtesy of Pillar9 System
- C$649,0004 bd4 ba1.4k sqft327 Hidden Ranch Cir NW, Calgary, AB T3A 5R3For SaleMLS ID #A2315538, Grant Geddes, Associate Broker, Real Estate Professionals Inc.. courtesy of Pillar9 System
- C$1,035,0004 bd4 ba3k sqft71 N Edenwold Pl NW, Calgary, AB T3A 3T8For SaleMLS ID #A2310734, Reuben Noblet, Associate, Remax Innovations. courtesy of Pillar9 System
- C$749,9003 bd4 ba2.2k sqft137 NE Evanscove Cir NW, Calgary, AB T3P 0A2For SaleMLS ID #A2320802, Judit Sheikh, Associate, Re/Max First. courtesy of Pillar9 System
- C$725,0003 bd4 ba1.8k sqft34 S Tuscany Meadows Dr NW, Calgary, AB T3L 2T8For SaleMLS ID #A2315954, Viki Fairbairn, Associate, Royal Lepage Benchmark. courtesy of Pillar9 System
- C$749,0007 bd3 ba1.6k sqft4315 E Charleswood Dr NW, Calgary, AB T2L 2E3For SaleMLS ID #A2322109, Devon Sankey, Associate, Re/Max House Of Real Estate. courtesy of Pillar9 System
- C$668,8886 bd4 ba1.2k sqft68 E Scenic Acres Dr NW, Calgary, AB T3L 1C2For SaleMLS ID #A2325586, Snow Qu, Associate, Trustpro Realty. courtesy of Pillar9 System
- C$726,0003 bd2 ba1.1k sqft4407 NE Bowness Rd NW, Calgary, AB T3B 0A7For SaleMLS ID #A2317905, Natalie Berthiaume, Associate, Cir Realty. courtesy of Pillar9 System
- C$700,0003 bd2 ba1.2k sqft47 N Montrose Cres NE, Calgary, AB T2E 5P3For SaleMLS ID #A2327238, Dianne Button, Associate, Century 21 Bamber Realty Ltd.. courtesy of Pillar9 System
