Tucked away on a quiet cul-de-sac on the desirable Edcath Mews in one of Calgary's most sought after communities, this Edgemont bungalow is a top-to-bottom renovation done right, with a rare combination of privacy, design, and location — walking distance to some of the city's top-rated schools and surrounded by ravine pathways that make this pocket of the neighbourhood feel worlds away from the city. Step inside to this fully renovated walk-out bungalow with soaring 11-foot vaulted ceilings, exposed beams, and skylights that flood the kitchen with natural light. Designed to impress without sacrificing function, the Gourmet Kitchen offers generous prep space, extensive custom cabinetry, and an oversized refrigerator and freezer, while striking feature walls tie the main floor together with warmth and character. A 42' x 8' balcony runs the entire width of the home, providing scenic views and shade to the patio below. The primary bedroom features a stunning walk-in closet with custom built-in organization, while sliding French doors open onto the deck—the kind of spot that makes morning coffee feel like a ritual. The 5-piece ensuite is anchored by a freestanding soaker tub and designed with relaxation in mind. Downstairs, the fully developed walkout basement features a wet bar and wine cellar worthy of any collector, a cozy living room with fireplace, a glass-enclosed office or podcast studio, two additional bedrooms, and a laundry room anyone could actually enjoy. Even the details you won’t show off to your friends are done right — a pristine mechanical room, new furnace, tankless hot water, and even a brand new driveway. Nothing has been overlooked. Too many updates to mention, top to bottom custom design and spacious layout. This home will not last.
For sale
C$1,350,000
16 Edcath Mews NW, Calgary, AB T3A 3S7
4beds
1,721sqft
Single Family Residence
Built in 1985
5,662 Square Feet Lot
$-- Zestimate®
C$784/sqft
C$-- HOA
What's special
Quiet cul-de-sacSurrounded by ravine pathwaysExposed beamsGourmet kitchenGenerous prep spaceExtensive custom cabinetryOversized refrigerator and freezer
- 14 hours |
- 18 |
- 4 |
Zillow last checked:
Listing updated:
Listed by:
Arshad Rashed, Broker,
Century 21 Bravo Realty,
Christopher Ramage, Associate,
Century 21 Bravo Realty
Source: courtesy of Pillar9 System,MLS®#: A2330132 Originating MLS®#: Calgary
Originating MLS®#: CalgaryFacts & features
Interior
Bedrooms & bathrooms
- Bedrooms: 4
- Bathrooms: 3
- Full bathrooms: 3
Other
- Level: Main
- Dimensions: 15`0" x 12`8"
Bedroom
- Level: Main
- Dimensions: 13`5" x 11`8"
Bedroom
- Level: Basement
- Dimensions: 12`3" x 9`6"
Bedroom
- Level: Basement
- Dimensions: 11`1" x 8`10"
Other
- Level: Main
- Dimensions: 7`5" x 4`10"
Other
- Level: Basement
- Dimensions: 8`8" x 4`9"
Other
- Level: Main
- Dimensions: 10`1" x 5`11"
Other
- Level: Main
- Dimensions: 42`2" x 8`0"
Dining room
- Level: Main
- Dimensions: 12`6" x 11`7"
Eat in kitchen
- Level: Main
- Dimensions: 20`4" x 12`9"
Other
- Level: Main
- Dimensions: 12`8" x 10`10"
Family room
- Level: Main
- Dimensions: 13`2" x 10`4"
Other
- Level: Basement
- Dimensions: 15`9" x 10`0"
Game room
- Level: Basement
- Dimensions: 25`6" x 18`8"
Laundry
- Level: Basement
- Dimensions: 8`10" x 5`5"
Living room
- Level: Main
- Dimensions: 17`11" x 12`11"
Living room
- Level: Basement
- Dimensions: 32`6" x 13`4"
Office
- Level: Basement
- Dimensions: 10`6" x 6`5"
Walk in closet
- Level: Main
- Dimensions: 12`7" x 5`2"
Heating
- Forced Air, Natural Gas
Cooling
- None
Appliances
- Included: Bar Fridge, Built-In Oven, Built-In Refrigerator, Dryer, Garage Control(s), Gas Cooktop, Humidifier, Instant Hot Water, Microwave, Range Hood, Washer, Wine Refrigerator
- Laundry: Laundry Room
Features
- Bar, Beamed Ceilings, Breakfast Bar, Built-in Features, Central Vacuum, Chandelier, Closet Organizers, Crown Molding, Double Vanity, High Ceilings, Kitchen Island, No Animal Home, No Smoking Home, Open Floorplan, Quartz Counters, Recessed Lighting, Soaking Tub, Vaulted Ceiling(s), Walk-In Closet(s), Wet Bar
- Flooring: Carpet, Hardwood, Tile
- Windows: Skylight(s), Vinyl Windows
- Basement: Full
- Number of fireplaces: 2
- Fireplace features: Basement, Electric, Family Room
Interior area
- Total interior livable area: 1,721 sqft
- Finished area above ground: 1,721
- Finished area below ground: 1,618
Video & virtual tour
Property
Parking
- Total spaces: 6
- Parking features: Double Garage Attached
- Attached garage spaces: 2
Features
- Levels: One
- Stories: 1
- Patio & porch: Balcony(s), Deck, Patio
- Exterior features: Balcony, Private Yard
- Fencing: Fenced
- Frontage length: 17.08M 56`0"
Lot
- Size: 5,662 Square Feet
- Features: Back Yard, Cul-De-Sac, Landscaped, Rectangular Lot
Details
- Parcel number: 112511337
- Zoning: R-CG
Construction
Type & style
- Home type: SingleFamily
- Architectural style: Bungalow
- Property subtype: Single Family Residence
Materials
- Brick, Stucco, Wood Frame
- Foundation: Wood
- Roof: Clay Tile
Condition
- New construction: No
- Year built: 1985
Community & HOA
Community
- Features: Park, Playground, Sidewalks, Street Lights, Tennis Court(s)
- Subdivision: Edgemont
HOA
- Has HOA: No
Location
- Region: Calgary
Financial & listing details
- Price per square foot: C$784/sqft
- Date on market: 7/17/2026
- Inclusions: NA
Arshad Rashed, Broker
Arshad Rashed, Broker
(403) 608-5756
By pressing Contact Agent, you agree that the real estate professional identified above may call/text you about your search, which may involve use of automated means and pre-recorded/artificial voices. You don't need to consent as a condition of buying any property, goods, or services. Message/data rates may apply. You also agree to our Terms of Use. Zillow does not endorse any real estate professionals. We may share information about your recent and future site activity with your agent to help them understand what you're looking for in a home.
Price history
Price history is unavailable.
Public tax history
Tax history is unavailable.
Climate risks
Neighborhood: Edgemont
Nearby schools
GreatSchools rating
No schools nearby
We couldn't find any schools near this home.
- C$725,0004 bd3 ba2.3k sqft23 N Edelweiss Dr NW, Calgary, AB T3A3R4For Sale

- C$1,035,0004 bd4 ba3k sqft71 N Edenwold Pl NW, Calgary, AB T3A3T8For Sale
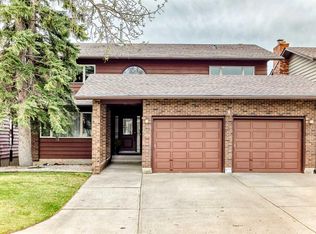
- C$1,468,8006 bd4 ba3k sqft88 Edelweiss Dr NW, Calgary, AB T3A3P6For Sale
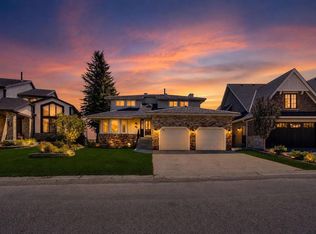
- C$1,074,0003 bd4 ba2.5k sqft40 S Edforth Rd NW, Calgary, AB T3A3V7For Sale
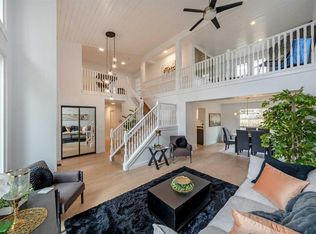
- C$449,9002 bd2 ba1.2k sqft16 W Edenwold Grn NW, Calgary, AB T3A5B8For Sale
- C$425,0002 bd2 ba1.1k sqft29 N Edenwold Grn NW, Calgary, AB T3A5B8For Sale
- C$--2 bd2 ba1k sqft1933 Edenwold Hts NW #33, Calgary, AB T3A3T5Off Market
- C$--2 bd2 ba870 sqft1500 Edenwold Hts NW UNIT 23, Calgary, AB T3A3V2Off Market
Similar homes
- C$899,0005 bd3 ba1.7k sqft6016 Dalcastle Cres NW, Calgary, AB T3A 1S4For Sale
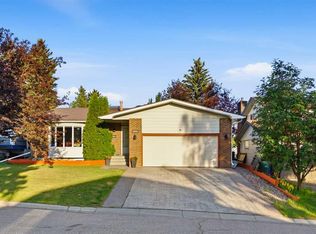 MLS ID #A2329202, Donna Delaney, Associate, Cir Realty. courtesy of Pillar9 System
 - C$735,8884 bd3 ba1.5k sqft149 W Edgehill Dr NW, Calgary, AB T3A 2W5For Sale
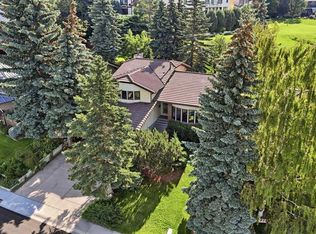 MLS ID #A2329520, Michael Matt, Associate, Re/Max Complete Realty. courtesy of Pillar9 System
 - C$1,049,5004 bd4 ba2.4k sqft28 Citadel Grn NW, Calgary, AB T3G 4G5For Sale
 Century 21 Canada
 - C$858,0004 bd3 ba1.3k sqft78 N Edgevalley Close NW, Calgary, AB T3A 5E9For Sale
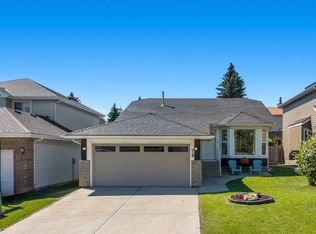 MLS ID #A2326639, Nina Jirjis, Associate, Maxwell Capital Realty. courtesy of Pillar9 System
 - C$1,250,0004 bd3 ba1.9k sqft540 S Varsity Estates Pl NW, Calgary, AB T3B 3C1For SaleMLS ID #A2326211, Douglas Hodgson, Associate, Greater Calgary Real Estate. courtesy of Pillar9 System
- C$874,9004 bd3 ba1.9k sqft16 W Brenner Pl NW, Calgary, AB T2L 1Z2For SaleMLS ID #A2329827, Chad Elliott, Associate, Rimrock Real Estate. courtesy of Pillar9 System
- C$1,650,0004 bd4 ba2.2k sqft63 NE Edenstone Way NW, Calgary, AB T3A 3Z1For SaleMLS ID #A2321658, Natasha Serrurier, Broker, Beck Real Estate Ltd.. courtesy of Pillar9 System
- C$949,9004 bd3 ba2.1k sqft43 Beaconsfield Pl NW, Calgary, AB T3K 1W8For SaleCentury 21 Canada
- C$999,9003 bd3 ba2.3k sqft10413 SW Hamptons Blvd NW, Calgary, AB T3A 6A3For SaleMLS ID #A2329302, Jessica Chan, Broker, Jessica Chan Real Estate & Management Inc.. courtesy of Pillar9 System
- C$725,0004 bd3 ba2.3k sqft23 N Edelweiss Dr NW, Calgary, AB T3A 3R4For SaleMLS ID #A2325715, Dixie Bain, Associate, Cir Realty. courtesy of Pillar9 System
- C$1,349,0003 bd2 ba1.2k sqft6003 NE Baroc Rd NW, Calgary, AB T3A 4R5For SaleMLS ID #A2311523, Harold Spicer, Associate, Real Broker. courtesy of Pillar9 System
- C$895,0004 bd3 ba1.1k sqft4627 SE Verona Dr NW, Calgary, AB T3A 0P5For SaleMLS ID #A2329029, Tim Lind, Associate, Re/Max Real Estate (Mountain View). courtesy of Pillar9 System
- C$1,190,0005 bd4 ba2.4k sqft215 Edgevalley Mews S, Calgary, AB T3A 5E5For SaleMLS ID #A2307570, Yuli Song, Associate, Homecare Realty Ltd.. courtesy of Pillar9 System
- C$1,190,0004 bd3 ba1.6k sqft121 N Edgeridge Park NW, Calgary, AB T3A 6B1For SaleMLS ID #A2319640, Bin Wu, Associate, Top Producer Realty And Property Management. courtesy of Pillar9 System
- C$719,9004 bd3 ba1.2k sqft3415 E Benton Dr NW, Calgary, AB T2L 1W7For SaleMLS ID #A2328713, Amanda Petersen, Associate, Re/Max Real Estate (Mountain View). courtesy of Pillar9 System
- C$1,450,0004 bd3 ba1.6k sqft5011 Viceroy Dr NW, Calgary, AB T3A 0V2For SaleCentury 21 Canada
- C$1,450,0004 bd3 ba1.6k sqft5011 SW Viceroy Dr NW, Calgary, AB T3A 0V2For SaleMLS ID #A2318914, Mark Evernden, Associate, Century 21 Bamber Realty Ltd.. courtesy of Pillar9 System
- C$1,074,0003 bd4 ba2.5k sqft40 S Edforth Rd NW, Calgary, AB T3A 3V7For SaleMLS ID #A2309510, Karen Horvath, Associate, The Real Estate District. courtesy of Pillar9 System
- C$1,435,0005 bd3 ba2.2k sqft131 N Varsity Estates Ter NW, Calgary, AB T3B 5J6For SaleMLS ID #A2294440, Colin Ongyerth, Associate, Re/Max Real Estate (Mountain View). courtesy of Pillar9 System
- C$1,495,5005 bd3 ba1.8k sqft4712 W Chapel Rd NW, Calgary, AB T2L 1A6For SaleMLS ID #A2322971, Dean Stewart, Associate, Re/Max Real Estate (Mountain View). courtesy of Pillar9 System
