Get ready to be IMPRESSED by this incredible CUSTOM-BUILT BUNGALOW in sought-after EDENSTONE! Perfectly positioned on a PRIME CORNER LOT, this large and truly unique home offers a rare blend of thoughtful design, QUALITY UPGRADES, and everyday comfort. From the moment you arrive, the CUSTOM FEATURES and upgraded details set this property apart. The STRIKING ENTRANCE draws your eye to the VAULTED CEILINGS and skylight as well as the open floor plan with durable HICKORY HARDWOOD that are throughout the main level. The stunning family room is anchored by a COZY FIREPLACE and features dramatic vaulted ceilings. Head out to the upper-level COVERED DECK to enjoy the great outdoors and the EXPANSIVE YARD with NEW BACK FENCE and shed. The PRIMARY BEDROOM is tucked away in its OWN WING and is a generous size but still cozy and has 2 WALK-IN CLOSETS. Enjoy the soaker tub or hop in the separate shower in the ensuite. The kitchen is a knockout with a central island with INDUCTION COOKTOP, several BOSCH appliances and 2 refrigerators. The cupboards wrap around the entire kitchen and are set off by granite countertops. An eating bar and breakfast nook compliment this functional CHEF'S KITCHEN that flows nicely to the dining room for gatherings with FAMILY AND FRIENDS. The living room is another great spot to gather and framed by LOTS OF WINDOWS. The main floor also has a SECOND BEDROOM WITH AN ENSUITE which is ideal for guests. A 2-piece bathroom and LAUNDRY ROOM complete the main level living space. The lower WALKOUT level is FULLY FINISHED with 2 bedrooms, a family room and second living space with a FIREPLACE. There is also a FULL KITCHEN, a LARGE BATHROOM with DOUBLE SINKS and LAUNDRY. Another unique feature of the home is the SUNROOM with direct access outside that is great for an office, playroom, or a workshop as it also features a 240V pony panel. The utility room is where you will find the mechanics for the BOILER SYSTEM that was REPLACED IN 2022 and LOADS OF STORAGE. The IN-FLOOR HEATING system provides exceptional comfort and offers ZONE HEATING in virtually every room. The OVERSIZE HEATED GARAGE has a 240V Pony Panel that can be used for EV CHARGING. SOLAR PANELS add major appeal and COST SAVINGS with their energy-conscious EFFICIENCY and LONG-TERM VALUE. You’ll love the generous layout, inviting living spaces (inside and out), and all the features and one-of-a-kind character of this OVER 4,000 SQUARE FOOT home. With its quality upgrades and DESIRABLE LOCATION, this EDENSTONE BUNGALOW is an opportunity you don’t want to miss! CLICK ON THE 'PLAY BUTTON' TO VIEW MORE PHOTOS, FLOORPLANS AND VIRTUAL TOURS OF THE INSIDE AND OUTSIDE OF THE HOME!
For sale
C$1,595,000
63 NE Edenstone Way NW, Calgary, AB T3A 3Z1
4beds
2,233sqft
Single Family Residence
Built in 1988
0.25 Acres Lot
$-- Zestimate®
C$714/sqft
C$-- HOA
What's special
Prime corner lotStriking entranceVaulted ceilingsOpen floor planStunning family roomCozy fireplaceDramatic vaulted ceilings
- 62 days |
- 49 |
- 1 |
Zillow last checked:
Listing updated:
Listed by:
Natasha Serrurier, Broker,
Beck Real Estate Ltd.,
Marc Serrurier, Associate,
Beck Real Estate Ltd.
Source: courtesy of Pillar9 System,MLS®#: A2321658 Originating MLS®#: Calgary
Originating MLS®#: CalgaryFacts & features
Interior
Bedrooms & bathrooms
- Bedrooms: 4
- Bathrooms: 4
- Full bathrooms: 3
- 1/2 bathrooms: 1
Bedroom
- Level: Main
- Dimensions: 12`1" x 14`1"
Other
- Level: Main
- Dimensions: 15`11" x 16`6"
Bedroom
- Level: Lower
- Dimensions: 14`4" x 13`2"
Bedroom
- Level: Lower
- Dimensions: 14`2" x 16`6"
Other
- Level: Main
- Dimensions: 3`6" x 7`0"
Other
- Level: Lower
- Dimensions: 6`10" x 9`5"
Other
- Level: Main
- Dimensions: 12`1" x 6`4"
Other
- Level: Main
- Dimensions: 12`2" x 13`1"
Breakfast nook
- Level: Main
- Dimensions: 10`1" x 13`9"
Dining room
- Level: Main
- Dimensions: 13`0" x 13`8"
Family room
- Level: Main
- Dimensions: 16`3" x 13`1"
Family room
- Level: Lower
- Dimensions: 14`8" x 19`4"
Game room
- Level: Lower
- Dimensions: 16`5" x 22`8"
Kitchen
- Level: Main
- Dimensions: 18`2" x 16`9"
Kitchen
- Level: Lower
- Dimensions: 14`1" x 15`3"
Laundry
- Level: Main
- Dimensions: 7`1" x 9`1"
Living room
- Level: Main
- Dimensions: 18`2" x 20`2"
Storage
- Level: Lower
- Dimensions: 32`7" x 7`8"
Heating
- Boiler
Cooling
- None
Appliances
- Included: Dishwasher, Double Oven, Garage Control(s), Garburator, Induction Cooktop, Microwave, Range Hood, Refrigerator, Washer/Dryer Stacked
- Laundry: Laundry Room, Lower Level, Main Level
Features
- Built-in Features, Ceiling Fan(s), Closet Organizers, Double Vanity, Granite Counters, Kitchen Island, No Smoking Home, Separate Entrance, Vaulted Ceiling(s), Walk-In Closet(s)
- Flooring: Carpet, Ceramic Tile, Hardwood
- Windows: Skylight(s), Window Coverings
- Basement: Full
- Number of fireplaces: 2
- Fireplace features: Brick Facing, Family Room, Gas, Mantle
Interior area
- Total interior livable area: 2,233 sqft
- Finished area above ground: 2,233
- Finished area below ground: 1,911
Video & virtual tour
Property
Parking
- Total spaces: 4
- Parking features: Double Garage Attached, Garage Door Opener, Heated Garage, Oversized
- Attached garage spaces: 2
- Has uncovered spaces: Yes
Features
- Levels: One
- Stories: 1
- Patio & porch: Balcony(s), Deck
- Exterior features: Balcony, Private Entrance
- Has spa: Yes
- Spa features: Bath
- Fencing: Fenced
- Frontage length: 15.20M 49`10"
Lot
- Size: 0.25 Acres
- Features: Back Yard, Corner Lot, Landscaped, Lawn, Rectangular Lot, Treed, Underground Sprinklers
Details
- Parcel number: 112753869
- Zoning: R-CG
Construction
Type & style
- Home type: SingleFamily
- Architectural style: Bungalow
- Property subtype: Single Family Residence
Materials
- Brick, Stucco, Wood Frame
- Foundation: Concrete Perimeter
- Roof: Asphalt Shingle
Condition
- New construction: No
- Year built: 1988
Community & HOA
Community
- Features: Park, Playground, Sidewalks, Street Lights
- Subdivision: Edgemont
HOA
- Has HOA: No
Location
- Region: Calgary
Financial & listing details
- Price per square foot: C$714/sqft
- Date on market: 6/19/2026
- Inclusions: Upstairs - 2nd Refrigerator / Downstairs - Refrigerator, Stove, Dishwasher, Hoodfan / Solar panels and system, Security system, Gas garage heater, 2 TV wall mounts
Price history
Price history is unavailable.
Public tax history
Tax history is unavailable.
Climate risks
Neighborhood: Edgemont
Nearby schools
GreatSchools rating
No schools nearby
We couldn't find any schools near this home.
- C$--3 bd4 ba-- sqft147 Edendale Way NW, Calgary, AB T3A3X2Off Market

- C$799,0006 bd3 ba1.2k sqft300 S Edgehill Dr NW, Calgary, AB T3A2S3For Sale
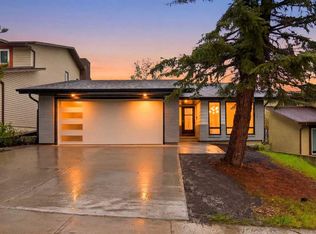
- C$727,0003 bd4 ba2k sqft224 Edgedale Dr NW, Calgary, AB T3A2R7For Sale
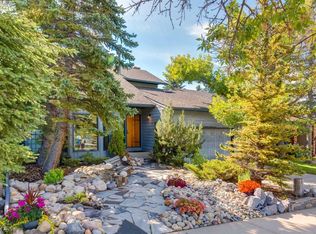
- C$999,9007 bd5 ba3.2k sqft4 Edgehill Cres NW, Calgary, AB T3A2X6For Sale

- C$780,0005 bd3 ba1.5k sqft80 W Edforth Way NW, Calgary, AB T3A3W2For Sale
- C$--3 bd2 ba1.5k sqft15 Edgeford Way NW, Calgary, AB T3A2S9Off Market
- C$710,0004 bd3 ba2.3k sqft23 N Edelweiss Dr NW, Calgary, AB T3A3R4For Sale
- C$718,8883 bd3 ba1.3k sqft52 SE Edgeland Rd NW, Calgary, AB T3A2Y4For Sale
Similar homes
- C$1,599,9004 bd3 ba1.6k sqft8816 48th Ave S, Calgary, AB T3B 2B2For Sale
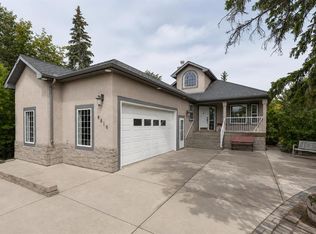 MLS ID #A2321167, Ken Rigel, Associate, Exp Realty. courtesy of Pillar9 System
 - C$1,398,8006 bd4 ba3k sqft88 Edelweiss Dr NW, Calgary, AB T3A 3P6For Sale
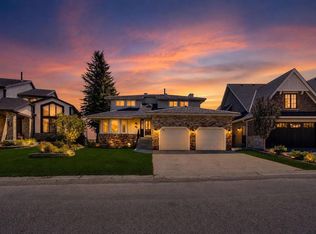 MLS ID #A2320065, Yang Li, Associate, Maxwell Capital Realty. courtesy of Pillar9 System
 - C$1,299,9004 bd4 ba2.4k sqft22 SE Varsity Estates Vw NW, Calgary, AB T3B 5J7For Sale
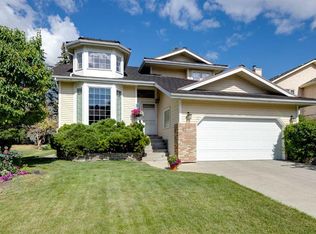 MLS ID #A2334141, Shauna Yawney, Associate, Re/Max Real Estate (Mountain View). courtesy of Pillar9 System
 - C$1,395,0004 bd4 ba2.4k sqft15 N Blueridge Close, Rocky View County, AB T3L 2P4For Sale
 MLS ID #A2324196, Jonathan Popowich, Associate Broker, Exp Realty. courtesy of Pillar9 System
 - C$1,500,0004 bd4 ba1.9k sqft33080 E Rocky Range Vw, Rocky View County, AB T3Z 1K1For SaleMLS ID #A2335408, Jonathan Popowich, Associate Broker, Exp Realty. courtesy of Pillar9 System
- C$914,9004 bd3 ba2.4k sqft4 Hamptons Heath NW, Calgary, AB T3A 5E8For SaleMLS ID #A2316726, Anne-Marie Richardson, Associate, Coldwell Banker Mountain Central. courtesy of Pillar9 System
- C$1,447,0005 bd4 ba2.2k sqft361 E Wildwood Dr SW, Calgary, AB T3C 3E4For SaleMLS ID #A2312802, Grant Hunter, Associate, The Home Hunters Real Estate Group Ltd.. courtesy of Pillar9 System
- C$1,349,0003 bd3 ba1.8k sqft22 S Tuscany Estates Cres NW, Calgary, AB T3L 0B2For SaleMLS ID #A2336766, Kim Milford, Associate, Cir Realty. courtesy of Pillar9 System
- C$864,9004 bd4 ba1.9k sqft21 N Edgebrook Park NW, Calgary, AB T3A 5V1For SaleMLS ID #A2334551, J.T. Hay, Associate, Re/Max Real Estate (Mountain View). courtesy of Pillar9 System
- C$1,699,9997 bd4 ba2.7k sqft43 S Villosa Ridge Dr NW, Rocky View County, AB T3Z 3B1For SaleMLS ID #A2326328, Amrinder Uppal, Associate, Maxwell Central. courtesy of Pillar9 System
- C$1,495,0005 bd3 ba1.9k sqft31 SW Biggar Heights Bay, Rocky View County, AB T3R 1H4For SaleMLS ID #A2326666, Jonathan Pendlebury, Associate, Real Broker. courtesy of Pillar9 System
- C$899,9004 bd4 ba2.1k sqft11 E Tuscany Ridge Park NW, Calgary, AB T3L 2H7For SaleMLS ID #A2335863, Tomasz Samborski, Associate, Maxwell Capital Realty. courtesy of Pillar9 System
- C$1,299,9006 bd4 ba1.6k sqft4143 E Varsity Rd NW, Calgary, AB T3B 2Y5For SaleMLS ID #A2328878, Chris Ford, Associate, Maxwell Capital Realty. courtesy of Pillar9 System
- C$1,156,0006 bd4 ba2.5k sqft207 SW Hamptons Dr NW, Calgary, AB T3A 5S1For SaleMLS ID #A2332093, Jessica Chan, Broker, Jessica Chan Real Estate & Management Inc.. courtesy of Pillar9 System
- C$1,169,9003 bd3 ba3.1k sqft307 SE Hampstead Way NW, Calgary, AB T3A 6E6For SaleMLS ID #A2332669, Kirby Cox, Associate, Royal Lepage Benchmark. courtesy of Pillar9 System
- C$1,196,0005 bd4 ba2k sqft36 W Varsity Estates Ct NW, Calgary, AB T3B 5B1For SaleMLS ID #A2315838, Ahmed Al-Emran, Associate, Cir Realty. courtesy of Pillar9 System
- C$890,0004 bd4 ba2.4k sqft242 S Tusslewood Grv NW, Calgary, AB T3L 2Y4For SaleMLS ID #A2333386, Zhiguo Shao, Associate, First Place Realty. courtesy of Pillar9 System
- C$980,0004 bd4 ba2.8k sqft119 SE Strathbury Bay SW, Calgary, AB T3H 1N3For SaleMLS ID #A2336449, Harold Spicer, Associate, Real Broker. courtesy of Pillar9 System
- C$820,0004 bd3 ba1.8k sqft31 SW Scenic Cove Pl NW, Calgary, AB T3L 1M6For SaleMLS ID #A2333634, Holly Dunbar, Associate, Cir Realty. courtesy of Pillar9 System
- C$1,169,0004 bd4 ba2.6k sqft73 N Hidden Creek Park NW, Calgary, AB T3A 6C6For SaleMLS ID #A2324506, Michael Cam, Associate, Cir Realty. courtesy of Pillar9 System
