Welcome to Varsity Estates - one of Calgary’s premier NW communities and a rare opportunity to own a large move-in ready home. This 2-storey estate residence boasts 4 bedrooms, 3.5 bathrooms, a double attached garage, and a fully finished basement - delivering a wonderful layout tailored for entertaining & effortless daily family living. Step through the front doors into a soaring main floor defined by its vaulted ceiling, expansive windows and exceptional natural light. The central foyer features a dramatic curved staircase and an elegant open-to-below view from the upper loft area. To your side, the formal living room and dining area are ideal for hosting holiday dinners, formal gatherings, & celebrating special moments. Designed with the home chef in mind, the expansive kitchen combines classic functionality with generous space. At its center sits an island equipped with a central gas cooktop & grill, providing the perfect focal point for meal prep, entertaining, and interactive cooking. Plenty of cabinetry surrounds the room, complemented by abundant counter space, a built-in wall oven and microwave, and a spacious pantry beside the refrigerator. Adjoining the kitchen, the breakfast nook offers a sunny spot for casual morning coffee overlooking your lush yard full of perennials. You will love the cozy family room at the back of the home with its timeless brick fireplace, custom built-in cabinetry, hardwood flooring. The owners extended the living room creating and even more inviting space with floor-to-ceiling windows and skylights all framing the private backyard and flooding the interior with sunshine. Completing the main floor is a large laundry/mudroom and a convenient 2-piece powder room for guests. Ascend the curved staircase to discover a thoughtfully planned second level. The primary suite is a private retreat with dual walk-in closets & an updated 5-piece ensuite bath complete with a large vanity, 2 sinks, soaker tub, and a separate tiled shower. Two additional bedrooms offer space for family or guests and a 4-piece family bathroom. A rare feature on this level is the expansive upper loft - a flexible space perfect for a home office, media room, or quiet reading nook. The fully finished basement adds significant addt’l living space, featuring a wet bar, large recreation room complete with media area, built-in den, a 4th bedroom with egress window and walk-in closet, a 4-piece bathroom, storage room and an exceptional amount of additional storage throughout. Outside, the gorgeous yard features garden beds, a concrete sidewalk, underground sprinklers and a composite deck making summer days delightful. Updates in recent years will save you money and include Triple Pane Windows, Rubber Roof (50 year warranty), 2 high efficiency furnaces, Tankless Water Heater, Sump Pump, and more! With an unbeatable location Varsity Estates offers easy access to Silver Springs Golf & Country Club, U of C, Foothills & Children’s Hospital, Crowchild & more!
For sale
C$1,299,900
22 SE Varsity Estates Vw NW, Calgary, AB T3B 5J7
4beds
2,491sqft
Single Family Residence
Built in 1988
8,276 Square Feet Lot
$-- Zestimate®
C$522/sqft
C$-- HOA
What's special
Double attached garageFully finished basementVaulted ceilingExpansive windowsExceptional natural lightDramatic curved staircaseExpansive kitchen
- 17 hours |
- 9 |
- 0 |
Zillow last checked:
Listing updated:
Listed by:
Shauna Yawney, Associate,
Re/Max Real Estate (Mountain View),
Jack Clarke, Associate,
Re/Max Real Estate (Mountain View)
Source: courtesy of Pillar9 System,MLS®#: A2334141 Originating MLS®#: Calgary
Originating MLS®#: CalgaryFacts & features
Interior
Bedrooms & bathrooms
- Bedrooms: 4
- Bathrooms: 4
- Full bathrooms: 3
- 1/2 bathrooms: 1
Bedroom
- Level: Upper
- Dimensions: 10`0" x 11`3"
Other
- Level: Upper
- Dimensions: 16`11" x 11`4"
Bedroom
- Level: Upper
- Dimensions: 14`9" x 10`1"
Bedroom
- Level: Basement
- Dimensions: 15`4" x 11`2"
Other
- Level: Main
- Dimensions: 4`8" x 5`3"
Other
- Level: Upper
- Dimensions: 5`0" x 11`3"
Other
- Level: Basement
- Dimensions: 11`4" x 9`0"
Other
- Level: Upper
- Dimensions: 15`4" x 8`3"
Breakfast nook
- Level: Main
- Dimensions: 10`8" x 14`10"
Dining room
- Level: Main
- Dimensions: 12`2" x 11`7"
Family room
- Level: Main
- Dimensions: 12`7" x 21`0"
Family room
- Level: Upper
- Dimensions: 11`7" x 12`8"
Family room
- Level: Basement
- Dimensions: 17`10" x 16`0"
Other
- Level: Basement
- Dimensions: 12`4" x 13`10"
Game room
- Level: Basement
- Dimensions: 17`2" x 9`2"
Kitchen
- Level: Main
- Dimensions: 15`10" x 22`4"
Laundry
- Level: Main
- Dimensions: 12`2" x 9`5"
Living room
- Level: Main
- Dimensions: 18`0" x 12`5"
Storage
- Level: Basement
- Dimensions: 5`9" x 5`5"
Storage
- Level: Basement
- Dimensions: 6`0" x 9`1"
Heating
- Forced Air, Natural Gas
Cooling
- None
Appliances
- Included: Dishwasher, Dryer, Electric Oven, Garburator, Microwave, Refrigerator, Washer
- Laundry: Laundry Room, Main Level, Sink
Features
- Bookcases, Built-in Features, Ceiling Fan(s), Double Vanity, High Ceilings, Kitchen Island, Pantry, Soaking Tub, Stone Counters, Storage, Vaulted Ceiling(s), Walk-In Closet(s), Wet Bar
- Flooring: Carpet, Hardwood, Tile
- Windows: Skylight(s), Window Coverings
- Basement: Full
- Number of fireplaces: 1
- Fireplace features: Brick Facing, Family Room, Gas, Mantle, Raised Hearth
Interior area
- Total interior livable area: 2,491 sqft
- Finished area above ground: 2,491
- Finished area below ground: 1,189
Property
Parking
- Total spaces: 4
- Parking features: Double Garage Attached, Driveway, Garage Faces Front
- Attached garage spaces: 2
- Has uncovered spaces: Yes
Features
- Levels: Two,2 Storey
- Stories: 1
- Patio & porch: Deck
- Exterior features: Garden, Other
- Fencing: None
- Frontage length: 20.04M 65`9"
Lot
- Size: 8,276 Square Feet
- Features: Back Yard, Landscaped, Rectangular Lot
Details
- Parcel number: 112092193
- Zoning: R-CG
Construction
Type & style
- Home type: SingleFamily
- Property subtype: Single Family Residence
Materials
- Brick, Vinyl Siding, Wood Frame
- Foundation: Concrete Perimeter
- Roof: Rubber
Condition
- New construction: No
- Year built: 1988
Community & HOA
Community
- Features: Golf, Park, Playground
- Subdivision: Varsity
HOA
- Has HOA: No
Location
- Region: Calgary
Financial & listing details
- Price per square foot: C$522/sqft
- Date on market: 8/5/2026
- Inclusions: Shelving & work bench in garage
S
Shauna Yawney, Associate
(403) 889-1023
By pressing Contact Agent, you agree that the real estate professional identified above may call/text you about your search, which may involve use of automated means and pre-recorded/artificial voices. You don't need to consent as a condition of buying any property, goods, or services. Message/data rates may apply. You also agree to our Terms of Use. Zillow does not endorse any real estate professionals. We may share information about your recent and future site activity with your agent to help them understand what you're looking for in a home.
Price history
Price history is unavailable.
Public tax history
Tax history is unavailable.
Climate risks
Neighborhood: Varsity
Nearby schools
GreatSchools rating
No schools nearby
We couldn't find any schools near this home.
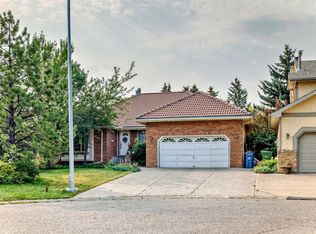
- C$1,435,0005 bd3 ba2.2k sqft131 N Varsity Estates Ter NW, Calgary, AB T3B5J6For Sale
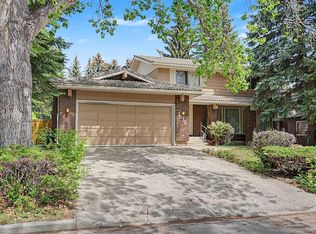
- C$958,0004 bd3 ba2k sqft1032 S Varsity Estates Dr NW, Calgary, AB T3B3B2For Sale
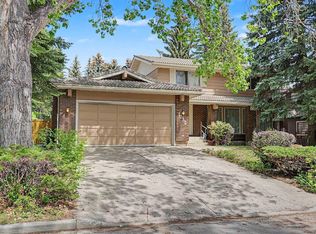
- C$958,0004 bd3 ba2k sqft1032 Varsity Estates Dr NW, Calgary, AB T3B3B2For Sale
- C$1,199,9005 bd4 ba2k sqft36 W Varsity Estates Ct NW, Calgary, AB T3B5B1For Sale

- C$459,9002 bd2 ba1k sqft16 SE Varsity Estates Cir NW #701, Calgary, AB T3A2C5For Sale
- C$449,9002 bd2 ba993 sqft16 SE Varsity Estates Cir NW #310, Calgary, AB T3A2C5For Sale
- C$439,9002 bd2 ba1k sqft16 SE Varsity Estates Cir NW #810, Calgary, AB T3A2C5For Sale
- C$314,9001 bd1 ba631 sqft16 SE Varsity Estates Cir NW #206, Calgary, AB T3A2C5For Sale
Similar homes
- C$1,100,0004 bd4 ba2.7k sqft134 Schiller Cres NW, Calgary, AB T3L 1W9For Sale
 MLS ID #A2330602, Justin Havre, Associate, Exp Realty. courtesy of Pillar9 System
 - C$1,199,9005 bd4 ba2k sqft36 W Varsity Estates Ct NW, Calgary, AB T3B 5B1For SaleMLS ID #A2315838, Ahmed Al-Emran, Associate, Cir Realty. courtesy of Pillar9 System
- C$1,180,0004 bd4 ba2.7k sqft2740 W Signal Ridge Vw SW, Calgary, AB T3H 2J5For Sale
 MLS ID #A2331068, Jessica Chan, Broker, Jessica Chan Real Estate & Management Inc.. courtesy of Pillar9 System
 - C$1,180,0004 bd4 ba3k sqft240 N Canterville Dr SW, Calgary, AB T2W 3X2For Sale
 MLS ID #A2332366, Tura Adam, Associate, Urban-Realty.Ca. courtesy of Pillar9 System
 - C$1,095,0005 bd3 ba1.8k sqft16 W Arbour Estates Vw NW, Calgary, AB T3G 4E2For SaleMLS ID #A2331275, Florenzo Civitarese, Associate, Stonemere Real Estate Solutions. courtesy of Pillar9 System
- C$1,169,9003 bd3 ba3.1k sqft307 SE Hampstead Way NW, Calgary, AB T3A 6E6For SaleMLS ID #A2332669, Kirby Cox, Associate, Royal Lepage Benchmark. courtesy of Pillar9 System
- C$710,0004 bd3 ba1.8k sqft215 W Arbour Ridge Way NW, Calgary, AB T3G 3Z3For SaleMLS ID #A2334298, Gary Miller, Associate, Maxwell Capital Realty. courtesy of Pillar9 System
- C$1,398,8006 bd4 ba3k sqft88 Edelweiss Dr NW, Calgary, AB T3A 3P6For SaleMLS ID #A2320065, Yang Li, Associate, Maxwell Capital Realty. courtesy of Pillar9 System
- C$1,395,0004 bd4 ba2.4k sqft15 N Blueridge Close, Rocky View County, AB T3L 2P4For SaleMLS ID #A2324196, Jonathan Popowich, Associate Broker, Exp Realty. courtesy of Pillar9 System
- C$780,0005 bd3 ba1.5k sqft80 W Edforth Way NW, Calgary, AB T3A 3W2For SaleMLS ID #A2333345, Phillip Yeh, Associate, Re/Max Real Estate (Mountain View). courtesy of Pillar9 System
- C$1,156,0006 bd4 ba2.5k sqft207 SW Hamptons Dr NW, Calgary, AB T3A 5S1For SaleMLS ID #A2332093, Jessica Chan, Broker, Jessica Chan Real Estate & Management Inc.. courtesy of Pillar9 System
- C$889,0004 bd4 ba2.6k sqft40 S Scenic Ridge Pl NW, Calgary, AB T3L 1V3For SaleMLS ID #A2333498, Richard Fraser, Associate, Re/Max Real Estate (Mountain View). courtesy of Pillar9 System
- C$1,475,0005 bd4 ba2.2k sqft361 E Wildwood Dr SW, Calgary, AB T3C 3E4For SaleMLS ID #A2312802, Grant Hunter, Associate, The Home Hunters Real Estate Group Ltd.. courtesy of Pillar9 System
- C$1,299,0005 bd4 ba2.8k sqft325 N Discovery Ridge Way SW, Calgary, AB T3H 5S8For SaleMLS ID #A2315859, Harman Gill, Associate, Exp Realty. courtesy of Pillar9 System
- C$1,425,0004 bd4 ba2.7k sqft2245 E 25th St SW, Calgary, AB T3E 1X3For SaleMLS ID #A2331397, Ryan Sexton, Associate, Re/Max Complete Realty. courtesy of Pillar9 System
- C$1,035,0004 bd4 ba3k sqft71 N Edenwold Pl NW, Calgary, AB T3A 3T8For SaleMLS ID #A2310734, Reuben Noblet, Associate, Remax Innovations. courtesy of Pillar9 System
- C$1,050,0004 bd4 ba2.1k sqft127 NE Edgeridge Close NW, Calgary, AB T3A 6K4For SaleMLS ID #A2317840, Daniel Leblanc, Associate, Century 21 Bamber Realty Ltd.. courtesy of Pillar9 System
- C$1,099,0003 bd3 ba2.1k sqft166 E Scenic Ridge Cres NW, Calgary, AB T3L 1V7For SaleMLS ID #A2324714, Justin Havre, Associate, Exp Realty. courtesy of Pillar9 System
- C$1,049,9005 bd4 ba2.5k sqft10262 S Hamptons Blvd NW, Calgary, AB T3A 5G5For SaleMLS ID #A2317445, Sam Shenouda, Associate, Re/Max Complete Realty. courtesy of Pillar9 System
- C$849,9004 bd4 ba2.2k sqft359 NE Schubert Pl NW, Calgary, AB T3L 1X2For SaleMLS ID #A2332135, Michael Wetherup, Associate, Real Estate Professionals Inc.. courtesy of Pillar9 System
