Welcome to Varsity Estates, one of Northwest Calgary's most sought-after premier neighbourhoods. This charming two-storey family home offers a wonderful opportunity to own in an established community while adding your own personal updates and design vision. Priced to reflect its current condition, the property features a generous 60 x 120-foot lot and 2,027 square feet above grade. Spacious backyard with large deck area, storage shed and very private with no rear back lane. The exterior showcases a timeless combination of cedar and brick, complemented by a durable 50/75-year concrete roof system. Inside, the main floor offers an excellent layout with five spacious principal rooms, including the kitchen, a breakfast nook overlooking the backyard, a very large living room, and a welcoming family room highlighted by a beautiful stone fireplace and patio doors leading to the expansive backyard and deck. A semi-formal dining room with elegant French doors adds further character and functionality, while main-floor laundry and a convenient two-piece powder room enhance everyday living. Upstairs, the home is well suited for a growing family, offering four generously sized bedrooms, including a primary suite with a full ensuite bath, as well as an additional full main bathroom. With the plumbing and layout already in place, this is an excellent opportunity to renovate, possibly extend overtop the garage and make the home your own. The lower level remains undeveloped, providing a blank canvas for future customization to suit your needs. Newer hot water tank and furnace in 2021/2022. Ideally situated just one street from the golf course and close to parks, schools, shopping, and major traffic routes. This property also enjoys walking-distance access to Dalhousie Station, CTrain, shops, and restaurants.
For sale
Price cut: C$30K (8/27)
C$928,000
1032 Varsity Estates Dr NW, Calgary, AB T3B 3B2
4beds
2,027sqft
Single Family Residence
Built in 1976
7,840 Square Feet Lot
$-- Zestimate®
C$458/sqft
C$-- HOA
What's special
- 90 days
- 52
- 2
Zillow last checked:
Listed by:
Scott Thibeault,
Century 21 Canada
Source: Century 21 Canada,MLS®#: A2316429
Facts & features
Interior
Bedrooms & bathrooms
- Bedrooms: 4
- Bathrooms: 3
- Full bathrooms: 2
- 1/2 bathrooms: 1
Heating
- Has Heating (Unspecified Type)
Features
- Basement: yes
- Has fireplace: Yes
Interior area
- Total structure area: 2,027
- Total interior livable area: 2,027 sqft
Property
Parking
- Parking features: DOUBLE GARAGE ATTACHED
- Has garage: Yes
Lot
- Size: 7,840 Square Feet
Construction
Type & style
- Home type: SingleFamily
- Property subtype: Single Family Residence
Condition
- Year built: 1976
Community & HOA
Location
- Region: Calgary
Financial & listing details
- Price per square foot: C$458/sqft
- Date on market: 6/3/2026
- Lease term: Contact For Details
Price history
| Date | Event | Price |
|---|---|---|
| 8/27/2026 | Price change | C$928,000-3.1%C$458/sqft |
Source:  Century 21 Canada #A2316429 Report a problem Century 21 Canada #A2316429 Report a problem | ||
| 7/19/2026 | Price change | C$958,000-3%C$473/sqft |
Source: Century 21 Canada #A2316429 Report a problem | ||
| 6/4/2026 | Listed for sale | C$988,000C$487/sqft |
Source: Century 21 Canada #A2316429 Report a problem | ||
Public tax history
Tax history is unavailable.
Climate risks
Neighborhood: Varsity
Nearby schools
GreatSchools rating
No schools nearby
We couldn't find any schools near this home.
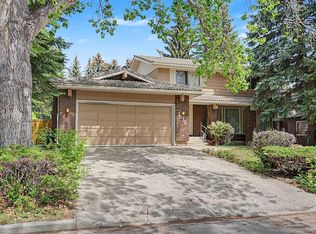
- C$928,0004 bd3 ba2k sqft1032 S Varsity Estates Dr NW, Calgary, AB T3B3B2For Sale
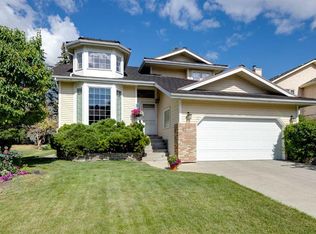
- C$1,299,9004 bd4 ba2.4k sqft22 SE Varsity Estates Vw NW, Calgary, AB T3B5J7For Sale
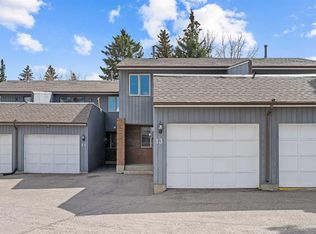
- C$409,0003 bd2 ba1.1k sqft803 N Varsity Estates Dr NW #13, Calgary, AB T3B4W5For Sale
- C$459,9002 bd2 ba1k sqft16 SE Varsity Estates Cir NW #701, Calgary, AB T3A2C5For Sale

Similar homes
- C$928,0004 bd3 ba2k sqft1032 S Varsity Estates Dr NW, Calgary, AB T3B 3B2For SaleMLS ID #A2316429, Scott Thibeault, Associate, Century 21 Masters. courtesy of Pillar9 System
- C$929,0004 bd3 ba1.8k sqft8 SW Varsdale Pl NW, Calgary, AB T3A 0G7For Sale
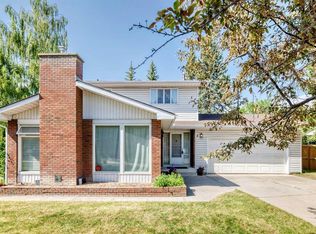 MLS ID #A2315099, Yu Jing Li, Associate, Grand Realty. courtesy of Pillar9 System
 - C$924,9004 bd4 ba2.4k sqft3407 E 50th St NW, Calgary, AB T3A 0E3For Sale
 MLS ID #A2322223, Rui Torneiro, Associate, Re/Max Complete Realty. courtesy of Pillar9 System
 - C$999,9004 bd3 ba2.3k sqft2 W Varsplain Pl NW, Calgary, AB T3A 0C7For Sale
 MLS ID #A2332072, Colin Ongyerth, Associate, Re/Max Real Estate (Mountain View). courtesy of Pillar9 System
