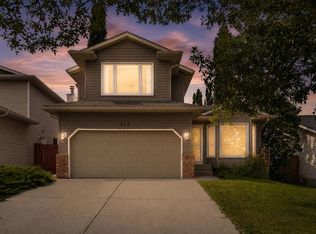
ONE OF THE BEST LOTS IN NORTH HAVEN , front park, sides park ..large pie lot, perfect opportunity to renovate or rebuild. Welcome to this great 4-level split offering tremendous value and endless potential in the sought-after community of North Haven. Perfectly positioned on a quiet cul-de-sac with only one direct neighbor, this property sits on an amazing pie-shaped lot that both sides and faces a peaceful park setting. Whether you are an investor looking for your next strong project or a homebuyer eager to modernize a solid house and make it your own, this property is a rare find. The home features durable steel siding installed directly over wood for outstanding insulation, along with a dual furnace system to ensure efficient, balanced heating across all levels. The main level greets you with a practical tile foyer, opening into a bright and spacious living/dining area centered around a massive picture window that floods the space with natural light. The functional kitchen offers a great layout featuring ample cabinet and counter space, plus a flexible area that easily accommodates a cozy breakfast nook or additional storage solutions. Head upstairs to discover three well-sized bedrooms, each featuring generous closet space and immaculate hardwood floors underneath carpets, alongside a full 4-piece bathroom. The lower level extends your functional living space with a 4th bedroom, a handy 2-piece bathroom, and a large recreation room—ideal for a family media space or play area. Down in the basement, you will find an unfinished blank canvas with laundry and abundant storage options. This flexible footprint is ideal to set up as a home gym, workshop, craft studio, or extra storage space. Step outside to enjoy the expansive pie-shaped yard, providing exceptional privacy and outdoor enjoyment right alongside the neighborhood park. Complete with quick access to 14 Street for a fast commute downtown, and within easy walking distance to Nose Hill Park and the Calgary Winter Club, the location simply cannot be beat. Bring your design ideas and capitalize on this exceptional opportunity in a prime Calgary neighborhood!
For sale
C$799,900
5031 E Newcombe Pl NW, Calgary, AB T2K 2P6
4beds
1,257sqft
Single Family Residence
Built in 1967
8,276 Square Feet Lot
$-- Zestimate®
C$636/sqft
C$-- HOA
What's special
Front parkSides parkLarge pie lotQuiet cul-de-sacAmazing pie-shaped lotPractical tile foyerThree well-sized bedrooms
- 3 days |
- 28 |
- 0 |
Zillow last checked:
Listing updated:
Listed by:
Jordan Lotoski, Associate,
Re/Max First
Source: courtesy of Pillar9 System,MLS®#: A2339693 Originating MLS®#: Calgary
Originating MLS®#: CalgaryFacts & features
Interior
Bedrooms & bathrooms
- Bedrooms: 4
- Bathrooms: 2
- Full bathrooms: 1
- 1/2 bathrooms: 1
Bedroom
- Level: Upper
- Dimensions: 11`1" x 11`6"
Bedroom
- Level: Upper
- Dimensions: 9`11" x 9`8"
Other
- Level: Upper
- Dimensions: 11`1" x 13`3"
Bedroom
- Level: Lower
- Dimensions: 11`5" x 10`11"
Other
- Level: Upper
- Dimensions: 7`7" x 11`7"
Other
- Level: Lower
- Dimensions: 4`1" x 7`5"
Dining room
- Level: Main
- Dimensions: 9`0" x 13`0"
Game room
- Level: Lower
- Dimensions: 20`9" x 12`10"
Kitchen
- Level: Main
- Dimensions: 12`6" x 12`6"
Living room
- Level: Main
- Dimensions: 17`8" x 12`5"
Heating
- Forced Air, Natural Gas
Cooling
- None
Appliances
- Included: Dishwasher, Dryer, Electric Stove, Range Hood, Refrigerator, Washer
- Laundry: In Basement
Features
- Laminate Counters, See Remarks, Storage
- Flooring: Carpet, Hardwood, Tile
- Windows: Window Coverings
- Basement: Full
- Has fireplace: No
Interior area
- Total interior livable area: 1,257 sqft
- Finished area above ground: 1,257
- Finished area below ground: 1,122
Property
Parking
- Total spaces: 2
- Parking features: Alley Access, Double Garage Detached, Garage Faces Rear, Oversized
- Garage spaces: 2
Features
- Levels: 4 Level Split
- Stories: 1
- Patio & porch: None
- Exterior features: Private Yard, Storage
- Fencing: Fenced
- Frontage length: 11.59M 38`0"
Lot
- Size: 8,276 Square Feet
- Features: Back Lane, Back Yard, Corner Lot, Cul-De-Sac, Landscaped, Pie Shaped Lot, Treed
Details
- Parcel number: 112073953
- Zoning: R-CG
Construction
Type & style
- Home type: SingleFamily
- Property subtype: Single Family Residence
Materials
- Metal Siding, Wood Frame
- Foundation: Concrete Perimeter
- Roof: Asphalt Shingle
Condition
- New construction: No
- Year built: 1967
Community & HOA
Community
- Features: Park, Playground
- Subdivision: North Haven
HOA
- Has HOA: No
Location
- Region: Calgary
Financial & listing details
- Price per square foot: C$636/sqft
- Date on market: 8/24/2026
- Inclusions: N/A
Price history
Price history is unavailable.
Public tax history
Tax history is unavailable.
Climate risks
Neighborhood: North Haven
Nearby schools
GreatSchools rating
No schools nearby
We couldn't find any schools near this home.
- C$--4 bd2 ba1.8k sqft1137 Ninga Rd NW #1137, Calgary, AB T2K2P2Off Market

- C$649,9003 bd3 ba1.5k sqft328 S Norseman Rd NW, Calgary, AB T2K5M5For Sale

- C$499,0003 bd1 ba1k sqft1106 S Ninga Rd NW, Calgary, AB T2K2P1For Sale
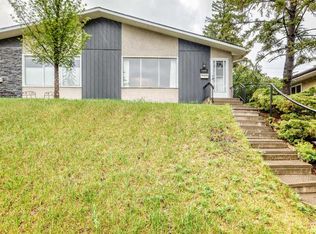
- C$690,0005 bd2 ba1k sqft5008 Norquay Dr NW, Calgary, AB T2K2L3For Sale
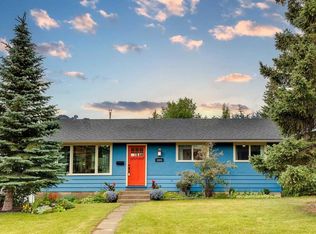
- C$670,0003 bd3 ba1k sqft1307 SE 56th Ave NW, Calgary, AB T2K5M2For Sale
- C$929,5556 bd4 ba1.2k sqft4916 Norquay Dr NW, Calgary, AB T2K2L3For Sale
- C$689,8003 bd3 ba1.3k sqft96 W Norquay Hts NW, Calgary, AB T2K6H4For Sale
- C$749,9005 bd2 ba1.7k sqft4804 W Nordegg Cres NW, Calgary, AB T2K2M5For Sale
Similar homes
- C$699,9004 bd3 ba1.5k sqft40 SW Thornlee Cres NW, Calgary, AB T2K 2W3For Sale
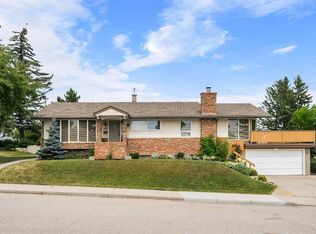 MLS ID #A2332972, Jeffrey Rolheiser, Associate, Greater Calgary Real Estate. courtesy of Pillar9 System
 - C$684,9005 bd2 ba1.2k sqft254 W Hendon Dr NW, Calgary, AB T2K 1Z5For Sale
 MLS ID #A2338635, Ana Lovric-Koscianski, Associate, Maxwell Capital Realty. courtesy of Pillar9 System
 - C$699,9003 bd2 ba992 sqft205 N 15th Ave NE, Calgary, AB T2E 1H1For Sale
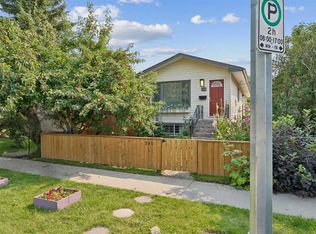 MLS ID #A2338344, Jeffery Chan, Associate, Grand Realty. courtesy of Pillar9 System
 - C$621,0004 bd3 ba1.6k sqft515 E Macewan Dr NW, Calgary, AB T3K 3W5For Sale
 MLS ID #A2329135, Kathy Thirsk, Associate, Re/Max First. courtesy of Pillar9 System
 - C$799,9005 bd3 ba1.1k sqft6452 E Silver Springs Way NW, Calgary, AB T3B 3G2For SaleMLS ID #A2331451, Jim Hyslop, Associate Broker, Re/Max Realty Professionals. courtesy of Pillar9 System
- C$729,9005 bd2 ba1.2k sqft1207 N 40th Ave NW, Calgary, AB T2K 0G3For SaleMLS ID #A2317359, Joel Gwillim, Associate, Cir Realty. courtesy of Pillar9 System
- C$725,0005 bd2 ba1.1k sqft6008 Dalgetty Dr NW, Calgary, AB T3A 1J3For SaleMLS ID #A2335531, Chao Liang, Associate, Trec The Real Estate Company. courtesy of Pillar9 System
- C$665,0005 bd2 ba1.2k sqft15 SE Hunter St NE, Calgary, AB T2K 2B8For SaleMLS ID #A2330026, Mike Star, Associate, Real Broker. courtesy of Pillar9 System
- C$825,0005 bd3 ba1k sqft4927 N 10th Ave SW, Calgary, AB T3C 0M3For SaleMLS ID #A2338562, David Pellettier, Associate, Re/Max First. courtesy of Pillar9 System
- C$579,0004 bd2 ba1k sqft27 N Bedridge Way NE, Calgary, AB T3K 1M2For SaleMLS ID #A2335133, Monalei Dallmann, Associate, Maxwell Canyon Creek. courtesy of Pillar9 System
- C$939,9004 bd2 ba1.7k sqft2712 SW Conrad Dr NW, Calgary, AB T2L 1B4For SaleMLS ID #A2331025, Wayne Nelson, Associate, Royal Lepage Benchmark. courtesy of Pillar9 System
- C$899,9005 bd2 ba1.2k sqft3324 SW Morley Cres NW, Calgary, AB T2M 4K9For SaleMLS ID #A2329119, Danny Wai, Associate, Re/Max Real Estate (Mountain View). courtesy of Pillar9 System
- C$679,9004 bd3 ba1.3k sqft5 N Sandpiper Gate NW, Calgary, AB T3K 3T8For SaleMLS ID #A2336352, Jasben Lai, Associate, Real Broker. courtesy of Pillar9 System
- C$625,0005 bd2 ba1k sqft127 E Fredson Dr SE, Calgary, AB T2H 1E2For SaleMLS ID #A2339587, Jessica Kushnir, Associate, Real Broker. courtesy of Pillar9 System
- C$678,0003 bd1 ba1.1k sqft35 N Collingwood Pl NW, Calgary, AB T2L 0R1For SaleMLS ID #A2333112, Jessica Chan, Broker, Jessica Chan Real Estate & Management Inc.. courtesy of Pillar9 System
- C$699,0004 bd3 ba1.1k sqft91 NE Winslow Cres SW, Calgary, AB T3C 2R3For SaleMLS ID #A2335887, Lovey Chahal, Associate, Re/Max Complete Realty. courtesy of Pillar9 System
- C$965,0005 bd3 ba1k sqft2812 W 24th St NW, Calgary, AB T2M 3Z3For SaleMLS ID #A2312383, Parker Xiong, Associate, Homecare Realty Ltd.. courtesy of Pillar9 System
- C$935,0006 bd4 ba1k sqft2816 W 24th St NW, Calgary, AB T2M 3Z3For SaleMLS ID #A2312384, Parker Xiong, Associate, Homecare Realty Ltd.. courtesy of Pillar9 System
- C$700,0003 bd2 ba1.4k sqft7819 E 7th St SW, Calgary, AB T2V 1G5For SaleMLS ID #A2338370, Mike Paglione, Associate, Cir Realty. courtesy of Pillar9 System
- C$595,0003 bd2 ba1k sqft7935 E Huntwick Hl NE, Calgary, AB T2K 4G9For SaleMLS ID #A2335209, Justin Havre, Associate, Exp Realty. courtesy of Pillar9 System
