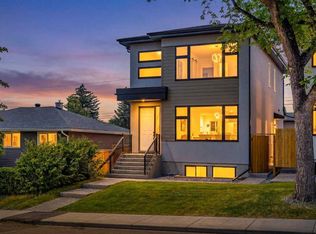
Welcome to a home where “standard” simply isn’t part of the vocabulary. Extensively renovated and thoughtfully redesigned, this detached bungalow in the highly desirable community of North Haven offers over 1,275 sq. ft. of above-grade living space, 6 bedrooms, 4 bathrooms, a legal suite 3-bedroom basement, and a triple-garage setup. Every detail has been selected and customized, with renovations completed through City of Calgary permits, including electrical, plumbing, HVAC, and more. Step inside through the face-recognition smart door lock and onto designer tile flooring in the foyer. The living room makes an impression with its unique fireplace and feature wall, creating a warm and sophisticated space. The front dining area offers a great setting for meals while enjoying views outside. The kitchen is anything but ordinary, featuring a distinctive galley-style and wrap-around design, high-end finishes, stainless steel appliances, custom cabinetry, and a pot-filler tap. The main floor offers three bedrooms, including a primary retreat with a private 4-piece ensuite, custom tile work, standing shower, and a fully automatic toilet seat. Two additional bedrooms and a 4-piece bathroom complete the level. Custom shelving throughout the closets provides exceptional organization, while main-floor laundry adds convenience. A separate laundry setup serves the basement. The lega suite offers three bedrooms and two full bathrooms, providing flexibility for rental income, extended family, or guests. The open-concept layout features a modern L-shaped kitchen with mosaic backsplash, stainless steel appliances, a spacious recreation and living area, and large windows bringing in plenty of natural light. A Jack-and-Jill bathroom with standing shower, plus an additional full bathroom, completes this lower level. Outside, the custom touches continue. Custom-ordered exterior doors lead to a backyard featuring a brand-new deck extending toward the lawn, creating an ideal space for summer BBQs and entertaining. And then there is the parking because why settle for ordinary? The property features a single front garage with its own fireplace, creating a unique space for parties, entertaining, watching the game, or enjoying time with friends. The front driveway provides additional guest parking, while the double detached rear garage offers plenty of room for vehicles, sports cars, storage, or a workshop. From the smart entry system and designer finishes to the custom closets, specialty bathroom features, permitted renovations, legal suite, and triple-garage configuration, nothing here is just another regular feature. This home has been uniquely designed, extensively renovated, and finished. Located near Nose Hill Park, schools, shopping, transit, parks, and major roadways, this is a rare opportunity in North Haven. You will not just see this home, you will experience it. Book your private showing today!
For sale
C$929,555
4916 Norquay Dr NW, Calgary, AB T2K 2L3
6beds
1,275sqft
Single Family Residence
Built in 1965
5,662 Square Feet Lot
$-- Zestimate®
C$729/sqft
C$-- HOA
What's special
- 1 day |
- 19 |
- 1 |
Zillow last checked:
Listing updated:
Listed by:
Gurjit Birring, Associate,
Pro Broker,
Jas Thind, Associate,
Pro Broker
Source: courtesy of Pillar9 System,MLS®#: A2339369 Originating MLS®#: Calgary
Originating MLS®#: CalgaryFacts & features
Interior
Bedrooms & bathrooms
- Bedrooms: 6
- Bathrooms: 4
- Full bathrooms: 4
Bedroom
- Level: Main
- Dimensions: 10`8" x 9`1"
Bedroom
- Level: Main
- Dimensions: 12`7" x 9`1"
Other
- Level: Main
- Dimensions: 13`8" x 12`10"
Bedroom
- Level: Basement
- Dimensions: 13`4" x 8`11"
Bedroom
- Level: Basement
- Dimensions: 11`7" x 10`4"
Bedroom
- Level: Basement
- Dimensions: 13`8" x 11`4"
Other
- Level: Main
- Dimensions: 9`1" x 5`0"
Other
- Level: Basement
- Dimensions: 13`0" x 4`0"
Other
- Level: Basement
- Dimensions: 9`2" x 5`0"
Other
- Level: Main
- Dimensions: 8`0" x 4`0"
Dining room
- Level: Main
- Dimensions: 12`9" x 9`3"
Foyer
- Level: Main
- Dimensions: 9`6" x 4`4"
Other
- Level: Basement
- Dimensions: 9`9" x 8`0"
Game room
- Level: Basement
- Dimensions: 15`6" x 11`9"
Kitchen
- Level: Main
- Dimensions: 15`3" x 12`6"
Kitchen
- Level: Basement
- Dimensions: 11`9" x 8`4"
Laundry
- Level: Basement
- Dimensions: 6`5" x 5`7"
Living room
- Level: Main
- Dimensions: 17`2" x 12`6"
Storage
- Level: Basement
- Dimensions: 6`3" x 3`4"
Heating
- Forced Air
Cooling
- None
Appliances
- Included: Dishwasher, Dryer, Electric Range, Garage Control(s), Microwave, Range Hood, Refrigerator, Washer
- Laundry: In Basement, In Unit
Features
- Bidet, No Animal Home, No Smoking Home, Open Floorplan, Quartz Counters, Separate Entrance
- Flooring: Ceramic Tile
- Doors: French Doors
- Basement: Full
- Number of fireplaces: 2
- Fireplace features: Electric
Interior area
- Total interior livable area: 1,275 sqft
- Finished area above ground: 1,275
- Finished area below ground: 1,111
Video & virtual tour
Property
Parking
- Total spaces: 4
- Parking features: Double Garage Detached, Single Garage Attached
- Attached garage spaces: 3
Features
- Levels: One
- Stories: 1
- Patio & porch: Deck
- Exterior features: Barbecue, Private Yard
- Fencing: Fenced
- Frontage length: 5.29M 17`4"
Lot
- Size: 5,662 Square Feet
- Features: Back Lane, Back Yard, Front Yard
Details
- Parcel number: 112722984
- Zoning: R-CG
Construction
Type & style
- Home type: SingleFamily
- Architectural style: Bungalow
- Property subtype: Single Family Residence
Materials
- Composite Siding, Concrete, Wood Frame
- Foundation: Concrete Perimeter
- Roof: Asphalt Shingle
Condition
- New construction: No
- Year built: 1965
Community & HOA
Community
- Features: Park, Playground, Sidewalks, Street Lights
- Subdivision: North Haven
HOA
- Has HOA: No
Location
- Region: Calgary
Financial & listing details
- Price per square foot: C$729/sqft
- Date on market: 8/21/2026
- Inclusions: IN BASEMENT: ELECTRIC RANGE, MICROWAVE HOOD FAN, DISHWASHER, REFRIGERATOR AND WASHER/DRYER STACKED
Price history
Price history is unavailable.
Public tax history
Tax history is unavailable.
Climate risks
Neighborhood: North Haven
Nearby schools
GreatSchools rating
No schools nearby
We couldn't find any schools near this home.
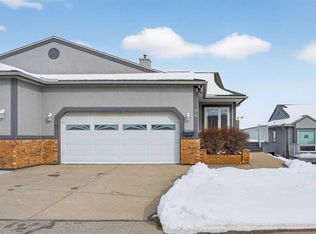
- C$689,8003 bd3 ba1.3k sqft96 W Norquay Hts NW, Calgary, AB T2K6H4For Sale
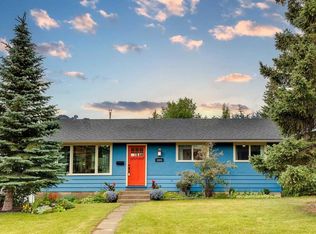
- C$690,0005 bd2 ba1k sqft5008 Norquay Dr NW, Calgary, AB T2K2L3For Sale
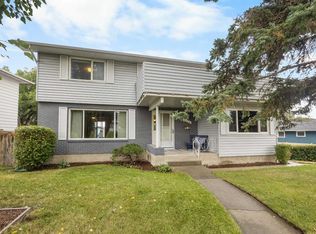
- C$749,9005 bd2 ba1.7k sqft4804 W Nordegg Cres NW, Calgary, AB T2K2M5For Sale
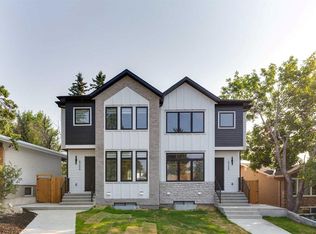
- C$939,9005 bd4 ba1.8k sqft4722 SW Nordegg Cres NW, Calgary, AB T2K2M2New Construction
- C$645,0003 bd2 ba1k sqft1123 N 48th Ave NW, Calgary, AB T2K0J6For Sale
- C$649,9004 bd2 ba1k sqft4515 E Norquay Dr NW, Calgary, AB T2K2K9For Sale
- C$745,0002 bd3 ba1.4k sqft4752 W Nipawin Cres NW, Calgary, AB T2K2H9For Sale
- C$629,0005 bd2 ba1.1k sqft4504 W 14th St NW, Calgary, AB T2K1J6For Sale
Similar homes
- C$995,0004 bd4 ba1.1k sqft1635 N 32nd Ave NW, Calgary, AB T2L 0K4For Sale
 MLS ID #A2335850, Shirley Evans, Associate, Real Estate Professionals Inc.. courtesy of Pillar9 System
 - C$925,0004 bd3 ba1.1k sqft4812 N Verona Dr NW, Calgary, AB T3A 0P4For Sale
 MLS ID #A2330471, Michelle Gee, Associate, 2% Realty. courtesy of Pillar9 System
 - C$949,0005 bd4 ba1.8k sqft421 NE Hendon Dr NW, Calgary, AB T2K 2A1New Construction
 MLS ID #A2331201, Iris Zhu, Associate, Real Broker. courtesy of Pillar9 System
 - C$939,9005 bd4 ba1.8k sqft4722 SW Nordegg Cres NW, Calgary, AB T2K 2M2New ConstructionMLS ID #A2336038, Emma Zhang, Associate, Re/Max First. courtesy of Pillar9 System
- C$925,0005 bd3 ba1.3k sqft6460 W Silver Ridge Way NW, Calgary, AB T3B 3X7For SaleMLS ID #A2332019, Nathan Kravetsky, Associate, Real Estate Professionals Inc.. courtesy of Pillar9 System
- C$950,0003 bd3 ba1.2k sqft3809 E Parkhill St SW, Calgary, AB T2S 2Z5For SaleMLS ID #A2335777, Karen Fawcett, Associate, Re/Max Realty Professionals. courtesy of Pillar9 System
- C$799,0006 bd3 ba1.2k sqft300 S Edgehill Dr NW, Calgary, AB T3A 2S3For SaleMLS ID #A2333661, Parm Mundi, Associate, Five Star Realty. courtesy of Pillar9 System
- C$849,9004 bd3 ba1k sqft2004 W 18th St NW, Calgary, AB T2M 3T1For SaleMLS ID #A2314692, John Bauman, Associate, Century 21 Argos Realty. courtesy of Pillar9 System
- C$1,129,0007 bd4 ba1k sqft4824 SW Claret St NW, Calgary, AB T2L 1C1For SaleMLS ID #A2313861, Danny Wai, Associate, Re/Max Real Estate (Mountain View). courtesy of Pillar9 System
- C$738,0005 bd2 ba1k sqft4115 SW Bowlen St NW, Calgary, AB T2L 1P8For SaleMLS ID #A2318203, Simon Wong, Associate, Cir Realty. courtesy of Pillar9 System
- C$899,9004 bd3 ba1.2k sqft104 Oakmoor Pl SW, Calgary, AB T2V 4A3For SaleMLS ID #A2337592, Gary Basra, Associate, Real Broker. courtesy of Pillar9 System
- C$724,9005 bd3 ba1.1k sqft5439 S Dalrymple Cres NW, Calgary, AB T3A 1R4For SaleMLS ID #A2331749, Chelsea Taylor, Associate, Engel & Völkers Calgary. courtesy of Pillar9 System
- C$949,9004 bd3 ba1k sqft1414 A SW 8th Ave SE, Calgary, AB T2G 0N3For SaleMLS ID #A2332236, Tony Nicastro, Associate, Remax Innovations. courtesy of Pillar9 System
- C$1,075,0004 bd4 ba1.5k sqft4904 S Valiant Dr NW, Calgary, AB T3A 1X2For SaleMLS ID #A2327866, Nora Jomaa, Associate, Lpt Realty. courtesy of Pillar9 System
- C$965,0004 bd4 ba1.8k sqft2507 E 17th St NW, Calgary, AB T2M 3S3For SaleMLS ID #A2334255, Cameron Colquhoun, Associate, Charles. courtesy of Pillar9 System
- C$839,9005 bd4 ba1.8k sqft4629 E 72nd St NW, Calgary, AB T3B 2L2For SaleMLS ID #A2326337, Niki Mccracken, Associate Broker, Cir Realty. courtesy of Pillar9 System
- C$889,9003 bd2 ba929 sqft2119 N 22nd Ave SW, Calgary, AB T2T 0S6For SaleMLS ID #A2327894, Sam Baker, Associate, Re/Max House Of Real Estate. courtesy of Pillar9 System
- C$839,7504 bd3 ba1.4k sqft47 N Citadel Ridge Close NW, Calgary, AB T3G 4V4For SaleMLS ID #A2333665, Parm Mundi, Associate, Five Star Realty. courtesy of Pillar9 System
- C$1,099,0004 bd4 ba1.9k sqft2417 N 25th Ave NW, Calgary, AB T2M 2C6For SaleMLS ID #A2327768, Melissa Kost, Associate Broker, Cir Realty. courtesy of Pillar9 System
- C$725,0004 bd3 ba1.2k sqft36 Coach Manor Rise SW, Calgary, AB T3H 1C4For SaleMLS ID #A2336519, Marie Hermanson, Associate, Real Broker. courtesy of Pillar9 System
